Skip main navigation
New construction
  • $1,999,999

    14956 Creek Point Ct, Purcellville, VA 20132

    5beds
    6,300sqft
    : 
    $11,836/mo
    Get pre-qualified
    Single Family Residence
    Built in 2026
    15.7 Acres Lot
    $-- Zestimate®
    $317/sqft
    $-- HOA

    What's special

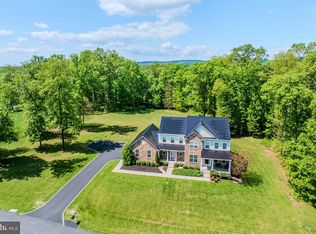
    Stunning new construction estate home situated on large lot with breathtaking mountain views and no HOA. Scheduled for delivery in Fall 2026, this exceptional property offers a rare opportunity to personalize your dream home by selecting interior finishes, fixtures, and the exterior Hardie® Plank color package during construction. Thoughtfully designed with an open-concept floor plan, the home features expansive living spaces, premium craftsmanship, and high-end finishes throughout. The gourmet kitchen is appointed with professional-grade appliances, custom cabinetry, designer trim details, and an oversized island that serves as the centerpiece for entertaining and everyday living. The luxurious primary suite offers beautiful views of the surrounding property, a spacious walk-in closet, and a spa-inspired bath featuring dual vanities, a walk-in shower with handheld fixture, and a tiled bench. A highly desirable secondary primary suite on the main level provides exceptional flexibility for multi-generational living, long-term guests, or private accommodations. Each additional bedroom includes its own dedicated bathroom, while the flexible main-level club room can serve as a sophisticated home office, library, media room, or private retreat. A formal dining room and expansive family room with fireplace and custom built-ins create inviting spaces for both everyday living and entertaining. Car enthusiasts and hobbyists will appreciate the impressive 5-car garage configuration, featuring an attached 3-car garage plus an adjacent separate 2-car garage, offering abundant storage and workspace options. Enjoy outdoor living from the covered patio overlooking rolling acreage and panoramic mountain vistas. The expansive 15-acre homesite offers exceptional flexibility for future improvements, including a resort-style pool, pool house, carriage house, guest cottage, horse facilities, additional garages, workshop, gardens, or recreational amenities. With no HOA or restrictive covenants, owners have the freedom to create a truly personalized country estate while enjoying privacy, open space, and spectacular views. Conveniently located near Route 287 with access to major commuting routes, this remarkable property combines modern luxury, timeless design, and peaceful country living. Experience the custom homebuilding process with Battle Street Partners, a distinguished local builder with more than 35 years of experience creating exceptional residences throughout Northern Virginia. Known for meticulous attention to detail, enduring quality, and superior craftsmanship, Battle Street Partners has earned a reputation for delivering some of the region's most desirable homes. Now is the ideal time to secure this extraordinary property and customize the finishing touches before completion. Contact the listing agent to schedule a private site visit and learn more about available selections and upgrade opportunities.
    37 days
    |
    337
    |
    11
    |

    Zillow last checked:

    Listing updated:

    Listed by:

    Jay Andrews 571-286-6335,

    Fairfax Realty 50/66 LLC 703-766-2710

    Source: Bright MLS,MLS#: VALO2128414MLS Logo

      Facts & features

      Interior

      Bedrooms & bathrooms
      • Bedrooms: 5
      • Bathrooms: 6
      • Full bathrooms: 5
      • 1/2 bathrooms: 1
      • Main level bathrooms: 2
      • Main level bedrooms: 1
      Basement
      • Area: 3059
      Heating
      • Heat Pump, Zoned, Central, Propane
      Cooling
      • Central Air, Electric
      Appliances
      • Included: Water Heater
      Features
      • Attic, Breakfast Area, Built-in Features, Crown Molding, Entry Level Bedroom, Open Floorplan, Kitchen - Gourmet, Kitchen Island, Upgraded Countertops, Wainscotting, Walk-In Closet(s)
      • Flooring: Engineered Wood, Wood
      • Basement: Combination,Full,Unfinished,Walk-Out Access
      • Has fireplace: No
      Interior area
      • Total structure area: 9,359
      • Total interior livable area: 6,300 sqft
      • Finished area above ground: 6,300

      Property

      Parking
      • Total spaces: 5
      • Parking features: Garage Faces Front, Garage Faces Side, Garage Door Opener, Attached
      • Attached garage spaces: 5
      Accessibility
      • Accessibility features: None
      Features
      • Levels: Three
      • Stories: 3
      • Pool features: None
      Lot
      • Size: 15.7 Acres
      Details
      • Additional structures: Above Grade
      • Parcel number: 412369704000
      • Zoning: AR1
      • Special conditions: Standard

      Construction

      Type & style
      • Home type: SingleFamily
      • Architectural style: Traditional,Craftsman
      • Property subtype: Single Family Residence
      Materials
      • HardiPlank Type, Brick Veneer, Concrete
      • Foundation: Concrete Perimeter
      Condition
      • Excellent
      • New construction: Yes
      • Year built: 2026

      Utilities & green energy

      • Sewer: Septic = # of BR
      • Water: Well

      Community & HOA

      Community
      • Subdivision: Estates At Wheatlands
      HOA
      • Has HOA: No
      Location
      • Region: Purcellville

      Financial & listing details

      • Price per square foot: $317/sqft
      • Tax assessed value: $437,700
      • Annual tax amount: $3,522
      • Date on market: 6/17/2026
      • Listing agreement: Exclusive Right To Sell
      • Ownership: Fee Simple

        Estimated market value

        Not available

        Estimated sales range

        Not available

        Not available

        Price history

        DateEventPrice
        6/18/2026Listed for sale$1,999,999$317/sqft
        Source: Bright MLS #VALO2128414 Report a problem

        Public tax history

        Tax history is unavailable.

        Monthly payment

        Est. payment

        Payment breakdown

        Explore the cost of this home by adjusting the details. Changes won't be saved.
        All calculations are estimates and provided by Zillow, Inc. for informational purposes only. Actual amounts may vary.
        HOA fees may include property taxes on listings classified as Co-Ops. Contact the listing agent and/or owner for fee details.
        Mortgage interest rates are dependent on a number of factors, including credit score, down payment, and repayment length. Interest rate data provided by Zillow Group Marketplace, Inc. as of 1/1/1970 from various mortgage lenders with which we have lead or other similar arrangements; the Estimated Payment is an average of those rates.
        See how much you could borrow to make a competitive offer.

        Climate risks

        Neighborhood: 20132

        Getting around

        0 / 100
        Car-Dependent
        24 / 100
        Somewhat Bikeable

        Nearby schools

        GreatSchools rating
        Schools provided by the listing agent
        • District: Loudoun County Public Schools

        Source: Bright MLS. This data may not be complete. We recommend contacting the local school district to confirm school assignments for this home.

        A local agent can set up tours, give advice and negotiate with sellers.

        Browse local experts

        Similar homes