Comfort and style seamlessly meet here at 15019 Lynnford Ct. on 2+ perfectly positioned acres in the center of Loudoun County. This impressive residence boasts over $200k of thoughtful enhancements and has been meticulously cared for. Offering 4 generous bedrooms and 4.5 beautifully finished bathrooms, the home welcomes you with a polished, model-like atmosphere. Gleaming hardwood flooring carries throughout the sun-lit main level for natural flow. You will find a cozy front living room, formal dining room, an inviting family room with stone fireplace and vaulted ceiling, office, powder room, and a gourmet kitchen that makes a dramatic statement with a 10-foot island, breakfast area, premium stainless-steel appliances, custom cabinetry, and a walk-in pantry - perfect for everything from lively gatherings to relaxed everyday meals. Step outside for the star of the show - the screened porch of your dreams designed for year-round enjoyment, featuring composite flooring, ceiling fans, skylights, built-in heaters, outdoor speakers, a stone fireplace with hidden TV, and custom blinds for added comfort. Move to the adjoining composite deck and unwind in the private hot tub or gather around the custom fire pit in the back yard. A charming front porch completes the outdoor spaces, offering a peaceful spot for morning or evening relaxation. The upper level houses a spacious primary suite with walk-in closet and updated bathroom with double vanity, soaking tub, and luxury shower, a second bedroom with attached full bathroom, two additional bedrooms with a third full hallway bathroom, and a dedicated laundry room. The finished lower level provides even more flexible living space with a variety of uses for whatever fits your lifestyle, with an abundance of storage space, and walk-up access to the back yard as well. Set in a prime location, this exceptional home offers convenient access to schools, scenic parks and trails, acclaimed wineries and breweries, equestrian amenities, shopping, dining, commuter routes, and much more! Nestled in a quiet, private setting, this property strikes the perfect balance between tranquil retreat and everyday convenience. Don't miss the chance to make this place your own!
For sale
$1,399,000
15019 Lynnford Ct, Waterford, VA 20197
4beds
4,552sqft
Single Family Residence
Built in 2017
2.14 Acres Lot
$1,349,500 Zestimate®
$307/sqft
$148/mo HOA
What's special
Polished model-like atmosphereSun-lit main levelPrivate hot tubGleaming hardwood flooringCharming front porchWalk-in pantryBreakfast area
- 20 days |
- 964 |
- 38 |
Likely to sell faster than
Zillow last checked:
Listing updated:
Listed by:
Austin Wickwire 703-973-6022,
RE/MAX Gateway, LLC (703) 652-5777
Source: Bright MLS,MLS#: VALO2132546
Facts & features
Interior
Bedrooms & bathrooms
- Bedrooms: 4
- Bathrooms: 5
- Full bathrooms: 4
- 1/2 bathrooms: 1
- Main level bathrooms: 1
Basement
- Area: 1300
Heating
- Forced Air, Zoned, Propane
Cooling
- Central Air, Zoned, Electric
Appliances
- Included: Microwave, Cooktop, Dishwasher, Disposal, Dryer, Oven, Double Oven, Range Hood, Refrigerator, Stainless Steel Appliance(s), Washer, Water Heater, Water Treat System
- Laundry: Upper Level, Washer In Unit, Dryer In Unit
Features
- Soaking Tub, Bathroom - Walk-In Shower, Breakfast Area, Built-in Features, Ceiling Fan(s), Chair Railings, Crown Molding, Dining Area, Family Room Off Kitchen, Open Floorplan, Formal/Separate Dining Room, Kitchen - Gourmet, Kitchen Island, Pantry, Recessed Lighting, Upgraded Countertops, Wainscotting, Walk-In Closet(s)
- Flooring: Engineered Wood, Ceramic Tile, Carpet, Wood
- Windows: Window Treatments
- Basement: Connecting Stairway,Walk-Out Access,Partially Finished,Heated,Improved,Interior Entry,Exterior Entry,Rear Entrance,Windows
- Number of fireplaces: 2
- Fireplace features: Gas/Propane, Mantel(s), Stone
Interior area
- Total structure area: 4,552
- Total interior livable area: 4,552 sqft
- Finished area above ground: 3,252
- Finished area below ground: 1,300
Property
Parking
- Total spaces: 6
- Parking features: Storage, Covered, Garage Faces Side, Garage Door Opener, Inside Entrance, Asphalt, Attached, Driveway, On Street
- Attached garage spaces: 2
- Uncovered spaces: 4
Accessibility
- Accessibility features: Other
Features
- Levels: Three
- Stories: 3
- Patio & porch: Deck, Enclosed, Patio, Porch, Roof, Screened
- Exterior features: Lighting, Rain Gutters
- Pool features: None
- Has spa: Yes
- Spa features: Hot Tub
- Fencing: Back Yard,Wood
Lot
- Size: 2.14 Acres
Details
- Additional structures: Above Grade, Below Grade
- Parcel number: 376254849000
- Zoning: AR1
- Special conditions: Standard
Construction
Type & style
- Home type: SingleFamily
- Architectural style: Colonial
- Property subtype: Single Family Residence
Materials
- Masonry
- Foundation: Block, Brick/Mortar, Concrete Perimeter
Condition
- New construction: No
- Year built: 2017
Details
- Builder model: Delaware Elevation H
- Builder name: K. Hovnanian
Utilities & green energy
- Sewer: Private Septic Tank
- Water: Well
Community & HOA
Community
- Subdivision: Reserve At Waterford
HOA
- Has HOA: Yes
- Amenities included: Common Grounds
- Services included: Management, Common Area Maintenance, Snow Removal, Trash, Road Maintenance
- HOA fee: $148 monthly
- HOA name: RESERVE AT WATERFORD
Location
- Region: Waterford
Financial & listing details
- Price per square foot: $307/sqft
- Tax assessed value: $1,190,380
- Annual tax amount: $9,582
- Date on market: 7/30/2026
- Listing agreement: Exclusive Right To Sell
- Listing terms: Cash,Conventional,FHA,VA Loan
- Inclusions: Curtain Rods, Outdoor Tv, And Basement Tv On Play Area Side, Convey Free Of Charge. Outdoor Furniture And Office Furniture, Garage Fridge, Can Convey At A Price.
- Exclusions: Curtains
- Ownership: Fee Simple
Estimated market value
$1,349,500
$1.28M - $1.42M
$6,867/mo
Price history
| Date | Event | Price |
|---|---|---|
| 7/30/2026 | Listed for sale | $1,399,000+1.8%$307/sqft |
Source:  Bright MLS #VALO2132546 Report a problem Bright MLS #VALO2132546 Report a problem | ||
| 9/17/2025 | Sold | $1,374,900$302/sqft |
Source: Bright MLS #VALO2100000 Report a problem | ||
| 8/6/2025 | Pending sale | $1,374,900$302/sqft |
Source: Bright MLS #VALO2100000 Report a problem | ||
| 8/4/2025 | Contingent | $1,374,900$302/sqft |
Source: Bright MLS #VALO2100000 Report a problem | ||
| 8/1/2025 | Price change | $1,374,900-1.7%$302/sqft |
Source: Bright MLS #VALO2100000 Report a problem | ||
| 7/9/2025 | Price change | $1,399,000-3.5%$307/sqft |
Source: Bright MLS #VALO2100000 Report a problem | ||
| 6/26/2025 | Listed for sale | $1,450,000+92.6%$319/sqft |
Source: Bright MLS #VALO2100000 Report a problem | ||
| 12/18/2017 | Sold | $753,010+124.6%$165/sqft |
Source: Public Record Report a problem | ||
| 11/3/2015 | Sold | $335,270$74/sqft |
Source: Public Record Report a problem | ||
Public tax history
| Year | Property taxes | Tax assessment |
|---|---|---|
| 2026 | $9,583 +6.8% | $1,190,380 +6.8% |
| 2025 | $8,976 -2.6% | $1,115,050 +4.6% |
| 2024 | $9,220 +5.7% | $1,065,860 +6.9% |
| 2023 | $8,726 +11.5% | $997,230 +13.4% |
| 2022 | $7,829 +5.9% | $879,640 +16.6% |
| 2021 | $7,392 +3.7% | $754,240 +9.5% |
| 2020 | $7,130 | $688,920 +7.7% |
| 2019 | $7,130 +2.6% | $639,720 -0.1% |
| 2018 | $6,951 +308.1% | $640,600 +323.1% |
| 2017 | $1,703 -0.9% | $151,400 |
| 2016 | $1,718 | $151,400 |
| 2015 | $1,718 +15.8% | -- |
| 2014 | $1,484 | -- |
Find assessor info on the county website
Monthly payment
Est. payment
Payment breakdown
Explore the cost of this home by adjusting the details. Changes won't be saved.Climate risks
Neighborhood: 20197
Nearby schools
GreatSchools rating
- 9/10Kenneth W Culbert Elementary SchoolGrades: PK-5Distance: 4.4 mi
- 8/10Harmony Middle SchoolGrades: 6-8Distance: 4.6 mi
- 9/10Woodgrove High SchoolGrades: PK-12Distance: 4.9 mi
Schools provided by the listing agent
- Elementary: Kenneth W. Culbert
- Middle: Harmony
- High: Woodgrove
- District: Loudoun County Public Schools
Source: Bright MLS. This data may not be complete. We recommend contacting the local school district to confirm school assignments for this home.
- $1,143,6005 bd5 ba4k sqft14959 Lynnford Ct., Waterford, VA 20197Off Market
- $1,249,0005 bd5 ba3.4k sqft14997 Lynnford Ct, Waterford, VA 20197For Sale
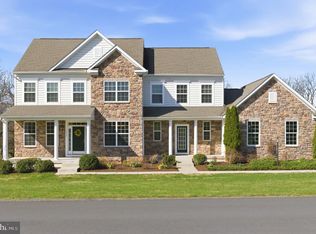
- $1,236,2001 bd1 ba5.5k sqft15006 Lynnford Ct, Waterford, VA 20197Off Market

- $1,360,8004 bd4 ba4.8k sqft15047 Lynnford Ct, Waterford, VA 20197Off Market
- $1,446,6004 bd5 ba4.9k sqft15026 Lynnford Ct, Waterford, VA 20197Off Market
- $1,282,7004 bd4 ba4.2k sqft14981 Lynnford Ct, Waterford, VA 20197Off Market
- $1,216,9004 bd3 ba3.9k sqft14988 Lynnford Ct, Waterford, VA 20197Off Market
- $1,385,0005 bd4 ba4.1k sqft15061 Lynnford Ct, Waterford, VA 20197Sold
A local agent can set up tours, give advice and negotiate with sellers.
Similar homes
- $1,399,9005 bd6 ba6.5k sqft15117 Grace Pl, Waterford, VA 20197For Sale
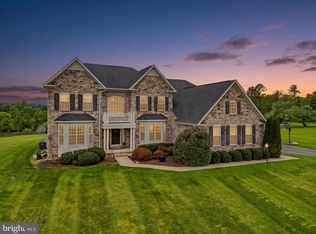
 MLS ID #VALO2124720, Ryan Clegg, Corcoran McEnearney. Bright MLS
 - $1,249,0005 bd5 ba3.4k sqft14997 Lynnford Ct, Waterford, VA 20197For SaleMLS ID #VALO2118810, Geri Deane, Hunt Country Sotheby's International Realty. Bright MLS
- $1,475,0003 bd4 ba3.9k sqft15018 Clover Hill Rd, Waterford, VA 20197For Sale
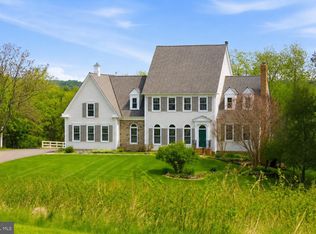 MLS ID #VALO2121692, Christy Hertel, Hunt Country Sotheby's International Realty. Bright MLS
 - $1,425,0005 bd5 ba4.5k sqft38800 Bettis Dr, Hamilton, VA 20158For Sale
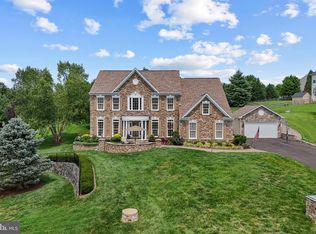 MLS ID #VALO2131960, Joyce Cundey, Keller Williams Realty. Bright MLS
 - $1,624,9005 bd5 ba5.5k sqft16050 Hamilton Station Rd, Waterford, VA 20197For SaleMLS ID #VALO2126650, Melissa Donnelly, Redfin Corporation. Bright MLS
- $1,299,9004 bd5 ba5.3k sqft14963 Creek Point Ct, Hillsboro, VA 20132For SaleMLS ID #VALO2122240, Ben Heisler, Pearson Smith Realty, LLC. Bright MLS
- $1,399,0004 bd5 ba6.3k sqft16619 Chestnut Overlook Dr, Purcellville, VA 20132For SaleMLS ID #VALO2127998, Leslie Mandrgoc, Hunt Country Sotheby's International Realty. Bright MLS
- $1,149,0004 bd5 ba4.6k sqft232 Maryland Ave, Hamilton, VA 20158For SaleMLS ID #VALO2126934, Karl Achstetter, Keller Williams Realty. Bright MLS
- $1,295,0004 bd5 ba4.9k sqft17351 Harmony Vista Dr, Hamilton, VA 20158For SaleMLS ID #VALO2125402, Lynne McCabe Team, Samson Properties. Bright MLS
- $1,299,0006 bd6 ba5.3k sqft14228 Amys Meadow Ct, Leesburg, VA 20176For SaleMLS ID #VALO2121968, Jecholia Jessee, Corcoran McEnearney. Bright MLS
- $1,357,0005 bd5 ba5.6k sqftShenstone Farm, Leesburg, VA 20175For SaleMLS ID #VALO2132764, Ed Huebner, RE/MAX Executives. Bright MLS
- $1,990,0004 bd4 ba3.6k sqftNone Available, Waterford, VA 20197For SaleMLS ID #VALO2124754, Sydney Smith-Marlowe, Pearson Smith Realty, LLC. Bright MLS
- $1,315,0005 bd5 ba5.3k sqft35124 Greyfriar Dr, Round Hill, VA 20141For SaleMLS ID #VALO2121682, Daniel Gwak, Pearson Smith Realty, LLC. Bright MLS
- $1,799,0004 bd5 ba4k sqft16081 Purcellville Rd, Purcellville, VA 20132For SaleMLS ID #VALO2128076, Geri Deane, Hunt Country Sotheby's International Realty. Bright MLS
- $1,399,0005 bd5 ba4.8k sqft22167 Woodwinds Dr, Leesburg, VA 20175For SaleMLS ID #VALO2120872, MIKE DOTTERWEICH, RE/MAX Gateway, LLC. Bright MLS
- $1,149,9005 bd5 ba5k sqft41700 Wakehurst Pl, Leesburg, VA 20176For SaleMLS ID #VALO2132470, Kristine Condie, Long & Foster Real Estate, Inc.. Bright MLS
- $1,090,0005 bd3 ba3.9k sqft12003 Stonehouse View Ct, Lovettsville, VA 20180For SaleMLS ID #VALO2132776, Dave Jezierski, United Real Estate Premier. Bright MLS
- $1,749,0005 bd5 ba5.3k sqft38140 Winsome Trail Ln, Purcellville, VA 20132For SaleMLS ID #VALO2129126, Kimberly Campbell, Samson Properties. Bright MLS
- $1,498,7254 bd7 ba6.7k sqft16054 Keymer Hill Ct, Hamilton, VA 20158New ConstructionBright MLS
- $1,100,0005 bd5 ba6k sqft11636 Scott Morgan Ln, Lovettsville, VA 20180For SaleMLS ID #VALO2131294, Yury Garamyan, Jason Mitchell Group. Bright MLS
