Perfectly positioned on a premium homesite in the heart of Purcellville, this exceptional residence offers over 6,000 square feet of thoughtfully designed living space, breathtaking western sunset views, and the rare tranquility of a private backyard retreat. From evenings spent stargazing on the expansive stone patio to morning walks along the nearby W&OD Trail, this home delivers the very best of Western Loudoun living. A dramatic two-story foyer welcomes guests into elegant formal living and dining rooms, creating an impressive setting for entertaining. Soaring 10-foot ceilings, new hardwood floors, and abundant natural light enhance the home's spacious and inviting atmosphere. At the center of the home, the gourmet kitchen has been beautifully refreshed with new quartz countertops and newer appliances, including double ovens, a five-burner cooktop, refrigerator, and dishwasher. A substantial center island with seating serves as the gathering place for family and friends, while the adjoining breakfast area and sun-filled morning room provide inviting spaces for casual dining, coffee, and quiet relaxation. The kitchen flows seamlessly into the expansive family room, where a gas fireplace and walls of windows frame picturesque views of the surrounding landscape. A private office with high-speed Fios internet offers the ideal work-from-home environment. Upstairs, the luxurious primary suite serves as a private sanctuary, capturing spectacular sunset views from its elevated vantage point. A separate sitting room provides a peaceful escape, while the updated spa-inspired primary bath features elegant finishes, a soaking tub, oversized shower, private water closet, and generous dual vanities. Three additional upper-level bedrooms include a private en-suite bedroom and two bedrooms connected by a beautifully updated Jack-and-Jill bath. The finished lower level is designed for both recreation and guests, offering a spacious entertainment area, dedicated pool table space, fitness alcove, and a private bonus room with an en-suite bath, providing exceptional flexibility for guests, hobbies, or a home studio. Convenient walk-up access creates an easy connection between the lower level and the backyard. Outside, enjoy beautifully landscaped grounds complete with a new deck, expansive stone patio, established garden, and storage shed. A three-car side-load garage, water treatment system, roof replaced in 2021, newer kitchen appliances, updated HVAC component, and meticulous care throughout provide peace of mind for years to come. Located just minutes from Purcellville's renowned farm-to-table restaurants, charming coffee shops, artisan bakeries, wineries, breweries, farmers markets, and the W&OD Trail, this remarkable home offers the perfect balance of luxury, privacy, and convenience in one of Western Loudoun's most sought-after communities.
For sale
$1,399,000
16619 Chestnut Overlook Dr, Purcellville, VA 20132
4beds
6,329sqft
Single Family Residence
Built in 2005
3.32 Acres Lot
$1,366,500 Zestimate®
$221/sqft
$-- HOA
What's special
- 28 days |
- 2,173 |
- 123 |
Likely to sell faster than
Zillow last checked:
Listing updated:
Listed by:
Leslie Mandrgoc 703-474-9787,
Hunt Country Sotheby's International Realty 703-443-1757,
Co-Listing Agent: Lisa E Thompson 571-207-6580,
Hunt Country Sotheby's International Realty
Source: Bright MLS,MLS#: VALO2127998
Facts & features
Interior
Bedrooms & bathrooms
- Bedrooms: 4
- Bathrooms: 5
- Full bathrooms: 4
- 1/2 bathrooms: 1
- Main level bathrooms: 1
Rooms
- Room types: Living Room, Dining Room, Primary Bedroom, Sitting Room, Bedroom 2, Bedroom 3, Bedroom 4, Kitchen, Family Room, Foyer, Breakfast Room, Sun/Florida Room, Laundry, Office, Recreation Room, Storage Room, Bonus Room
Primary bedroom
- Level: Upper
- Area: 272 Square Feet
- Dimensions: 16 X 17
Bedroom 2
- Level: Upper
- Area: 210 Square Feet
- Dimensions: 15 X 14
Bedroom 3
- Level: Upper
- Area: 224 Square Feet
- Dimensions: 16 X 14
Bedroom 4
- Level: Upper
- Area: 210 Square Feet
- Dimensions: 15 X 14
Bonus room
- Level: Lower
- Area: 221 Square Feet
- Dimensions: 17 X 13
Breakfast room
- Level: Main
- Area: 240 Square Feet
- Dimensions: 15 X 16
Dining room
- Level: Main
- Area: 210 Square Feet
- Dimensions: 15 X 14
Family room
- Level: Main
- Area: 360 Square Feet
- Dimensions: 18 X 20
Family room
- Level: Lower
- Area: 462 Square Feet
- Dimensions: 21 X 22
Foyer
- Level: Main
- Area: 180 Square Feet
- Dimensions: 15 X 12
Kitchen
- Level: Main
- Area: 252 Square Feet
- Dimensions: 18 X 14
Laundry
- Level: Main
- Area: 72 Square Feet
- Dimensions: 9 X 8
Living room
- Level: Main
- Area: 210 Square Feet
- Dimensions: 15 X 14
Office
- Level: Main
- Area: 187 Square Feet
- Dimensions: 17 X 11
Recreation room
- Level: Lower
- Area: 754 Square Feet
- Dimensions: 26 X 29
Sitting room
- Level: Upper
- Area: 273 Square Feet
- Dimensions: 13 X 21
Storage room
- Level: Lower
- Area: 1159 Square Feet
- Dimensions: 19 X 61
Other
- Level: Main
- Area: 195 Square Feet
- Dimensions: 13 X 15
Heating
- Forced Air, Electric
Cooling
- Central Air, Ceiling Fan(s), Electric
Appliances
- Included: Dishwasher, Cooktop, Disposal, Dryer, Extra Refrigerator/Freezer, Ice Maker, Microwave, Double Oven, Refrigerator, Washer, Water Heater
- Laundry: Main Level, Laundry Room
Features
- Breakfast Area, Family Room Off Kitchen, Kitchen - Gourmet, Dining Area, Built-in Features, Chair Railings, Crown Molding, Upgraded Countertops, Primary Bath(s), Recessed Lighting, Open Floorplan, 2 Story Ceilings, 9'+ Ceilings, Tray Ceiling(s)
- Flooring: Hardwood, Carpet, Wood
- Doors: French Doors, Six Panel
- Windows: Bay/Bow, Double Pane Windows
- Basement: Partially Finished,Rear Entrance
- Number of fireplaces: 1
- Fireplace features: Gas/Propane, Glass Doors, Mantel(s)
Interior area
- Total structure area: 6,329
- Total interior livable area: 6,329 sqft
- Finished area above ground: 4,379
- Finished area below ground: 1,950
Video & virtual tour
Property
Parking
- Total spaces: 3
- Parking features: Garage Door Opener, Garage Faces Side, Asphalt, Attached
- Attached garage spaces: 3
- Has uncovered spaces: Yes
Accessibility
- Accessibility features: None
Features
- Levels: Three
- Stories: 3
- Patio & porch: Patio, Deck
- Pool features: None
- Has view: Yes
- View description: Mountain(s), Pasture, Garden
Lot
- Size: 3.32 Acres
- Features: Landscaped, Level
Details
- Additional structures: Above Grade, Below Grade
- Parcel number: 486259593000
- Zoning: JLMA3
- Special conditions: Standard
Construction
Type & style
- Home type: SingleFamily
- Architectural style: Colonial
- Property subtype: Single Family Residence
Materials
- Brick, Vinyl Siding
- Foundation: Concrete Perimeter
- Roof: Architectural Shingle
Condition
- Very Good
- New construction: No
- Year built: 2005
Details
- Builder name: Equity
Utilities & green energy
- Sewer: Septic Exists
- Water: Well
- Utilities for property: Propane, Fiber Optic
Community & HOA
Community
- Subdivision: Chestnut Hills
HOA
- Has HOA: No
- HOA name: CHESTNUT HILLS
Location
- Region: Purcellville
Financial & listing details
- Price per square foot: $221/sqft
- Tax assessed value: $1,270,790
- Annual tax amount: $10,229
- Date on market: 6/25/2026
- Listing agreement: Exclusive Right To Sell
- Ownership: Fee Simple
- Road surface type: Paved
Estimated market value
$1,366,500
$1.30M - $1.43M
$6,830/mo
Price history
| Date | Event | Price |
|---|---|---|
| 6/25/2026 | Listed for sale | $1,399,000+39.9%$221/sqft |
Source:  Bright MLS #VALO2127998 Report a problem Bright MLS #VALO2127998 Report a problem | ||
| 7/19/2023 | Listing removed | -- |
Source: Zillow Rentals Report a problem | ||
| 6/16/2023 | Price change | $4,900-1%$1/sqft |
Source: Zillow Rentals Report a problem | ||
| 6/8/2023 | Price change | $4,950-16.1%$1/sqft |
Source: Zillow Rentals Report a problem | ||
| 6/6/2023 | Listed for rent | $5,900+28.3%$1/sqft |
Source: Zillow Rentals Report a problem | ||
| 2/27/2022 | Listing removed | -- |
Source: Zillow Rental Manager Report a problem | ||
| 2/6/2022 | Listed for rent | $4,600+31.4%$1/sqft |
Source: Zillow Rental Manager Report a problem | ||
| 12/16/2021 | Sold | $999,999-4.8%$158/sqft |
Source: Bright MLS #VALO2006092 Report a problem | ||
| 11/20/2021 | Contingent | $1,050,000$166/sqft |
Source: Bright MLS #VALO2006092 Report a problem | ||
| 10/27/2021 | Listed for sale | $1,050,000-2.3%$166/sqft |
Source: Bright MLS #VALO2006092 Report a problem | ||
| 10/9/2021 | Contingent | $1,075,000$170/sqft |
Source: Bright MLS #VALO2006092 Report a problem | ||
| 9/16/2021 | Price change | $1,075,000-2.3%$170/sqft |
Source: Bright MLS #VALO2006092 Report a problem | ||
| 8/21/2021 | Listed for sale | $1,099,900+19.2%$174/sqft |
Source: Bright MLS #VALO2006092 Report a problem | ||
| 4/10/2014 | Listing removed | $3,500$1/sqft |
Source: RE/MAX PREMIER #LO8235619 Report a problem | ||
| 12/14/2013 | Listed for rent | $3,500$1/sqft |
Source: RE/MAX Premier #LO8235619 Report a problem | ||
| 12/1/2005 | Sold | $922,879$146/sqft |
Source: Public Record Report a problem | ||
Public tax history
| Year | Property taxes | Tax assessment |
|---|---|---|
| 2025 | $9,706 +1% | $1,205,760 +8.6% |
| 2024 | $9,606 -2.6% | $1,110,510 -1.5% |
| 2023 | $9,861 +11.9% | $1,126,970 +13.8% |
| 2022 | $8,814 +25.1% | $990,290 +37.8% |
| 2021 | $7,045 -6.7% | $718,870 -1.5% |
| 2020 | $7,551 | $729,530 +3% |
| 2019 | $7,551 -0.2% | $707,960 +1.5% |
| 2018 | $7,565 -0.6% | $697,280 +3% |
| 2017 | $7,614 +1.1% | $676,760 +3% |
| 2016 | $7,531 | $657,160 +32.6% |
| 2015 | $7,531 +1.2% | $495,650 +5.8% |
| 2014 | $7,440 +4.7% | $468,320 +13.2% |
| 2013 | $7,105 | $413,840 |
| 2012 | -- | -- |
| 2011 | -- | -- |
| 2010 | -- | -- |
| 2009 | -- | $621,600 -12.5% |
| 2008 | -- | $710,300 -2.8% |
| 2007 | -- | $731,100 -18.3% |
| 2006 | -- | $895,300 |
Find assessor info on the county website
Monthly payment
Est. payment
Payment breakdown
Explore the cost of this home by adjusting the details. Changes won't be saved.Climate risks
Neighborhood: 20132
Nearby schools
GreatSchools rating
- 9/10Woodgrove High SchoolGrades: PK-12Distance: 0.4 mi
- 6/10Mountain View Elementary SchoolGrades: PK-5Distance: 0.6 mi
- 8/10Harmony Middle SchoolGrades: 6-8Distance: 2.4 mi
Schools provided by the listing agent
- High: Woodgrove
- District: Loudoun County Public Schools
Source: Bright MLS. This data may not be complete. We recommend contacting the local school district to confirm school assignments for this home.
- $1,305,8005 bd5 ba4.4k sqft16643 Chestnut Overlook Dr, Purcellville, VA 20132Off Market

- $1,407,2005 bd5 ba6k sqft16587 Chestnut Overlook Dr, Purcellville, VA 20132Off Market
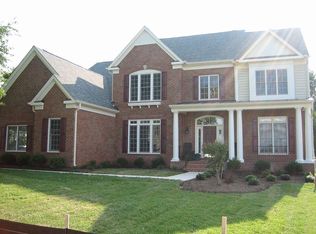
- $1,395,0006 bd5 ba6k sqft16555 Chestnut Overlook Dr, Purcellville, VA 20132For Sale

- $1,436,6004 bd5 ba4.8k sqft16655 Chestnut Overlook Dr, Purcellville, VA 20132Off Market
- $1,329,9004 bd4 ba3.2k sqft37005 Allder School Rd, Purcellville, VA 20132Off Market
- $1,449,6004 bd4 ba4.7k sqft16679 Chestnut Overlook Dr, Purcellville, VA 20132Off Market
- $1,590,5005 bd6 ba7.4k sqft16545 Chestnut Overlook Dr, Purcellville, VA 20132Off Market
- $1,163,5004 bd4 ba3.8k sqft16630 Chestnut Overlook Dr, Purcellville, VA 20132Off Market
A local agent can set up tours, give advice and negotiate with sellers.
Similar homes
- $1,299,9004 bd5 ba5.3k sqft14963 Creek Point Ct, Hillsboro, VA 20132For Sale
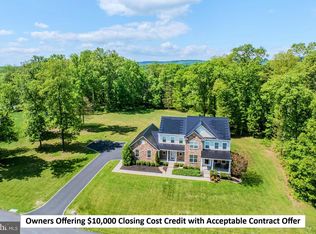
 MLS ID #VALO2122240, Ben Heisler, Pearson Smith Realty, LLC. Bright MLS
 - $1,799,0004 bd5 ba4k sqft16081 Purcellville Rd, Purcellville, VA 20132For Sale
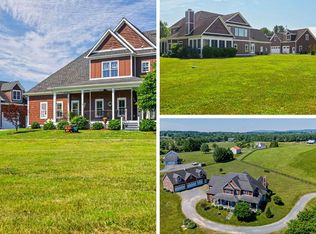 MLS ID #VALO2128076, Geri Deane, Hunt Country Sotheby's International Realty. Bright MLS
 - $1,149,9905 bd5 ba6.1k sqft35987 Birch Hollow Ln, Purcellville, VA 20132For Sale
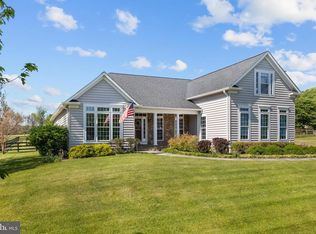 MLS ID #VALO2131238, Albert Pasquali, Redfin Corporation. Bright MLS
 - $1,275,0005 bd5 ba5.4k sqft38786 Rambling Farm Dr, Hamilton, VA 20158For Sale
 MLS ID #VALO2130192, Rod Appleton, CENTURY 21 New Millennium. Bright MLS
 - $1,350,0005 bd5 ba5.3k sqft35124 Greyfriar Dr, Round Hill, VA 20141For SaleMLS ID #VALO2121682, Daniel Gwak, Pearson Smith Realty, LLC. Bright MLS
- $1,799,0005 bd5 ba5.3k sqft38140 Winsome Trail Ln, Purcellville, VA 20132For SaleMLS ID #VALO2129126, Kimberly Campbell, Samson Properties. Bright MLS
- $1,425,0004 bd5 ba5.5k sqft40890 Beechnut Rd, Leesburg, VA 20175For SaleMLS ID #VALO2124874, Allison Welch Taylor, Redfin Corporation. Bright MLS
- $1,299,9994 bd5 ba4.9k sqft19725 Woodtrail Rd, Round Hill, VA 20141For SaleMLS ID #VALO2129816, Kristin Johnson, Thomas and Talbot Estate Properties, Inc.. Bright MLS
- $1,549,0006 bd5 ba5.7k sqft35443 Glencoe Ct, Round Hill, VA 20141For SaleMLS ID #VALO2128892, Kelly Gaitten, Berkshire Hathaway HomeServices PenFed Realty. Bright MLS
- $1,200,0005 bd5 ba4.5k sqft38474 Titnore Ct, Hamilton, VA 20158For SaleMLS ID #VALO2128914, Sarah Reynolds, Keller Williams Realty. Bright MLS
- $1,295,0004 bd5 ba4.9k sqft17351 Harmony Vista Dr, Hamilton, VA 20158For SaleMLS ID #VALO2125402, Lynne McCabe Team, Samson Properties. Bright MLS
- $1,045,0004 bd4 ba3.8k sqft913 Strawberry Ct, Purcellville, VA 20132For SaleMLS ID #VALO2125026, Matias Leiva, Keller Williams Realty. Bright MLS
- $1,575,0004 bd3 ba7k sqft39937 Charles Town Pike, Hamilton, VA 20158For SaleMLS ID #VALO2127324, Beckwith Bolle, Carter Braxton Preferred Properties. Bright MLS
- $1,149,0004 bd5 ba4.6k sqft232 Maryland Ave, Hamilton, VA 20158For SaleMLS ID #VALO2126934, Karl Achstetter, Keller Williams Realty. Bright MLS
- $1,249,9005 bd5 ba4.9k sqft12720 Snowbird Ct, Lovettsville, VA 20180For SaleMLS ID #VALO2130884, Kristen Roberts, Keller Williams Realty. Bright MLS
- $1,225,0005 bd5 ba4.5k sqft16119 Turning Leaf Ln, Leesburg, VA 20176For SaleMLS ID #VALO2131134, Giorgio Danso, Coldwell Banker Realty. Bright MLS
- $1,350,0005 bd5 ba6.2k sqft38689 Cassia Ln, Lovettsville, VA 20180For SaleMLS ID #VALO2129398, Lynna Hall, Pearson Smith Realty, LLC. Bright MLS
- $1,499,0005 bd5 ba5.6k sqft35047 Snickersville Tpke, Round Hill, VA 20141For SaleMLS ID #VALO2121450, Ryan Clegg, Corcoran McEnearney. Bright MLS
- $1,624,9005 bd5 ba5.5k sqft16050 Hamilton Station Rd, Waterford, VA 20197For SaleMLS ID #VALO2126650, Melissa Donnelly, Redfin Corporation. Bright MLS
- $1,200,0004 bd4 ba5.4k sqft520 Clagett St SW, Leesburg, VA 20175For SaleMLS ID #VALO2116822, Eve Weber, Long & Foster Real Estate, Inc.. Bright MLS
