Skip main navigation
Off market
  • $1,590,500

    16545 Chestnut Overlook Dr, Purcellville, VA 20132

    5beds
    7,450sqft
    SingleFamily
    Built in 2005
    3.31 Acres Lot
    $1,590,500 Zestimate®
    $213/sqft
    $7,352 Estimated rent

    Home value

    $1,590,500

    $1.50M - $1.70M

    $7,352/mo

    Zestimate® history
    Loading
    Loading...

    Owner options

    List your home for rent

    $7,352/mo

    Rent Zestimate®

    Find your next renter with Zillow Rental Manager. Plus, with online applications, you can quickly screen prospective tenants – for free.

    Learn more

    $7,352/mo

    Rent Zestimate®

    Refinance and save

    $9,467/mo

    Est. payment

    Refinancing to a lower rate could help reduce your monthly payments and save thousands over the life of the loan.

    See today's rates

    $9,467/mo

    Est. payment

    Explore your selling options

    Work with a Zillow partner agent

    Leverage their expertise and Zillow's premium Showcase listings to get your home seen by more buyers.

    Get started

    List with your own agent

    Get your home in front of millions of buyers by listing it on Zillow.

    Learn how to do it

    Sell it yourself

    Take full control of how buyers see your home on Zillow by listing For Sale by Owner (FSBO).

    List your home

    What's special

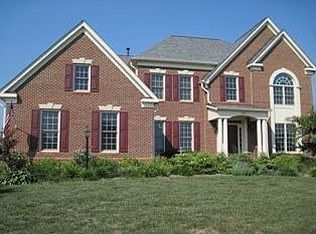
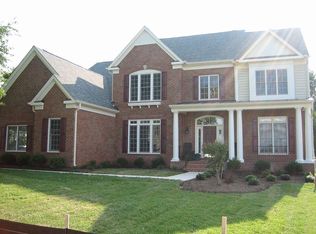
    Luxury Home near downtown Purcellville. Enjoy more than 7500 sq ft and over 3 acres of land with vista views from the deck and patio. All paved roads and high speed internet for working from home. Beautiful curved front staircase, formal living room, large dining room, main level office /or guest bedroom- full bath on main level. Gourmet oversized kitchen with welcoming breakfast table area, large chef island with counter seating, gas cooktop, double wall ovens, walk in pantry, open concept kitchen to breakfast dining area and cozy large family room with gas fireplace. Lots of natural lighting in this house. Windows, deck and patio all overlooking the landscaped yard. Custom built in cubbies for backpacks with bench seating and shoe storage near the 3 car garage entry door. A huge laundry room with storage cabinets and extra counter space. Additional main level powder room off foyer. Art nooks and extensive trim detail throughout the home. Hardwood flooring and 10' ceilings on main level. A 2nd back staircase off the kitchen. Upstairs there are 4 large bedrooms each with a private bath and walk in closet. The primary bedroom has a large sitting room and great mountain views. Luxury bath with jetted tub, oversized shower, 2 water closets. Master has his and hers double closet with custom drawer finishes, The lower level is great for entertaining. A big bar with custom cabinets, refrigerator, double sink. Perfect for entertaining or for in law suite. Enjoy the country life with space outdoors on your low maintenance deck and patio. Inside there is a large rec room with a TV area, a pool table and ping pong. Lots of windows look out over the patio and level back yard. Newer Architectural roof installed in 2020, Save on monthly bills with the newer high efficiency HVAC system installed in 2020. Over $50k in Roof and HVAC system updates! This home is energy efficient custom build with 4 sides Brick Exterior not found in many homes today. High end water filtration system in place A central vacuum,, whole house alarm system. Lots of space for a bonus room, theatre room and storage space. This home has is all. No formal HOA anymore and no monthly charge. Chickens and animals are ok:)

    This property is off market, which means it's not currently listed for sale or rent on Zillow. This may be different from what's available on other websites or public sources.

    Facts & features

    Interior

    Bedrooms & bathrooms
    • Bedrooms: 5
    • Bathrooms: 6
    • Full bathrooms: 5
    • 1/2 bathrooms: 1
    Heating
    • Heat pump
    Cooling
    • Central
    Appliances
    • Included: Dishwasher, Dryer, Microwave, Refrigerator, Washer
    Features
    • Flooring: Tile, Carpet, Hardwood
    • Basement: Finished
    • Has fireplace: Yes
    Interior area
    • Total interior livable area: 7,450 sqft

    Property

    Parking
    • Parking features: Garage - Attached
    Features
    • Exterior features: Brick
    Lot
    • Size: 3.31 Acres
    Details
    • Parcel number: 486359256000

    Construction

    Type & style
    • Home type: SingleFamily
    • Architectural style: Colonial
    Materials
    • masonry
    • Foundation: Concrete
    • Roof: Other
    Condition
    • Year built: 2005

    Community & HOA

    HOA
    • Has HOA: Yes
    • HOA fee: $50 monthly
    Location
    • Region: Purcellville

    Financial & listing details

    • Price per square foot: $213/sqft
    • Tax assessed value: $1,317,610
    • Annual tax amount: $10,607

    Price history

    DateEventPrice
    1/30/2023Sold$1,245,000-0.4%$167/sqft
    Source: Bright MLS #VALO2037092 Report a problem
    1/6/2023Contingent$1,250,000$168/sqft
    Source: Bright MLS #VALO2037092 Report a problem
    12/22/2022Price change$1,250,000-2%$168/sqft
    Source: Bright MLS #VALO2037092 Report a problem
    12/12/2022Price change$1,275,000-1.9%$171/sqft
    Source: Bright MLS #VALO2037092 Report a problem
    11/12/2022Price change$1,299,900-3.7%$174/sqft
    Source: Bright MLS #VALO2037092 Report a problem
    10/4/2022Price change$1,350,000-1.8%$181/sqft
    Source: Bright MLS #VALO2037092 Report a problem
    9/15/2022Price change$1,375,000-1.8%$185/sqft
    Source: Bright MLS #VALO2037092 Report a problem
    7/14/2022Listed for sale$1,400,000+26.1%$188/sqft
    Source: Bright MLS #VALO2032228 Report a problem
    1/3/2006Sold$1,110,114$149/sqft
    Source: Public Record Report a problem

    Public tax history

    YearProperty taxesTax assessment
    2025$10,607 +1%$1,317,610 +8.5%
    2024$10,500 -2%$1,213,880 -0.9%
    2023$10,714 +12.3%$1,224,410 +14.3%
    2022$9,538 +18.6%$1,071,690 +30.6%
    2021$8,044 -7.8%$820,790 -2.6%
    2020$8,720 0%$842,550 +3%
    2019$8,720 +1%$818,050 +2.8%
    2018$8,631 -0.5%$795,510 +3.2%
    2017$8,673 -0.7%$770,970 +3.1%
    2016$8,735 $747,520 +24.2%
    2015$8,735 +1.7%$601,830 +5.9%
    2014$8,593 +2.8%$568,320 +9.7%
    2013$8,362 $518,210
    2012-- --
    2011-- --
    2010-- --
    2009-- $758,200 -11.6%
    2008-- $857,400 -3.2%
    2007-- $886,100 -20.8%
    2006-- $1,119,400
    Find assessor info on the county website

    Neighborhood: 20132

    Nearby schools

    GreatSchools rating
    Schools provided by the listing agent
    • Elementary: MOUNTAIN VIEW
    • Middle: HARMONY
    • High: WOODGROVE
    • District: LOUDOUN COUNTY PUBLIC SCHOOLS

    Source: The MLS. This data may not be complete. We recommend contacting the local school district to confirm school assignments for this home.

    Get a cash offer in 3 minutes
    Find out how much your home could sell for in as little as 3 minutes with a no-obligation cash offer.
    Estimated market value
    $1,590,500
    Get a cash offer in 3 minutes
    Find out how much your home could sell for in as little as 3 minutes with a no-obligation cash offer.
    Estimated market value
    $1,590,500