Welcome to 15061 Lynnford Court—an exceptional luxury estate tucked away on a quiet cul-de-sac in the prestigious Waterford community, surrounded by scenic equestrian estates and renowned wineries. Offering a perfect balance of elegance, craftsmanship, and sweeping Blue Ridge Mountain views, this home delivers privacy, comfort, and timeless style. Situated on a beautifully landscaped lot, this stately residence features striking architectural details and expansive living space designed for both everyday living and grand entertaining. Step into a dramatic two-story foyer with rich hardwood floors and sun-filled interiors that flow effortlessly throughout the main level. The kitchen is a chef’s dream—complete with stainless steel appliances, stunning countertops, abundant cabinetry, and a large center island perfect for gatherings. Adjacent living areas include a spacious family room with coffered ceilings, a formal dining room ,and a private office ideal for remote work or quiet reading. Upstairs, the primary suite features a generously sized bedroom, an expansive walk-in closet, and en-suite bathroom complete with a large shower, dual vanities, and a spacious linen closet. Additional bedrooms are generously sized and connected by a well-appointed Jack-and-Jill bathroom. The fully finished lower level expands the living space with a full wet bar, a large recreation room, and a fifth bedroom with its own full bath—perfect for guests or extended family. Step outside to enjoy a private backyard oasis featuring a stone patio, large in-ground pool, fire pit, lush lawn, and mature landscaping—ideal for relaxing or entertaining under the stars. Don’t miss this rare opportunity to own an extraordinary estate in one of Loudoun County’s most desirable communities.
Sold for $1,385,000
$1,385,000
15061 Lynnford Ct, Waterford, VA 20197
5beds
4,168sqft
Single Family Residence
Built in 2016
1.73 Acres Lot
$1,388,700 Zestimate®
$332/sqft
$5,948 Estimated rent
Home value
$1,388,700
$1.32M - $1.46M
$5,948/mo
Zestimate® history
Owner options
List your home for rent
$5,948/mo
Rent Zestimate®
Find your next renter with Zillow Rental Manager. Plus, with online applications, you can quickly screen prospective tenants – for free.
$5,948/mo
Rent Zestimate®
Refinance and save
$8,682/mo
Est. payment
Refinancing to a lower rate could help reduce your monthly payments and save thousands over the life of the loan.
$8,682/mo
Est. payment
Explore your selling options
Work with a Zillow partner agent
Leverage their expertise and Zillow's premium Showcase listings to get your home seen by more buyers.
Get startedList with your own agent
Get your home in front of millions of buyers by listing it on Zillow.
Learn how to do itSell it yourself
Take full control of how buyers see your home on Zillow by listing For Sale by Owner (FSBO).
List your homeWhat's special
Zillow last checked:
Listing updated:
Listed by:
Matias Leiva 703-400-7012,
Keller Williams Realty,
Listing Team: Ml Real Estate Group
Bought with:
Angela Decint
Compass
Source: Bright MLS,MLS#: VALO2113270
Facts & features
Interior
Bedrooms & bathrooms
- Bedrooms: 5
- Bathrooms: 4
- Full bathrooms: 3
- 1/2 bathrooms: 1
- Main level bathrooms: 1
Rooms
- Room types: Living Room, Dining Room, Primary Bedroom, Bedroom 2, Bedroom 3, Bedroom 4, Bedroom 5, Kitchen, Family Room, Foyer, Laundry, Office, Recreation Room, Storage Room, Bathroom 2, Primary Bathroom, Full Bath, Half Bath
Primary bedroom
- Level: Upper
Bedroom 2
- Level: Upper
Bedroom 3
- Level: Upper
Bedroom 4
- Level: Upper
Bedroom 5
- Level: Lower
Primary bathroom
- Level: Upper
Bathroom 2
- Level: Upper
Dining room
- Level: Main
Family room
- Level: Main
Foyer
- Level: Main
Other
- Level: Lower
Half bath
- Level: Main
Kitchen
- Level: Main
Laundry
- Level: Main
Living room
- Level: Main
Mud room
- Level: Main
Office
- Level: Main
Recreation room
- Level: Lower
Storage room
- Level: Lower
Heating
- Other, Propane
Cooling
- Central Air, Electric
Appliances
- Included: Microwave, Dishwasher, Disposal, Dryer, Oven, Refrigerator, Stainless Steel Appliance(s), Cooktop, Washer, Water Heater
- Laundry: Has Laundry, Main Level, Laundry Room, Mud Room
Features
- Bathroom - Stall Shower, Bathroom - Tub Shower, Bathroom - Walk-In Shower, Breakfast Area, Combination Kitchen/Living, Dining Area, Family Room Off Kitchen, Formal/Separate Dining Room, Pantry, Primary Bath(s), Recessed Lighting, 9'+ Ceilings, 2 Story Ceilings, Dry Wall, High Ceilings, Tray Ceiling(s)
- Flooring: Carpet, Luxury Vinyl, Wood
- Basement: Finished,Rear Entrance,Walk-Out Access,Windows
- Number of fireplaces: 1
Interior area
- Total structure area: 4,168
- Total interior livable area: 4,168 sqft
- Finished area above ground: 3,068
- Finished area below ground: 1,100
Property
Parking
- Total spaces: 8
- Parking features: Garage Faces Side, Asphalt, Attached, Driveway
- Attached garage spaces: 3
- Uncovered spaces: 5
Accessibility
- Accessibility features: None
Features
- Levels: Three
- Stories: 3
- Patio & porch: Deck, Patio
- Exterior features: Extensive Hardscape
- Has private pool: Yes
- Pool features: In Ground, Private
- Fencing: Full,Back Yard,Wood
- Has view: Yes
- View description: Pond, Trees/Woods
- Has water view: Yes
- Water view: Pond
Lot
- Size: 1.73 Acres
- Features: Front Yard, Rear Yard
Details
- Additional structures: Above Grade, Below Grade
- Parcel number: 376254712000
- Zoning: RES
- Special conditions: Standard
Construction
Type & style
- Home type: SingleFamily
- Architectural style: Colonial
- Property subtype: Single Family Residence
Materials
- Stone, Vinyl Siding
- Foundation: Permanent
- Roof: Architectural Shingle
Condition
- Excellent
- New construction: No
- Year built: 2016
Details
- Builder name: K Hovnanian
Utilities & green energy
- Sewer: Septic > # of BR
- Water: Private, Well
- Utilities for property: Propane
Community & HOA
Community
- Security: Smoke Detector(s)
- Subdivision: Reserve At Waterford
HOA
- Has HOA: Yes
- HOA fee: $143 monthly
Location
- Region: Waterford
Financial & listing details
- Price per square foot: $332/sqft
- Tax assessed value: $1,137,960
- Annual tax amount: $9,429
- Date on market: 1/2/2026
- Listing agreement: Exclusive Right To Sell
- Listing terms: Cash,Conventional,FHA,USDA Loan,VA Loan
- Ownership: Fee Simple
Price history
| Date | Event | Price |
|---|---|---|
| 2/6/2026 | Sold | $1,385,000-1.1%$332/sqft |
Source:  Bright MLS #VALO2113270 Report a problem Bright MLS #VALO2113270 Report a problem | ||
| 1/2/2026 | Listed for sale | $1,399,990-3.4%$336/sqft |
Source: Bright MLS #VALO2113270 Report a problem | ||
| 9/3/2025 | Contingent | $1,450,000$348/sqft |
Source: Bright MLS #VALO2103560 Report a problem | ||
| 8/7/2025 | Listed for sale | $1,450,000+112.3%$348/sqft |
Source: Bright MLS #VALO2103560 Report a problem | ||
| 12/28/2016 | Sold | $682,958+103.7%$164/sqft |
Source: Public Record Report a problem | ||
| 12/2/2015 | Sold | $335,270$80/sqft |
Source: Public Record Report a problem | ||
Public tax history
| Year | Property taxes | Tax assessment |
|---|---|---|
| 2025 | $9,161 -2.8% | $1,137,960 +4.4% |
| 2024 | $9,429 +4.6% | $1,090,090 +5.8% |
| 2023 | $9,015 +21% | $1,030,300 +23.1% |
| 2022 | $7,451 +2.1% | $837,210 +12.4% |
| 2021 | $7,300 +7.8% | $744,890 +13.9% |
| 2020 | $6,769 | $654,000 +4.7% |
| 2019 | $6,769 +0.8% | $624,910 +0.9% |
| 2018 | $6,718 -2.6% | $619,210 +1% |
| 2017 | $6,895 +312.4% | $612,890 +316.1% |
| 2016 | $1,672 | $147,300 |
| 2015 | $1,672 +22.4% | -- |
| 2014 | $1,366 | -- |
Find assessor info on the county website
Neighborhood: 20197
Nearby homes
- $1,360,8004 bd4 ba4.8k sqft15047 Lynnford Ct, Waterford, VA 20197Off Market
- $1,195,2005 bd5 ba4.8k sqft15079 Lynnford Ct, Waterford, VA 20197Off Market
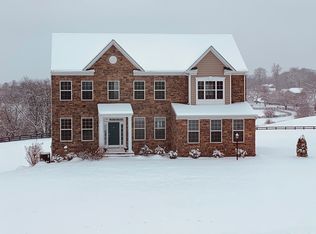
- $1,214,2004 bd4 ba3.5k sqft15066 Lynnford Ct, Waterford, VA 20197Off Market
- $1,064,9004 bd4 ba3.3k sqft15058 Lynnford Ct, Waterford, VA 20197Off Market
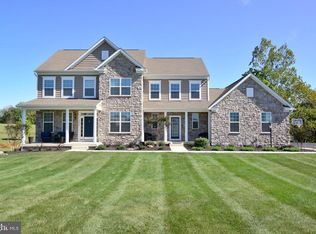
- $1,346,4005 bd5 ba5.9k sqft15084 Lynnford Ct, Waterford, VA 20197Off Market
- $1,241,0004 bd3 ba3.9k sqft15093 Lynnford Ct, Waterford, VA 20197Off Market
- $1,433,5004 bd5 ba4.9k sqft15026 Lynnford Ct, Waterford, VA 20197Off Market
- $1,399,0004 bd5 ba4.5k sqft15019 Lynnford Ct, Waterford, VA 20197For Sale
Nearby schools
GreatSchools rating
- 9/10Kenneth W Culbert Elementary SchoolGrades: PK-5Distance: 4.3 mi
- 8/10Harmony Middle SchoolGrades: 6-8Distance: 4.5 mi
- 9/10Woodgrove High SchoolGrades: PK-12Distance: 4.9 mi
Schools provided by the listing agent
- Elementary: Kenneth W. Culbert
- Middle: Harmony
- High: Woodgrove
- District: Loudoun County Public Schools
Source: Bright MLS. This data may not be complete. We recommend contacting the local school district to confirm school assignments for this home.
Get a cash offer in 3 minutes
Find out how much your home could sell for in as little as 3 minutes with a no-obligation cash offer.
Estimated market value
$1,388,700
Get a cash offer in 3 minutes
Find out how much your home could sell for in as little as 3 minutes with a no-obligation cash offer.
Estimated market value
$1,388,700
- Virginia
- Loudoun County
- Waterford
- 20197
- 15061 Lynnford Ct
Nearby cities
Nearby zip codes
Other Waterford Topics
