Welcome to 22167 Woodwinds Drive, a rare offering in the sought-after Little River Estates community of Leesburg—where privacy, space, and freedom come together with no HOA restrictions. Set on a beautifully private 3-acre lot, this impressive 5-bedroom, 5-bath residence offers the perfect blend of comfort, character, and functionality. A quaint footbridge welcomes you in, leading to an impressive columned front entrance that sets the tone for the home’s charm and presence. Inside, the home features a spacious and versatile layout designed for both everyday living and entertaining. The dramatic two-story family room with skylights fills the space with natural light and creates an open, airy feel. The main level is further enhanced by a stunning stone fireplace in the living room, offering a warm and inviting focal point. Generously sized bedrooms and well-appointed bathrooms provide flexibility for family, guests, or multi-generational living. The fully finished basement expands your living space even further, complete with a second beautiful stone fireplace—ideal for a recreation area, guest suite, or cozy retreat. Step outside to enjoy the peaceful setting from the stone patio, perfect for relaxing evenings or entertaining while overlooking your private, wooded surroundings. Recent updates provide peace of mind, including a new roof (2025), water heater (2022), basement ejector pump (2025), and a new whole-house dehumidifier—ensuring comfort and efficiency throughout the home. You will also have a 2 stage water filtration system and a newly installed asphalt driveway . Car enthusiasts and those needing extra storage will appreciate the expansive 3-car garage, along with ample driveway parking for guests, gatherings, or additional vehicles. With no HOA, a private 3-acre setting, distinctive architectural touches, and major system updates already completed, this property offers a rare opportunity to enjoy space, privacy, and timeless appeal in one of Leesburg’s most desirable estate communities. Don’t miss your chance to own this exceptional retreat in Little River Estates.
For sale
Price cut: $21K (8/7)
$1,399,000
22167 Woodwinds Dr, Leesburg, VA 20175
5beds
4,856sqft
Single Family Residence
Built in 1998
3.03 Acres Lot
$1,374,200 Zestimate®
$288/sqft
$-- HOA
What's special
Fully finished basementPrivate wooded surroundingsStone patioImpressive columned front entranceNewly installed asphalt drivewayQuaint footbridgeDistinctive architectural touches
- 132 days
- 1,951
- 105
Zillow last checked:
Listing updated:
Listed by:
MIKE DOTTERWEICH 571-334-7406,
RE/MAX Gateway, LLC (703) 652-5777
Source: Bright MLS,MLS#: VALO2120872
Facts & features
Interior
Bedrooms & bathrooms
- Bedrooms: 5
- Bathrooms: 5
- Full bathrooms: 5
- Main level bathrooms: 1
Rooms
- Room types: Living Room, Dining Room, Primary Bedroom, Sitting Room, Bedroom 2, Bedroom 3, Bedroom 4, Kitchen, Game Room, Family Room, Den, Library, Foyer, Breakfast Room, Bedroom 1, 2nd Stry Fam Ovrlk, Study, Sun/Florida Room, Exercise Room, Laundry, Other, Office, Storage Room, Attic
Primary bedroom
- Features: Primary Bedroom - Sitting Area
- Level: Unspecified
Bedroom 1
- Level: Unspecified
Bedroom 2
- Features: Flooring - Carpet
- Level: Upper
- Area: 182 Square Feet
- Dimensions: 13 X 14
Bedroom 3
- Features: Flooring - Carpet
- Level: Upper
- Area: 182 Square Feet
- Dimensions: 13 X 14
Bedroom 4
- Features: Flooring - Carpet
- Level: Upper
- Area: 154 Square Feet
- Dimensions: 11 X 14
Other
- Level: Unspecified
Other
- Level: Unspecified
Breakfast room
- Features: Flooring - Tile/Brick
- Level: Main
- Area: 165 Square Feet
- Dimensions: 11 X 15
Den
- Features: Flooring - HardWood
- Level: Main
- Area: 198 Square Feet
- Dimensions: 11 X 18
Dining room
- Features: Flooring - HardWood
- Level: Main
- Area: 210 Square Feet
- Dimensions: 14 X 15
Exercise room
- Level: Unspecified
Family room
- Level: Unspecified
Foyer
- Features: Flooring - HardWood
- Level: Main
- Area: 132 Square Feet
- Dimensions: 11 X 12
Game room
- Level: Unspecified
Kitchen
- Features: Flooring - Tile/Brick
- Level: Main
- Area: 196 Square Feet
- Dimensions: 14 X 14
Laundry
- Level: Unspecified
Library
- Features: Flooring - HardWood
- Level: Main
- Area: 154 Square Feet
- Dimensions: 11 X 14
Living room
- Features: Flooring - HardWood
- Level: Main
- Area: 182 Square Feet
- Dimensions: 13 X 14
Office
- Level: Unspecified
Other
- Features: Flooring - HardWood
- Level: Lower
- Area: 221 Square Feet
- Dimensions: 13 X 17
Sitting room
- Features: Flooring - HardWood
- Level: Upper
- Area: 144 Square Feet
- Dimensions: 12 X 12
Storage room
- Level: Unspecified
Study
- Level: Unspecified
Other
- Level: Unspecified
Heating
- Forced Air, Heat Pump, Propane
Cooling
- Central Air, Ceiling Fan(s), Electric
Appliances
- Included: Microwave, Cooktop, Dishwasher, Disposal, Dryer, Washer, Refrigerator, Ice Maker, Oven, Water Conditioner - Owned, Water Heater
- Laundry: Laundry Room
Features
- Attic, Breakfast Area, Family Room Off Kitchen, Kitchen - Gourmet, Kitchen Island, Dining Area, Chair Railings, Crown Molding, Upgraded Countertops, Primary Bath(s), Open Floorplan, 2 Story Ceilings, 9'+ Ceilings, Cathedral Ceiling(s), Dry Wall
- Flooring: Hardwood, Ceramic Tile, Wood
- Doors: French Doors, Six Panel
- Windows: Bay/Bow, Skylight(s), Window Treatments
- Basement: Full,Finished,Walk-Out Access
- Number of fireplaces: 2
- Fireplace features: Equipment, Mantel(s)
Interior area
- Total structure area: 4,856
- Total interior livable area: 4,856 sqft
- Finished area above ground: 3,656
- Finished area below ground: 1,200
Video & virtual tour
Property
Parking
- Total spaces: 3
- Parking features: Garage Faces Side, Garage Door Opener, Inside Entrance, Asphalt, Attached
- Attached garage spaces: 3
- Has uncovered spaces: Yes
- Details: Garage Sqft: 660
Accessibility
- Accessibility features: None
Features
- Levels: Three
- Stories: 3
- Patio & porch: Patio
- Exterior features: Extensive Hardscape
- Pool features: None
- Has spa: Yes
- Spa features: Bath
- Has view: Yes
- View description: Garden, Trees/Woods
Lot
- Size: 3.03 Acres
- Features: Backs to Trees, Landscaped, Premium, Wooded
Details
- Additional structures: Above Grade, Below Grade
- Parcel number: 281472120000
- Zoning: AR1
- Special conditions: Standard
Construction
Type & style
- Home type: SingleFamily
- Architectural style: Colonial
- Property subtype: Single Family Residence
Materials
- Masonry, Brick
- Foundation: Permanent
- Roof: Asphalt
Condition
- New construction: No
- Year built: 1998
Details
- Builder name: FAIRWAY HOMES
Utilities & green energy
- Sewer: Private Septic Tank
- Water: Well
- Utilities for property: Cable Available, Multiple Phone Lines, Cable, Fiber Optic, Satellite Internet Service
Community & HOA
Community
- Security: Electric Alarm
- Subdivision: Little River Estates
HOA
- Has HOA: No
Location
- Region: Leesburg
Financial & listing details
- Price per square foot: $288/sqft
- Tax assessed value: $1,216,010
- Annual tax amount: $9,093
- Date on market: 4/28/2026
- Listing agreement: Exclusive Right To Sell
- Listing terms: FHA,Cash,Conventional,Bank Portfolio,VA Loan
- Inclusions: Propane Tank Owned
- Ownership: Fee Simple
Estimated market value
$1,374,200
$1.31M - $1.44M
$5,901/mo
Price history
| Date | Event | Price |
|---|---|---|
| 8/7/2026 | Price change | $1,399,000-1.5%$288/sqft |
Source:  Bright MLS #VALO2120872 Report a problem Bright MLS #VALO2120872 Report a problem | ||
| 7/14/2026 | Price change | $1,420,000-2.7%$292/sqft |
Source: Bright MLS #VALO2120872 Report a problem | ||
| 6/22/2026 | Price change | $1,460,000-2%$301/sqft |
Source: Bright MLS #VALO2120872 Report a problem | ||
| 4/28/2026 | Listed for sale | $1,490,000-5.4%$307/sqft |
Source: Bright MLS #VALO2120872 Report a problem | ||
| 7/13/2024 | Listing removed | -- |
Source: Owner Report a problem | ||
| 4/26/2024 | Price change | $1,575,000-1.6%$324/sqft |
Source: Owner Report a problem | ||
| 4/5/2024 | Listed for sale | $1,600,000+60.8%$329/sqft |
Source: Owner Report a problem | ||
| 1/27/2021 | Listing removed | -- |
Source: Owner Report a problem | ||
| 7/1/2008 | Listing removed | $995,000$205/sqft |
Source: Owner Report a problem | ||
| 8/13/2007 | Listed for sale | $995,000+116.1%$205/sqft |
Source: Owner Report a problem | ||
| 7/27/1998 | Sold | $460,374$95/sqft |
Source: Public Record Report a problem | ||
Public tax history
| Year | Property taxes | Tax assessment |
|---|---|---|
| 2026 | $9,789 +7.6% | $1,216,010 +7.6% |
| 2025 | $9,094 -3.3% | $1,129,650 +3.9% |
| 2024 | $9,404 +3.2% | $1,087,170 +4.4% |
| 2023 | $9,109 +14.4% | $1,041,040 +16.4% |
| 2022 | $7,962 +1.9% | $894,580 +12.2% |
| 2021 | $7,817 -1.4% | $797,610 +4.2% |
| 2020 | $7,926 | $765,760 -2% |
| 2019 | $7,926 -6.6% | $781,560 0% |
| 2018 | $8,483 -2.6% | $781,810 +1% |
| 2017 | $8,711 +0.8% | $774,280 -0.2% |
| 2016 | $8,643 | $775,480 +56.9% |
| 2015 | $8,643 +2.3% | $494,180 +3.8% |
| 2014 | $8,447 -1.3% | $475,870 +4.6% |
| 2013 | $8,560 | $454,870 |
| 2012 | -- | -- |
| 2011 | -- | -- |
| 2010 | -- | -- |
| 2009 | -- | $761,200 -10.5% |
| 2008 | -- | $850,500 -8.2% |
| 2007 | -- | $926,800 +4.5% |
| 2006 | -- | $886,800 +26.6% |
| 2005 | -- | $700,600 |
| 2004 | -- | $700,600 -2.8% |
| 2003 | -- | $720,500 +19.5% |
| 2002 | -- | $603,000 +22.6% |
| 2001 | -- | $491,900 |
Find assessor info on the county website
Monthly payment
Est. payment
Payment breakdown
Explore the cost of this home by adjusting the details. Changes won't be saved.Climate risks
Neighborhood: 20175
Nearby schools
Schools provided by the listing agent
- Elementary: Sycolin Creek
- Middle: Brambleton
- High: Independence
- District: Loudoun County Public Schools
Source: Bright MLS. This data may not be complete. We recommend contacting the local school district to confirm school assignments for this home.
Similar homes
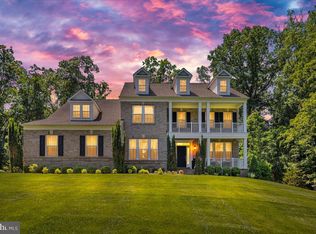
- $1,799,9995 bd5 ba6.1k sqft40753 Greyhouse Pl, Leesburg, VA 20175For Sale
 MLS ID #VALO2134890, Uma Redwine, Redwine Real Estate LLC. Bright MLS
 - $1,599,0005 bd6 ba6.4k sqft22494 Wilderness Acres Cir, Leesburg, VA 20175For Sale
 MLS ID #VALO2124686, Tanya Johnson, Keller Williams Realty. Bright MLS
 - $1,199,0004 bd5 ba4.1k sqft21054 Hooded Crow Dr, Leesburg, VA 20175For Sale
 MLS ID #VALO2130962, Adam Alami, Real Broker, LLC. Bright MLS
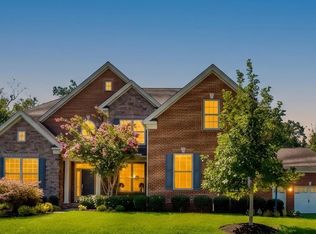
 - $1,595,0005 bd5 ba5.9k sqft41356 Lavender Breeze Cir, Aldie, VA 20105For Sale
 MLS ID #VALO2135334, Lex Lianos, Compass. Bright MLS
 - $1,425,0005 bd5 ba5.4k sqft38800 Bettis Dr, Hamilton, VA 20158For SaleMLS ID #VALO2131960, Joyce Cundey, Keller Williams Realty. Bright MLS
- $1,275,0005 bd5 ba5k sqft5905 Flynnsbrooke Ter, Haymarket, VA 20169For SaleMLS ID #VAPW2125578, John Grzejka, Samson Properties. Bright MLS
- $950,0006 bd4 ba3.6k sqft109 Max Ct SE, Leesburg, VA 20175For SaleMLS ID #VALO2135024, Kanwar Sodhi, Keller Williams Realty. Bright MLS
- $1,375,0005 bd5 ba4.9k sqft43252 Preston Ct, Ashburn, VA 20147For SaleMLS ID #VALO2128628, Peter Engel, Keller Williams Realty Dulles. Bright MLS
- $1,349,9005 bd6 ba5.2k sqft23053 Olympia Dr, Ashburn, VA 20148For SaleMLS ID #VALO2132650, Kyle Sterling Nichols, Keller Williams Capital Properties. Bright MLS
- $1,398,0004 bd5 ba5.4k sqft43257 Augustine Pl, Ashburn, VA 20147For SaleMLS ID #VALO2127774, Allison Welch Taylor, Redfin Corporation. Bright MLS
- $1,399,0004 bd5 ba4.5k sqft15019 Lynnford Ct, Waterford, VA 20197For SaleMLS ID #VALO2132546, Austin Wickwire, RE/MAX Gateway, LLC. Bright MLS
- $1,550,0005 bd5 ba5.6k sqft20255 Kiawah Island Dr, Ashburn, VA 20147For SaleMLS ID #VALO2134638, Tanya Johnson, Keller Williams Realty. Bright MLS
- $1,150,0005 bd5 ba4.7k sqft22782 Courtland Park Dr, Ashburn, VA 20148For SaleMLS ID #VALO2135112, Colleen Gustavson, Hunt Country Sotheby's International Realty. Bright MLS
- $1,575,0005 bd4 ba4k sqft10915 Belgravia Ct, Great Falls, VA 22066For SaleMLS ID #VAFX2328436, Cheryl Wood, Redfin Corporation. Bright MLS
- $1,199,9004 bd5 ba5.1k sqft20230 Kentucky Oaks Ct, Ashburn, VA 20147For SaleMLS ID #VALO2135584, Tipton McNamee, EXP Realty, LLC. Bright MLS
- $1,375,0005 bd6 ba6.5k sqft15117 Grace Pl, Waterford, VA 20197For SaleMLS ID #VALO2124720, Ryan Clegg, Corcoran McEnearney. Bright MLS
- $1,400,0004 bd4 ba3.6k sqft9830 Faust Dr, Vienna, VA 22182For SaleMLS ID #VAFX2335666, Becky Nayak, Compass. Bright MLS
- $1,285,0005 bd5 ba5.9k sqft41663 Blue Grama Cir, Aldie, VA 20105For SaleMLS ID #VALO2135174, Sharon L Daniels, Coldwell Banker Premier. Bright MLS
- $1,239,9994 bd5 ba4.9k sqft19725 Woodtrail Rd, Round Hill, VA 20141For SaleMLS ID #VALO2129816, Kristin Johnson, Thomas and Talbot Estate Properties, Inc.. Bright MLS
- $1,579,0005 bd5 ba5.5k sqft16050 Hamilton Station Rd, Waterford, VA 20197For SaleMLS ID #VALO2126650, Melissa Donnelly, Redfin Corporation. Bright MLS
