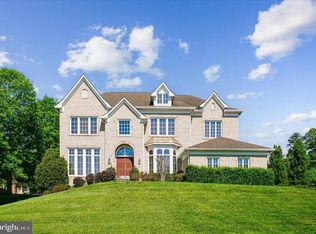
This exquisite Colonial-style home with its classic and stately presence is nestled on a beautifully landscaped, over 4 acres of wooded privacy offering a harmonious blend of luxury and comfort, perfect for those seeking a slightly rural lifestyle with a gentle touch of modern living in the exclusive and sought-after community of Huntleigh in Creighton Farms. This exceptional 5-bedroom, 4.5 bath custom estate offers over 6000 sq. ft of modern luxury living space with over $400K in premium upgrades. This home features a symmetrical design with its front façade anchored by a covered porch with white columns that extend across part of the house, giving it a traditional and welcome look. Above, a second-story balcony that mirrors the porch below, adding both charm and architectural interest to this stunning home. The main level showcases a welcoming open grand entry with a rich and oak stained handrail and white spindles contrasting nicely against the darker wood steps. Straight ahead, a gorgeous gourmet kitchen featuring high end custom cabinetry, upgraded countertops, the heart of this home boasts a brand-new Wolf cooktop, double ovens, microwave, dishwasher, and oversized entertainment’s island along with a coffee/wine bar and lots of counter space making it ideal for your everyday living and entertainment on a grand scale. Flanked by a huge walk-in pantry and a mud room. Beautiful dark Engineered hardwood floors predominantly throughout, where you will find a warm and a Rear Sunroom overlooking a private estate and mature trees. Entertain in the elegant dining room adorned with crown and chair rail molding, or gather in the formal living room for intimate moments The bright main-level office provides productive work-from home. Upper level, the primary suite has a beautiful chandelier, a stunning Sitting room and a spa like bath with tub, shower complete with His/Her vanities, and an oversized walk-in closet. Two full baths with a shower and tub with Kohler fixtures. Recently installed brand new carpet throughout. The finished lower level features a 5th legal bedroom with en suite with full bath, a game room, multiple areas for your own creation and two storage spaces. The walk-up basement provides a retreat featuring an extensive custom patio, fire pit and built-in grill, a 6 zones underground irrigation system and professional landscape lighting with a private alcove for relaxation and/or entertainment. The crown jewel at Creighton Farms is the 18-hole Jack Nicklaus championship golf course that you can join with additional membership. The expanded driveway leads to three car garage doors and 8 additional parking spaces. Situated on over a private 4-acre lot surrounded by nature, well-manicured walking trails, panoramic views of the gently rolling countryside, a serene creek, this one-of a-kind property feels tucked away yet remains conveniently close to the airport, railway, shopping, dining, and the Dulles Toll Road. Welcome Home!
For sale
Price cut: $100K (7/24)
$1,849,000
40753 Greyhouse Pl, Leesburg, VA 20175
5beds
6,123sqft
:
Get pre-qualified$11,091/mo
Single Family Residence
Built in 2014
4.15 Acres Lot
$1,800,400 Zestimate®
$302/sqft
$149/mo HOA
What's special
Bright main-level officeMud roomWelcoming open grand entryUpgraded countertopsProfessional landscape lightingSerene creekFire pit
- 68 days |
- 921 |
- 27 |
Zillow last checked:
Listing updated:
Listed by:
Uma Redwine 703-304-0071,
Redwine Real Estate LLC 7033040071
Source: Bright MLS,MLS#: VALO2124538
Facts & features
Interior
Bedrooms & bathrooms
- Bedrooms: 5
- Bathrooms: 5
- Full bathrooms: 4
- 1/2 bathrooms: 1
- Main level bathrooms: 1
Rooms
- Room types: Living Room, Dining Room, Primary Bedroom, Sitting Room, Bedroom 2, Bedroom 3, Bedroom 4, Bedroom 5, Kitchen, Family Room, Sun/Florida Room, Exercise Room, Laundry, Office, Recreation Room, Storage Room
Primary bedroom
- Features: Flooring - Carpet
- Level: Upper
- Area: 323 Square Feet
- Dimensions: 17 X 19
Bedroom 2
- Features: Flooring - Carpet
- Level: Upper
- Area: 156 Square Feet
- Dimensions: 12 X 13
Bedroom 3
- Features: Flooring - Carpet
- Level: Upper
- Area: 143 Square Feet
- Dimensions: 11 X 13
Bedroom 4
- Features: Flooring - Carpet
- Level: Upper
- Area: 144 Square Feet
- Dimensions: 12 X 12
Bedroom 5
- Features: Flooring - Carpet
- Level: Lower
- Area: 108 Square Feet
- Dimensions: 9 X 12
Dining room
- Features: Flooring - Engineered Wood
- Level: Main
- Area: 221 Square Feet
- Dimensions: 13 X 17
Exercise room
- Level: Lower
Family room
- Features: Flooring - Engineered Wood
- Level: Main
- Area: 340 Square Feet
- Dimensions: 17 X 20
Kitchen
- Features: Flooring - Engineered Wood
- Level: Main
- Area: 192 Square Feet
- Dimensions: 12 X 16
Laundry
- Features: Flooring - Ceramic Tile
- Level: Upper
Living room
- Features: Flooring - Engineered Wood
- Level: Main
- Area: 192 Square Feet
- Dimensions: 12 X 16
Office
- Features: Flooring - Engineered Wood
- Level: Main
Recreation room
- Features: Flooring - Carpet
- Level: Lower
- Area: 1224 Square Feet
- Dimensions: 34 X 36
Sitting room
- Features: Flooring - Carpet
- Level: Upper
- Area: 132 Square Feet
- Dimensions: 11 X 12
Storage room
- Level: Lower
Other
- Features: Flooring - Engineered Wood
- Level: Main
- Area: 253 Square Feet
- Dimensions: 11 X 23
Heating
- Central, Forced Air, Propane
Cooling
- Central Air, Electric
Appliances
- Included: Microwave, Dishwasher, Double Oven, Refrigerator, Washer, Stainless Steel Appliance(s), Dryer, Water Conditioner - Owned, Water Heater, Self Cleaning Oven, Energy Efficient Appliances
- Laundry: Has Laundry, Upper Level, Laundry Room
Features
- Open Floorplan, Store/Office, Attic/House Fan, Kitchen Island, Recessed Lighting, Crown Molding, Chair Railings, Butlers Pantry, Walk-In Closet(s), Dining Area, Family Room Off Kitchen, Kitchen - Gourmet, Kitchen - Table Space, 2 Story Ceilings, 9'+ Ceilings, Cathedral Ceiling(s)
- Flooring: Carpet, Ceramic Tile, Engineered Wood, Wood
- Doors: French Doors, Sliding Glass
- Windows: Sliding, Screens, Energy Efficient
- Basement: Full,Connecting Stairway,Rear Entrance,Interior Entry,Space For Rooms
- Number of fireplaces: 1
- Fireplace features: Brick, Glass Doors, Gas/Propane, Mantel(s), Screen, Stone, Electric
Interior area
- Total structure area: 6,673
- Total interior livable area: 6,123 sqft
- Finished area above ground: 4,423
- Finished area below ground: 1,700
Video & virtual tour
Property
Parking
- Total spaces: 11
- Parking features: Storage, Garage Door Opener, Asphalt, Attached, Driveway
- Attached garage spaces: 3
- Uncovered spaces: 8
Accessibility
- Accessibility features: None
Features
- Levels: Three
- Stories: 3
- Patio & porch: Patio, Porch
- Exterior features: Lighting, Underground Lawn Sprinkler, Extensive Hardscape, Sidewalks, Bump-outs, Balcony
- Pool features: None
- Has view: Yes
- View description: Panoramic, Creek/Stream, Scenic Vista, Trees/Woods
- Has water view: Yes
- Water view: Creek/Stream
Lot
- Size: 4.15 Acres
- Features: Backs to Trees, Private, Wooded, Cul-De-Sac, Landscaped, No Thru Street, Premium, Secluded
Details
- Additional structures: Above Grade, Below Grade
- Parcel number: 283264002000
- Zoning: AR1
- Special conditions: Standard
Construction
Type & style
- Home type: SingleFamily
- Architectural style: Colonial
- Property subtype: Single Family Residence
Materials
- Masonry, Brick, Brick Front, Vinyl Siding
- Foundation: Slab
- Roof: Architectural Shingle
Condition
- Excellent
- New construction: No
- Year built: 2014
Details
- Builder model: THE SUTTON
Utilities & green energy
- Sewer: Septic < # of BR
- Water: Well
- Utilities for property: Propane, Underground Utilities, Fiber Optic, Cable
Community & HOA
Community
- Security: Carbon Monoxide Detector(s), Smoke Detector(s), Fire Sprinkler System
- Subdivision: Creighton Farms
HOA
- Has HOA: Yes
- Services included: Common Area Maintenance, Snow Removal, Trash
- HOA fee: $149 monthly
- HOA name: HUNTLEIGH AT CREIGHTON FARMS
Location
- Region: Leesburg
Financial & listing details
- Price per square foot: $302/sqft
- Tax assessed value: $1,486,920
- Annual tax amount: $11,388
- Date on market: 5/22/2026
- Listing agreement: Exclusive Right To Sell
- Ownership: Fee Simple
Estimated market value
$1,800,400
$1.71M - $1.89M
$7,329/mo
Price history
| Date | Event | Price |
|---|---|---|
| 7/24/2026 | Price change | $1,849,000-5.1%$302/sqft |
Source:  Bright MLS #VALO2124538 Report a problem Bright MLS #VALO2124538 Report a problem | ||
| 7/14/2026 | Price change | $1,949,000-7.1%$318/sqft |
Source: Bright MLS #VALO2124538 Report a problem | ||
| 6/5/2026 | Price change | $2,099,000-2.4%$343/sqft |
Source: Bright MLS #VALO2124538 Report a problem | ||
| 5/23/2026 | Listed for sale | $2,150,000+156.8%$351/sqft |
Source: Bright MLS #VALO2124538 Report a problem | ||
| 9/2/2014 | Sold | $837,305$137/sqft |
Source: Public Record Report a problem | ||
Public tax history
| Year | Property taxes | Tax assessment |
|---|---|---|
| 2025 | $11,388 -2.8% | $1,414,640 +4.5% |
| 2024 | $11,714 +3.1% | $1,354,220 +4.3% |
| 2023 | $11,357 +19.3% | $1,297,910 +21.4% |
| 2022 | $9,516 +7.9% | $1,069,170 +18.8% |
| 2021 | $8,820 +1.3% | $900,050 +6.9% |
| 2020 | $8,710 0% | $841,580 +4.9% |
| 2019 | $8,710 +3.4% | $802,210 +3.4% |
| 2018 | $8,422 -11.8% | $776,180 -8.6% |
| 2017 | $9,550 +2.7% | $848,900 -0.8% |
| 2016 | $9,303 | $855,610 +58.7% |
| 2015 | $9,303 +186.9% | $539,030 |
| 2014 | $3,242 | -- |
Find assessor info on the county website
Monthly payment
Est. payment
Payment breakdown
Explore the cost of this home by adjusting the details. Changes won't be saved.Climate risks
Neighborhood: 20175
Nearby schools
GreatSchools rating
- 10/10Aldie Elementary SchoolGrades: PK-5Distance: 2.7 mi
- 9/10Willard Intermediate SchoolGrades: 6-8Distance: 3.6 mi
- 9/10Lightridge High SchoolGrades: 9-12Distance: 4.2 mi
Schools provided by the listing agent
- Elementary: Aldie
- Middle: Willard
- High: Lightridge
- District: Loudoun County Public Schools
Source: Bright MLS. This data may not be complete. We recommend contacting the local school district to confirm school assignments for this home.
- $1,797,4005 bd5 ba5.4k sqft40775 Greyhouse Pl, Leesburg, VA 20175Off Market
- $1,685,3004 bd4 ba4.4k sqft23028 Steger Pl, Leesburg, VA 20175Off Market
- $1,800,0005 bd5 ba6.6k sqft22992 Steger Pl, Leesburg, VA 20175Sold

- $1,632,1004 bd4 ba4.1k sqft23040 Steger Pl, Leesburg, VA 20175Off Market
- $1,995,0007 bd7 ba7.2k sqft40742 Greyhouse Pl, Leesburg, VA 20175For Sale
- $2,069,0004 bd5 ba5.1k sqft40817 Greyhouse Pl, Leesburg, VA 20175Off Market
- $1,873,2005 bd4 ba4.4k sqft40770 Greyhouse Pl, Leesburg, VA 20175Off Market
- $1,925,6005 bd6 ba6.8k sqft40798 Greyhouse Pl, Leesburg, VA 20175Off Market
A local agent can set up tours, give advice and negotiate with sellers.
Similar homes
- $1,200,0004 bd4 ba4.4k sqft15043 Gaines Mill Cir, Haymarket, VA 20169For Sale

 MLS ID #VAPW2122654, Dawn Laughlin, RE/MAX Gateway. Bright MLS
 - $1,175,0004 bd5 ba5.1k sqft14562 Stoney Creek Ct, Haymarket, VA 20169For Sale
 MLS ID #VAPW2125136, Kim Ramos, Keller Williams Realty. Bright MLS
 - $2,199,0005 bd5 ba7.1k sqft11040 Heathland Dr, Oakton, VA 22124For Sale
 MLS ID #VAFX2306554, Ms. Pat Stack, Weichert, REALTORS. Bright MLS
 - $1,225,0005 bd5 ba4.5k sqft16119 Turning Leaf Ln, Leesburg, VA 20176For Sale
 MLS ID #VALO2131134, Giorgio Danso, Coldwell Banker Realty. Bright MLS
 - $972,5005 bd4 ba3.5k sqft6859 Colonel Taylor Ln, Centreville, VA 20121For SaleMLS ID #VAFX2315810, Gordon Wood, Corcoran McEnearney. Bright MLS
- $2,300,0006 bd6 ba6.8k sqft43079 Lago Gallerie Ct, Ashburn, VA 20148For SaleMLS ID #VALO2126606, Paul Bedewi, Keller Williams Realty. Bright MLS
- $1,249,0006 bd6 ba6.9k sqftSnow Hill, Warrenton, VA 20187For SaleMLS ID #VAFQ2023092, Dave Wills, Long & Foster Real Estate, Inc.. Bright MLS
- $1,899,0007 bd10 ba7.9k sqft42623 Trappe Rock Ct, Ashburn, VA 20148For SaleMLS ID #VALO2126318, Scott Sachs, Compass. Bright MLS
- $1,199,9004 bd3 ba4k sqft1501 Judd Ct, Herndon, VA 20170For SaleMLS ID #VAFX2329664, Chris Zarou, Pearson Smith Realty, LLC. Bright MLS
- $1,599,9995 bd5 ba5.4k sqft42458 Reservoir Ridge Pl, Ashburn, VA 20148For SaleMLS ID #VALO2125744, Amy Salley, EXP Realty, LLC. Bright MLS
- $1,599,0005 bd6 ba6.4k sqft22494 Wilderness Acres Cir, Leesburg, VA 20175For SaleMLS ID #VALO2124686, Tanya Johnson, Keller Williams Realty. Bright MLS
- $1,875,0006 bd5 ba5.9k sqft11329 Stonehouse Pl, Sterling, VA 20165For SaleMLS ID #VALO2128214, Susan Gray, Coldwell Banker Realty. Bright MLS
- $1,599,9994 bd5 ba6.6k sqft5808 Malvern Hill Ct, Haymarket, VA 20169For SaleMLS ID #VAPW2123588, Jonathan Harrison, CENTURY 21 New Millennium. Bright MLS
- $995,0004 bd4 ba3.4k sqft15541 Eagle Tavern Ln, Centreville, VA 20120For SaleMLS ID #VAFX2329800, Aaron Delos Santos, Keller Williams Realty. Bright MLS
- $1,135,0004 bd5 ba4.7k sqft5638 Lick River Ln, Gainesville, VA 20155For SaleMLS ID #VAPW2112186, Paula Heard, KW Metro Center. Bright MLS
- $1,295,0004 bd5 ba4.9k sqft17351 Harmony Vista Dr, Hamilton, VA 20158For SaleMLS ID #VALO2125402, Lynne McCabe Team, Samson Properties. Bright MLS
- $1,249,0005 bd5 ba4.8k sqft41443 Carriage Horse Dr, Aldie, VA 20105For SaleMLS ID #VALO2130430, Kimberly Campbell, Samson Properties. Bright MLS
- $1,300,0005 bd5 ba5k sqft7600 Great Dover St, Gainesville, VA 20155For SaleMLS ID #VAPW2124472, Karyl Allen, Pearson Smith Realty LLC. Bright MLS
- $1,699,9995 bd8 ba8.9k sqft15214 Golf View Dr, Haymarket, VA 20169For SaleMLS ID #VAPW2120166, Paulina Stowell, CENTURY 21 New Millennium. Bright MLS
- $1,459,9906 bd6 ba5.1k sqft41209 Speckled Wren Ct, Aldie, VA 20105For SaleMLS ID #VALO2124998, Charles Kim, Samson Properties. Bright MLS
- $1,425,0003 bd4 ba5.6k sqft41217 Blue Oat Ct, Aldie, VA 20105For SaleMLS ID #VALO2130018, Carolyn Young, Samson Properties. Bright MLS
- $2,095,0006 bd5 ba6.9k sqft615 Nalls Farm Way, Great Falls, VA 22066For SaleMLS ID #VAFX2315562, Saad Jamil, Samson Properties. Bright MLS
- $2,100,0006 bd6 ba7.5k sqft22248 Val Varaita Dr, Ashburn, VA 20148For SaleMLS ID #VALO2129264, Paul Bedewi, Keller Williams Realty. Bright MLS
- $1,899,9006 bd6 ba6.6k sqft23044 Creighton Farms Dr, Leesburg, VA 20175For SaleMLS ID #VALO2131858, Tyler Beale, Douglas Elliman of Metro DC, LLC - McLean. Bright MLS
- $1,195,0006 bd6 ba5.8k sqft16001 Tryon Way, Gainesville, VA 20155For SaleMLS ID #VAPW2122406, Jim & Dawn Gaskill, RE/MAX Gateway. Bright MLS
- $1,099,0005 bd5 ba5.4k sqft15006 Ransom Oaks Ct, Gainesville, VA 20155For SaleMLS ID #VAPW2125570, Shelley Mastro, RE/MAX Real Estate Connections. Bright MLS
- $1,399,9005 bd6 ba6.5k sqft15117 Grace Pl, Waterford, VA 20197For SaleMLS ID #VALO2124720, Ryan Clegg, Corcoran McEnearney. Bright MLS
- $1,175,0005 bd5 ba5.1k sqft41926 Beningbrough Pl, Leesburg, VA 20176For SaleMLS ID #VALO2130118, Agne Salgado, Redfin Corp. Bright MLS
- $1,179,0004 bd4 ba4.3k sqft20369 Potomac Landing Ter, Sterling, VA 20165For SaleMLS ID #VALO2130770, Matt Benson, Paul Wesley Real Estate. Bright MLS
- $1,449,9007 bd5 ba7.3k sqft19313 Cissel Manor Dr, Poolesville, MD 20837For SaleMLS ID #MDMC2241662, Kimberly Briggs, Keller Williams Realty. Bright MLS
- $1,625,0005 bd5 ba4.7k sqft11556 Holly Briar Ln, Great Falls, VA 22066For SaleMLS ID #VAFX2322602, Nicole Murphy, Real Broker, LLC. Bright MLS
- $1,095,0005 bd4 ba4.1k sqft47202 Redbark Pl, Sterling, VA 20165For SaleMLS ID #VALO2126326, John Brand, Compass. Bright MLS
- $1,205,0005 bd4 ba4.6k sqft11300 Water Pointe Cir, Reston, VA 20194For SaleMLS ID #VAFX2330000, Soheila Haghi, National Realty, LLC. Bright MLS
- $1,449,0004 bd5 ba5.4k sqft43257 Augustine Pl, Ashburn, VA 20147For SaleMLS ID #VALO2127774, Allison Welch Taylor, Redfin Corporation. Bright MLS
- $1,550,0005 bd5 ba6.1k sqft26727 Fair Hope Way, Chantilly, VA 20152For SaleMLS ID #VALO2129282, Khalida Kay Bajwa, RE/MAX Galaxy. Bright MLS
- $1,795,0005 bd8 ba6.9k sqft1284 Cobble Pond Way, Vienna, VA 22182For SaleMLS ID #VAFX2301308, Joshua Chapman, Compass. Bright MLS
- $1,799,3005 bd5 ba6.3k sqft19586 Saratoga Springs Pl, Ashburn, VA 20147For SaleMLS ID #VALO2123538, Kim Spear, Keller Williams Realty. Bright MLS
- $999,9996 bd4 ba5.6k sqft5548 Eiseley Ct, Warrenton, VA 20187For SaleMLS ID #VAFQ2021452, Jennifer Young, Keller Williams Realty. Bright MLS
- $1,300,0004 bd5 ba5k sqft47404 Middle Bluff Pl, Sterling, VA 20165For SaleMLS ID #VALO2130040, Alex Londono, CENTURY 21 New Millennium. Bright MLS
- $1,420,0005 bd5 ba4.8k sqft22167 Woodwinds Dr, Leesburg, VA 20175For SaleMLS ID #VALO2120872, MIKE DOTTERWEICH, RE/MAX Gateway, LLC. Bright MLS
