Welcome to luxury living in the prestigious gated golf course community of Dominion Valley Country Club, where timeless elegance meets an unmatched resort-style lifestyle. Ideally situated on a quiet cul-de-sac, this exceptional Toll Brothers Dalton model is nestled on a professionally landscaped, private .47-acre lot backing to mature trees and protected common area. Offering 5141 finished sf, an extended driveway, side-load three-car garage, and one of the community's most peaceful settings, this home combines privacy, elegance, and exceptional curb appeal. A grand two-story foyer with gleaming hardwood floors, an etched-glass front door, crown molding, and a dramatic turned oak staircase captivates from the moment you step inside. The impressive two-story living room is filled with natural light, while the elegant formal dining room showcases a tray ceiling, shadow box molding, and extensive millwork, making it ideal for hosting memorable gatherings. Designed for both everyday living and refined entertaining, the chef's kitchen is truly the heart of the home. It features premium Monogram appliances, commercial grade six burner gas range with griddle, 2 ovens and vent hood, pot filler, built-in microwave, wall oven, granite countertops, upgraded cabinetry, under-cabinet lighting, decorative glass display cabinets, wine refrigerator, oversized center island with vegetable sink, pantry, and eat-in breakfast area. An atrium door opens to the spacious screened porch with tranquil views, creating the perfect indoor-outdoor entertaining space overlooking the private wooded backyard. The adjoining family room is warm and inviting featuring a cozy gas fireplace, palladian windows, abundant natural light and a custom built-in wet bar with sink. A private main-level office with hardwood floors offers an ideal work-from-home space, while the oversized laundry room includes cabinetry, a utility sink, and conveys with the front load washer and dryer. Upstairs, the luxurious primary suite serves as a private retreat featuring double-door entry, tray ceiling, crown molding, recessed lighting, new carpet, triple windows, and two oversized walk-in closets. The spa-inspired primary bath offers separate vanities with granite, upgraded cabinetry, a jetted soaking tub, private water closet, and an oversized walk-in shower with dual shower heads. The upper level also includes a spacious princess suite with a private en-suite bath and walk-in closet, plus two additional generously sized bedrooms connected by a Jack-and-Jill bathroom with double vanity and ceramic tile. Brand new neutral carpet throughout all bedrooms adds fresh, move-in-ready appeal. The finished walk-out lower level expands your living space with an enormous recreation room featuring 9-foot ceilings, daylight windows, a full bath, abundant storage, and plenty of room to add a future fifth bedroom, home gym, theater, or guest suite. Thoughtful updates include bedroom carpet (2026), family room carpet (2023), water heater (2023), refrigerator (2026), dishwasher (2022), freshly painted office, laundry room, bedroom 3 and lower level, central vacuum, irrigation system, resealed driveway and gleaming hardwood floors throughout much of the main level. Living in DVCC is about so much more than owning a luxury home it's embracing an exceptional lifestyle. Residents enjoy a championship Arnold Palmer Signature Golf Course, renovated clubhouse, state-of-the-art fitness center, indoor and outdoor pools, tennis and pickleball courts, sports pavilion, scenic walking trails, fishing ponds, playgrounds, outstanding dining, and a year-round calendar of social events. Families also appreciate the highly regarded schools conveniently located within the community. Ideally situated just minutes from I-66, Routes 29, 50, and 15, you'll enjoy easy access to shopping, restaurants, wineries, breweries, and major commuter routes.
For sale
$1,175,000
14562 Stoney Creek Ct, Haymarket, VA 20169
4beds
5,141sqft
Single Family Residence
Built in 2008
0.47 Acres Lot
$1,155,000 Zestimate®
$229/sqft
$213/mo HOA
What's special
Side-load three-car garageExceptional curb appealPrivate wooded backyardGranite countertopsExtended drivewayQuiet cul-de-sacWine refrigerator
- 8 days
- 986
- 45
Likely to sell faster than
Zillow last checked:
Listing updated:
Listed by:
Kim Ramos 703-407-6384,
Keller Williams Realty (703) 679-1700,
Co-Listing Agent: Antonieta C Matter 703-447-7457,
Keller Williams Realty
Source: Bright MLS,MLS#: VAPW2128576
Facts & features
Interior
Bedrooms & bathrooms
- Bedrooms: 4
- Bathrooms: 5
- Full bathrooms: 4
- 1/2 bathrooms: 1
- Main level bathrooms: 1
Rooms
- Room types: Living Room, Dining Room, Primary Bedroom, Bedroom 2, Bedroom 3, Bedroom 4, Kitchen, Family Room, Foyer, Breakfast Room, Laundry, Office, Recreation Room, Storage Room, Bathroom 2, Bathroom 3, Primary Bathroom, Full Bath, Half Bath
Primary bedroom
- Features: Walk-In Closet(s), Flooring - Carpet, Ceiling Fan(s), Crown Molding
- Level: Upper
- Area: 280 Square Feet
- Dimensions: 14 X 20
Bedroom 2
- Features: Attached Bathroom, Walk-In Closet(s), Flooring - Carpet, Ceiling Fan(s)
- Level: Upper
- Area: 234 Square Feet
- Dimensions: 18 X 13
Bedroom 3
- Features: Jack and Jill Bathroom, Walk-In Closet(s), Flooring - Carpet, Ceiling Fan(s)
- Level: Upper
- Area: 208 Square Feet
- Dimensions: 13 X 16
Bedroom 4
- Features: Jack and Jill Bathroom, Flooring - Carpet, Ceiling Fan(s)
- Level: Upper
- Area: 169 Square Feet
- Dimensions: 13 X 13
Primary bathroom
- Features: Flooring - Ceramic Tile, Bathroom - Jetted Tub, Bathroom - Walk-In Shower, Granite Counters
- Level: Upper
- Area: 180 Square Feet
- Dimensions: 15 X 12
Bathroom 2
- Features: Flooring - Ceramic Tile, Bathroom - Tub Shower
- Level: Upper
- Area: 40 Square Feet
- Dimensions: 5 X 8
Bathroom 3
- Features: Bathroom - Tub Shower, Flooring - Ceramic Tile, Double Sink
- Level: Upper
- Area: 80 Square Feet
- Dimensions: 8 X 10
Breakfast room
- Features: Flooring - HardWood
- Level: Main
- Area: 162 Square Feet
- Dimensions: 9 X 18
Dining room
- Features: Chair Rail, Crown Molding, Flooring - HardWood
- Level: Main
- Area: 168 Square Feet
- Dimensions: 12 X 14
Family room
- Features: Flooring - Carpet, Fireplace - Gas, Built-in Features, Ceiling Fan(s)
- Level: Main
- Area: 396 Square Feet
- Dimensions: 18 X 22
Foyer
- Features: Flooring - HardWood, Crown Molding
- Level: Main
Other
- Features: Flooring - Ceramic Tile, Bathroom - Tub Shower
- Level: Lower
- Area: 40 Square Feet
- Dimensions: 5 X 8
Half bath
- Features: Flooring - Ceramic Tile
- Level: Main
- Area: 25 Square Feet
- Dimensions: 5 X 5
Kitchen
- Features: Granite Counters, Kitchen Island, Kitchen - Gas Cooking, Flooring - HardWood, Eat-in Kitchen, Pantry
- Level: Main
- Area: 266 Square Feet
- Dimensions: 14 X 19
Laundry
- Level: Main
- Area: 78 Square Feet
- Dimensions: 6 X 13
Living room
- Features: Flooring - HardWood, Crown Molding, Ceiling Fan(s)
- Level: Main
- Area: 192 Square Feet
- Dimensions: 12 X 16
Office
- Features: Flooring - HardWood, Recessed Lighting
- Level: Main
- Area: 180 Square Feet
- Dimensions: 12 X 15
Recreation room
- Features: Flooring - Carpet, Recessed Lighting
- Level: Lower
- Area: 1820 Square Feet
- Dimensions: 35 X 52
Screened porch
- Level: Main
- Area: 252 Square Feet
- Dimensions: 14 X 18
Storage room
- Level: Lower
- Area: 875 Square Feet
- Dimensions: 25 X 35
Heating
- Forced Air, Zoned, Natural Gas, Electric
Cooling
- Central Air, Ceiling Fan(s), Zoned, Electric
Appliances
- Included: Range, Dishwasher, Disposal, Exhaust Fan, Oven, Range Hood, Refrigerator, Six Burner Stove, Stainless Steel Appliance(s), Washer, Dryer, Central Vacuum, Ice Maker, Gas Water Heater
- Laundry: Main Level, Laundry Room
Features
- Breakfast Area, Built-in Features, Ceiling Fan(s), Central Vacuum, Chair Railings, Crown Molding, Double/Dual Staircase, Family Room Off Kitchen, Open Floorplan, Kitchen - Gourmet, Kitchen Island, Pantry, Recessed Lighting, Bathroom - Tub Shower, Bathroom - Walk-In Shower, Formal/Separate Dining Room, Eat-in Kitchen, Upgraded Countertops, Walk-In Closet(s), 2 Story Ceilings, 9'+ Ceilings, Tray Ceiling(s)
- Flooring: Hardwood, Carpet, Ceramic Tile, Wood
- Windows: Double Pane Windows, Double Hung, ENERGY STAR Qualified Windows, Screens
- Basement: Heated,Rear Entrance,Walk-Out Access,Windows,Full
- Number of fireplaces: 1
- Fireplace features: Gas/Propane, Mantel(s), Stone
Interior area
- Total structure area: 5,628
- Total interior livable area: 5,141 sqft
- Finished area above ground: 3,736
- Finished area below ground: 1,405
Property
Parking
- Total spaces: 3
- Parking features: Garage Faces Side, Garage Door Opener, Asphalt, Attached
- Attached garage spaces: 3
- Has uncovered spaces: Yes
Accessibility
- Accessibility features: None
Features
- Levels: Three
- Stories: 3
- Patio & porch: Porch, Screened, Screened Porch
- Exterior features: Sidewalks, Street Lights, Underground Lawn Sprinkler
- Pool features: Community
- Has spa: Yes
- Spa features: Bath
- Has view: Yes
- View description: Trees/Woods
Lot
- Size: 0.47 Acres
- Features: Backs to Trees, Cul-De-Sac, Premium
Details
- Additional structures: Above Grade, Below Grade
- Parcel number: 7398295452
- Zoning: RPC
- Special conditions: Standard
Construction
Type & style
- Home type: SingleFamily
- Architectural style: Colonial
- Property subtype: Single Family Residence
Materials
- Combination, Stucco, Vinyl Siding
- Foundation: Slab
- Roof: Architectural Shingle
Condition
- New construction: No
- Year built: 2008
Details
- Builder model: Dalton
- Builder name: Toll Brothers
Utilities & green energy
- Sewer: Public Sewer
- Water: Public
Community & HOA
Community
- Features: Pool
- Security: Exterior Cameras
- Subdivision: Dominion Valley Country Club
HOA
- Has HOA: Yes
- Amenities included: Bar/Lounge, Basketball Court, Bike Trail, Clubhouse, Common Grounds, Dining Rooms, Fitness Center, Gated, Golf Course Membership Available, Horse Trails, Jogging Path, Meeting Room, Picnic Area, Indoor Pool, Pool, Tennis Court(s), Tot Lots/Playground, Volleyball Courts, Golf Course, Pier/Dock, Putting Green
- Services included: Common Area Maintenance, Management, Pool(s), Reserve Funds, Road Maintenance, Security, Snow Removal, Trash, Pier/Dock Maintenance
- HOA fee: $213 monthly
- HOA name: DOMINION VALLEY OWNERS ASSOCIATION
Location
- Region: Haymarket
Financial & listing details
- Price per square foot: $229/sqft
- Tax assessed value: $1,092,500
- Annual tax amount: $10,387
- Date on market: 8/21/2026
- Listing agreement: Exclusive Right To Sell
- Listing terms: Cash,Conventional,FHA,VA Loan
- Ownership: Fee Simple
Estimated market value
$1,155,000
$1.10M - $1.21M
$5,464/mo
Price history
| Date | Event | Price |
|---|---|---|
| 8/21/2026 | Listed for sale | $1,175,000$229/sqft |
Source:  Bright MLS #VAPW2128576 Report a problem Bright MLS #VAPW2128576 Report a problem | ||
| 8/17/2026 | Listing removed | $1,175,000$229/sqft |
Source: Bright MLS #VAPW2125136 Report a problem | ||
| 7/29/2026 | Price change | $1,175,000-2.1%$229/sqft |
Source: Bright MLS #VAPW2125136 Report a problem | ||
| 7/16/2026 | Listed for sale | $1,200,000+0%$233/sqft |
Source: Bright MLS #VAPW2125136 Report a problem | ||
| 7/12/2026 | Listing removed | $1,199,900$233/sqft |
Source: Bright MLS #VAPW2122742 Report a problem | ||
| 7/2/2026 | Price change | $1,199,900-2%$233/sqft |
Source: Bright MLS #VAPW2122742 Report a problem | ||
| 6/12/2026 | Price change | $1,224,900-2%$238/sqft |
Source: Bright MLS #VAPW2122742 Report a problem | ||
| 5/21/2026 | Price change | $1,249,900-2%$243/sqft |
Source: Bright MLS #VAPW2117736 Report a problem | ||
| 4/24/2026 | Listed for sale | $1,275,000$248/sqft |
Source: Bright MLS #VAPW2117736 Report a problem | ||
Public tax history
Tax history is unavailable.
Monthly payment
Est. payment
Payment breakdown
Explore the cost of this home by adjusting the details. Changes won't be saved.Climate risks
Neighborhood: 20169
Nearby schools
Schools provided by the listing agent
- Elementary: Alvey
- Middle: Ronald Wilson Reagan
- High: Battlefield
- District: Prince William County Public Schools
Source: Bright MLS. This data may not be complete. We recommend contacting the local school district to confirm school assignments for this home.
- $1,133,2004 bd4 ba3.6k sqft14562 Stony Creek Ct, Haymarket, VA 20169Off Market

- $1,164,9004 bd5 ba5.6k sqft14558 Stony Creek Ct, Haymarket, VA 20169Off Market

- $1,184,5005 bd3 ba4.4k sqft14566 Stony Creek Ct, Haymarket, VA 20169Off Market
- $---- bd-- ba-- sqft14558 Stoney Creek Ct, Haymarket, VA 20169Off Market
Similar homes
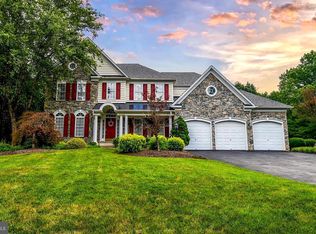
- $1,148,8005 bd5 ba5.4k sqft14093 Burnley Glen Ct, Haymarket, VA 20169For Sale
 MLS ID #VAPW2123428, Brittany Purdham, Long & Foster Real Estate, Inc.. Bright MLS
 - $1,224,9004 bd5 ba5.3k sqft13621 Piedmont Vista Dr, Haymarket, VA 20169For Sale
 MLS ID #VAPW2126188, Casey Kwitkin, Samson Properties. Bright MLS
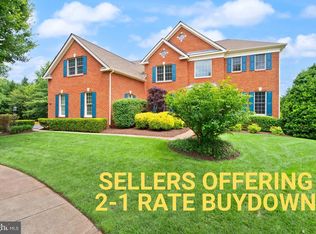
 - $1,350,0006 bd5 ba5.7k sqft5397 Cedarville Ct, Haymarket, VA 20169For Sale
 MLS ID #VAPW2121002, Ryan Nicholas, EXP Realty, LLC. Bright MLS
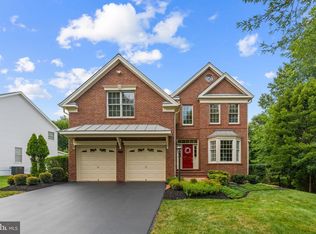
 - $1,050,0006 bd5 ba4.9k sqft5777 Waterloo Bridge Cir, Haymarket, VA 20169For Sale
 MLS ID #VAPW2125022, Saad Jamil, Samson Properties. Bright MLS
 - $1,075,0006 bd5 ba5.5k sqft5022 Burnside Farm Pl, Haymarket, VA 20169For SaleMLS ID #VAPW2116138, Anthony Mokabber, Compass. Bright MLS
- $959,9004 bd4 ba4.4k sqft15092 Stepping Stone Dr, Haymarket, VA 20169For SaleMLS ID #VAPW2125762, Jennifer Smith-Kilpatrick, Real Broker, LLC. Bright MLS
- $1,070,0005 bd5 ba4.9k sqft15300 Turning Leaf Pl, Haymarket, VA 20169For SaleMLS ID #VAPW2120934, Ivan Rakela Gutierrez, Real Broker, LLC. Bright MLS
- $1,049,9994 bd5 ba4.3k sqft6874 Noyes Ave, Haymarket, VA 20169For SaleMLS ID #VAPW2118966, Gigi Jones, LPT Realty, LLC. Bright MLS
- $1,200,0005 bd5 ba6.2k sqft7668 Great Dover St, Gainesville, VA 20155For SaleMLS ID #VAPW2126736, Jason Curry, Pearson Smith Realty, LLC. Bright MLS
- $1,099,0005 bd5 ba4.6k sqft5431 Lick River Ln, Gainesville, VA 20155For SaleMLS ID #VAPW2123594, Sabrina Oropeza, TTR Sotheby's International Realty. Bright MLS
- $1,045,0005 bd5 ba4.7k sqft13539 Heritage Farms Dr, Gainesville, VA 20155For SaleMLS ID #VAPW2124916, Christy Hastings, RE/MAX Gateway. Bright MLS
- $1,099,9005 bd4 ba4.4k sqft4710 Angus Dr, Gainesville, VA 20155For SaleMLS ID #VAPW2122600, Paul Thistle, Take 2 Real Estate LLC. Bright MLS
- $1,165,0005 bd5 ba5.3k sqft15187 Windy Hollow Cir, Gainesville, VA 20155For SaleMLS ID #VAPW2126118, Jim & Dawn Gaskill, RE/MAX Gateway. Bright MLS
- $974,9903 bd4 ba4.2k sqft8050 Amsterdam Ct, Gainesville, VA 20155For SaleMLS ID #VAPW2126232, Lalitha Sivakumar, Redfin Corporation. Bright MLS
- $850,0004 bd4 ba3.7k sqft15610 Admiral Baker Cir, Haymarket, VA 20169For SaleMLS ID #VAPW2125280, Richie Hanna, RE/MAX Gateway. Bright MLS
- $1,175,0005 bd5 ba6.1k sqft7185 Evan Ct, Warrenton, VA 20187For SaleMLS ID #VAFQ2023064, Stacy Martin, Keller Williams Realty/Lee Beaver & Assoc.. Bright MLS
- $1,195,0006 bd6 ba5.8k sqft16001 Tryon Way, Gainesville, VA 20155For SaleMLS ID #VAPW2122406, Jim & Dawn Gaskill, RE/MAX Gateway. Bright MLS
- $949,9004 bd3 ba3.5k sqft5484 Heredity Ln, Gainesville, VA 20155For SaleMLS ID #VAPW2122366, Hunter Key, Pearson Smith Realty, LLC. Bright MLS
- $1,079,0005 bd5 ba5.4k sqft15006 Ransom Oaks Ct, Gainesville, VA 20155For SaleMLS ID #VAPW2125570, Shelley Mastro, RE/MAX Real Estate Connections. Bright MLS
- $1,285,0004 bd4 ba4.1k sqft12507 Paradise Spring Rd, Clifton, VA 20124For SaleMLS ID #VAFX2329658, Carrie Shokraei, Samson Properties. Bright MLS
