Welcome to this exceptional Oak Valley residence, where timeless elegance, thoughtful updates, and incredible indoor-outdoor living come together on a private, fenced nearly half-acre lot backing to a common area the size of a football field. Boasting over 4,700 finished square feet, this beautifully maintained home offers 5 spacious bedrooms, 5 full bathrooms, and a versatile floor plan designed for both everyday living and unforgettable entertaining. The added bonus to this floor plan is a main floor guest room and full bathroom. Step inside to discover gleaming hardwood floors throughout the main level, updated engineered hardwood flooring upstairs, new hardwood stairs, fresh lighting, and expansive living spaces filled with natural light. The flowing layout provides generous formal and casual gathering areas, while the freshly painted finished lower level offers an enormous recreation space along with abundant unfinished storage (over 700sq ft) —perfect for a home gym, hobbies, seasonal décor, or future expansion. The true highlight of this home is the incredible backyard retreat. Enjoy peaceful mornings or relaxing evenings in the newly added 3 season screened porch overlooking the private, fully fenced yard. A spacious deck surrounds the swim spa, creating the perfect setting for year-round relaxation, entertaining, or low-impact fitness—all while enjoying the privacy of mature landscaping. Major updates provide peace of mind for years to come, including a newer roof (2021), new HVAC systems (2025), updated engineered hardwood flooring (2025), new refrigerator (2025), new washer and dryer (2026), Dishwasher/Microwave (2017) and numerous updated light fixtures & fans throughout the home. Offering the ideal combination of space, privacy, and valuable recent improvements, this exceptional Oak Valley home is ready for its next owners to move in and make it their own. Conveniently located near top-rated schools, shopping, dining, commuter routes, and everything Gainesville has to offer, this is a rare opportunity to own a beautifully maintained home in one of the area's most desirable communities.
For sale
$1,095,000
13539 Heritage Farms Dr, Gainesville, VA 20155
5beds
4,777sqft
Single Family Residence
Built in 2001
0.49 Acres Lot
$1,071,500 Zestimate®
$229/sqft
$155/mo HOA
What's special
New hardwood stairsPrivate fully fenced yardMature landscapingFresh lighting
- 31 days |
- 1,820 |
- 54 |
Likely to sell faster than
Zillow last checked:
Listing updated:
Listed by:
Christy Hastings 703-303-0187,
RE/MAX Gateway (703) 652-5777
Source: Bright MLS,MLS#: VAPW2124916
Facts & features
Interior
Bedrooms & bathrooms
- Bedrooms: 5
- Bathrooms: 5
- Full bathrooms: 5
- Main level bathrooms: 1
- Main level bedrooms: 1
Rooms
- Room types: Living Room, Dining Room, Primary Bedroom, Bedroom 2, Bedroom 3, Bedroom 4, Bedroom 5, Kitchen, Game Room, Family Room, Sun/Florida Room, Laundry, Other
Primary bedroom
- Features: Flooring - Carpet
- Level: Upper
- Area: 270 Square Feet
- Dimensions: 15 X 18
Bedroom 2
- Features: Flooring - Carpet
- Level: Upper
- Area: 117 Square Feet
- Dimensions: 9 X 13
Bedroom 3
- Features: Flooring - Carpet
- Level: Upper
- Area: 156 Square Feet
- Dimensions: 12 X 13
Bedroom 4
- Features: Flooring - Carpet
- Level: Upper
- Area: 168 Square Feet
- Dimensions: 12 X 14
Bedroom 5
- Features: Flooring - Carpet
- Level: Main
- Area: 168 Square Feet
- Dimensions: 12 X 14
Dining room
- Features: Flooring - HardWood
- Level: Main
- Area: 195 Square Feet
- Dimensions: 13 X 15
Family room
- Features: Flooring - HardWood, Fireplace - Gas
- Level: Main
- Area: 306 Square Feet
- Dimensions: 17 X 18
Game room
- Features: Flooring - Tile/Brick
- Level: Lower
- Area: 432 Square Feet
- Dimensions: 18 X 24
Kitchen
- Features: Flooring - HardWood
- Level: Main
- Area: 132 Square Feet
- Dimensions: 11 X 12
Laundry
- Features: Flooring - Vinyl
- Level: Main
Living room
- Features: Flooring - HardWood
- Level: Main
- Area: 143 Square Feet
- Dimensions: 11 X 13
Other
- Features: Flooring - Tile/Brick
- Level: Lower
- Area: 312 Square Feet
- Dimensions: 13 X 24
Other
- Features: Flooring - HardWood
- Level: Main
- Area: 180 Square Feet
- Dimensions: 12 X 15
Heating
- Forced Air, Zoned, Natural Gas
Cooling
- Ceiling Fan(s), Central Air, Zoned, Electric
Appliances
- Included: Cooktop, Dishwasher, Disposal, Exhaust Fan, Ice Maker, Oven, Double Oven, Refrigerator, Microwave, Dryer, Washer, Water Treat System, Gas Water Heater
- Laundry: Laundry Room
Features
- Breakfast Area, Kitchen Island, Dining Area, Primary Bath(s), Entry Level Bedroom, Chair Railings, Upgraded Countertops, Crown Molding, Recessed Lighting, Open Floorplan, Ceiling Fan(s), 2 Story Ceilings, Cathedral Ceiling(s), Tray Ceiling(s)
- Flooring: Engineered Wood, Hardwood, Wood
- Doors: French Doors
- Windows: Bay/Bow, Window Treatments
- Basement: Finished
- Number of fireplaces: 1
- Fireplace features: Mantel(s)
Interior area
- Total structure area: 5,551
- Total interior livable area: 4,777 sqft
- Finished area above ground: 3,616
- Finished area below ground: 1,161
Video & virtual tour
Property
Parking
- Total spaces: 8
- Parking features: Garage Door Opener, Garage Faces Side, Off Street, Attached, Driveway
- Attached garage spaces: 2
- Uncovered spaces: 6
Accessibility
- Accessibility features: Other
Features
- Levels: Two
- Stories: 2
- Patio & porch: Patio, Porch
- Has private pool: Yes
- Pool features: Above Ground, Lap, Pool/Spa Combo, Private
- Has spa: Yes
- Spa features: Bath
- Fencing: Back Yard
- Has view: Yes
- View description: Garden, Trees/Woods
Lot
- Size: 0.49 Acres
- Features: Backs to Trees, Landscaped, Wooded, Backs - Open Common Area
Details
- Additional structures: Above Grade, Below Grade
- Parcel number: 7399904098
- Zoning: SR1
- Special conditions: Standard
Construction
Type & style
- Home type: SingleFamily
- Architectural style: Colonial
- Property subtype: Single Family Residence
Materials
- Brick Front, Combination, Brick
- Foundation: Concrete Perimeter
Condition
- Very Good
- New construction: No
- Year built: 2001
Details
- Builder model: MORELAND
- Builder name: NV HOMES
Utilities & green energy
- Sewer: Public Sewer
- Water: Public
Community & HOA
Community
- Security: Electric Alarm
- Subdivision: Oak Valley
HOA
- Has HOA: Yes
- Amenities included: Common Grounds, Tot Lots/Playground
- HOA fee: $466 quarterly
- HOA name: OAK VALLEY HOMEOWNER'S ASSOCIATION
Location
- Region: Gainesville
Financial & listing details
- Price per square foot: $229/sqft
- Tax assessed value: $1,063,900
- Annual tax amount: $10,120
- Date on market: 7/25/2026
- Listing agreement: Exclusive Right To Sell
- Ownership: Fee Simple
Estimated market value
$1,071,500
$1.02M - $1.13M
$4,883/mo
Price history
| Date | Event | Price |
|---|---|---|
| 7/25/2026 | Listed for sale | $1,095,000+84%$229/sqft |
Source:  Bright MLS #VAPW2124916 Report a problem Bright MLS #VAPW2124916 Report a problem | ||
| 3/8/2016 | Sold | $595,000-0.8%$125/sqft |
Source: Public Record Report a problem | ||
| 11/30/2015 | Pending sale | $599,900$126/sqft |
Source: Linton Hall Realtors #PW8732519 Report a problem | ||
| 10/11/2015 | Price change | $599,900-2.5%$126/sqft |
Source: Linton Hall Realtors #PW8732519 Report a problem | ||
| 9/21/2015 | Price change | $615,000-3.1%$129/sqft |
Source: Linton Hall Realtors #PW8732519 Report a problem | ||
| 8/31/2015 | Listed for sale | $635,000+44.1%$133/sqft |
Source: Linton Hall Realtors #PW8732519 Report a problem | ||
| 12/4/2001 | Sold | $440,635+153.7%$92/sqft |
Source: Public Record Report a problem | ||
| 9/10/2001 | Sold | $173,714$36/sqft |
Source: Public Record Report a problem | ||
Public tax history
| Year | Property taxes | Tax assessment |
|---|---|---|
| 2025 | $9,596 +6% | $978,700 +7.5% |
| 2024 | $9,055 -1.8% | $910,500 +2.7% |
| 2023 | $9,221 +3.5% | $886,200 +11.6% |
| 2022 | $8,909 +10.2% | $794,100 +19.2% |
| 2021 | $8,086 +3.9% | $666,100 +4.8% |
| 2020 | $7,785 +113.3% | $635,700 +5.2% |
| 2019 | $3,650 -50.3% | $604,500 -0.5% |
| 2018 | $7,337 +4.2% | $607,600 +4.1% |
| 2017 | $7,043 +0.2% | $583,700 +0.8% |
| 2016 | $7,027 +4.1% | $578,900 +3.6% |
| 2015 | $6,749 | $558,700 +2.7% |
| 2014 | $6,749 | $543,800 +8.3% |
| 2013 | -- | $502,200 +1.9% |
| 2012 | -- | $492,600 +2.9% |
| 2010 | -- | $478,500 +10.3% |
| 2009 | -- | $433,700 -20.3% |
| 2008 | -- | $543,900 -4.3% |
| 2007 | -- | $568,300 -16.2% |
| 2006 | -- | $677,900 +20.4% |
| 2005 | -- | $562,900 +12.7% |
| 2004 | -- | $499,600 +13.4% |
| 2003 | -- | $440,700 +4% |
| 2002 | -- | $423,600 |
Find assessor info on the county website
Monthly payment
Est. payment
Payment breakdown
Explore the cost of this home by adjusting the details. Changes won't be saved.Climate risks
Neighborhood: 20155
Nearby schools
GreatSchools rating
- 10/10Samuel L. Gravely Jr. Elementary SchoolGrades: K-5Distance: 2.8 mi
- 6/10Bull Run Middle SchoolGrades: 6-8Distance: 1.4 mi
- 9/10Battlefield High SchoolGrades: 9-12Distance: 1.7 mi
Schools provided by the listing agent
- District: Prince William County Public Schools
Source: Bright MLS. This data may not be complete. We recommend contacting the local school district to confirm school assignments for this home.
- $1,135,0005 bd5 ba4.6k sqft13543 Heritage Farms Dr, Gainesville, VA 20155Off Market
- $1,021,4005 bd3 ba3.3k sqft5600 Lick River Ln, Gainesville, VA 20155Off Market
- $1,088,7005 bd5 ba5.6k sqft5604 Lick River Ln, Gainesville, VA 20155Off Market
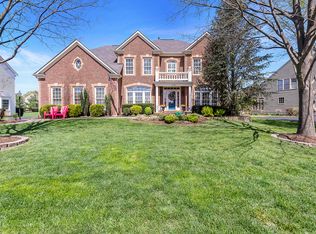
- $1,184,1004 bd4 ba3.9k sqft13547 Heritage Farms Dr, Gainesville, VA 20155Off Market
- $1,075,8005 bd4 ba3.6k sqft5500 Lick River Ln, Gainesville, VA 20155Off Market
- $1,028,0004 bd4 ba3.7k sqft5608 Lick River Ln, Gainesville, VA 20155Off Market
- $1,170,2004 bd4 ba4.2k sqft13544 Heritage Farms Dr, Gainesville, VA 20155Off Market
- $1,201,5005 bd5 ba6k sqft14504 Akker Ct, Gainesville, VA 20155Off Market
A local agent can set up tours, give advice and negotiate with sellers.
Similar homes
- $1,024,9005 bd4 ba4.6k sqft13520 Heritage Farms Dr, Gainesville, VA 20155For Sale

 MLS ID #VAPW2128596, Roberto Roncales, Keller Williams Realty. Bright MLS
 - $1,099,0005 bd5 ba4.6k sqft5431 Lick River Ln, Gainesville, VA 20155For Sale
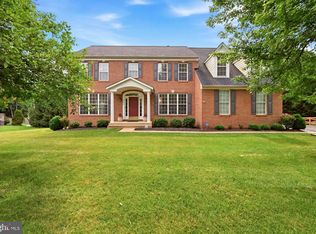 MLS ID #VAPW2123594, Sabrina Oropeza, TTR Sotheby's International Realty. Bright MLS
 - $1,099,9005 bd4 ba4.4k sqft4710 Angus Dr, Gainesville, VA 20155For Sale
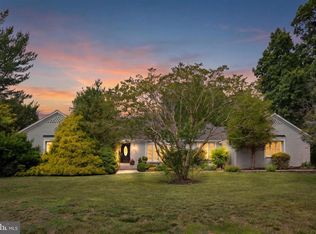 MLS ID #VAPW2122600, Paul Thistle, Take 2 Real Estate LLC. Bright MLS
 - $949,9004 bd3 ba3.5k sqft5484 Heredity Ln, Gainesville, VA 20155For Sale
 MLS ID #VAPW2122366, Hunter Key, Pearson Smith Realty, LLC. Bright MLS
 - $1,079,0005 bd5 ba5.4k sqft15006 Ransom Oaks Ct, Gainesville, VA 20155For SaleMLS ID #VAPW2125570, Shelley Mastro, RE/MAX Real Estate Connections. Bright MLS
- $1,090,0005 bd5 ba4.8k sqft5221 Jacobs Creek Pl, Haymarket, VA 20169For SaleMLS ID #VAPW2126020, Jada Aristilde, Samson Properties. Bright MLS
- $1,200,0005 bd5 ba6.2k sqft7668 Great Dover St, Gainesville, VA 20155For SaleMLS ID #VAPW2126736, Jason Curry, Pearson Smith Realty, LLC. Bright MLS
- $1,165,0005 bd5 ba5.3k sqft15187 Windy Hollow Cir, Gainesville, VA 20155For SaleMLS ID #VAPW2126118, Jim & Dawn Gaskill, RE/MAX Gateway. Bright MLS
- $1,075,0006 bd5 ba5.5k sqft5022 Burnside Farm Pl, Haymarket, VA 20169For SaleMLS ID #VAPW2116138, Anthony Mokabber, Compass. Bright MLS
- $1,195,0006 bd6 ba5.8k sqft16001 Tryon Way, Gainesville, VA 20155For SaleMLS ID #VAPW2122406, Jim & Dawn Gaskill, RE/MAX Gateway. Bright MLS
- $1,150,0005 bd5 ba4.9k sqft15300 Turning Leaf Pl, Haymarket, VA 20169For SaleMLS ID #VAPW2120934, Ivan Rakela Gutierrez, Real Broker, LLC. Bright MLS
- $815,0005 bd4 ba3.4k sqft8213 Crackling Fire Dr, Gainesville, VA 20155For SaleMLS ID #VAPW2128050, Tony Henein, Samson Properties. Bright MLS
- $1,197,0004 bd3 ba3.2k sqft13870 Shelter Manor Dr, Haymarket, VA 20169For SaleMLS ID #VAPW2122800, Patty Young, Pearson Smith Realty, LLC. Bright MLS
- $1,179,9005 bd4 ba4.1k sqft26798 Barnsley Pl, Chantilly, VA 20152For SaleMLS ID #VALO2130864, Bhavani Ghanta, Samson Properties. Bright MLS
- $1,049,9995 bd5 ba4.3k sqft6874 Noyes Ave, Haymarket, VA 20169For SaleMLS ID #VAPW2118966, Gigi Jones, LPT Realty, LLC. Bright MLS
- $849,9004 bd4 ba3.2k sqft8159 Tenbrook Dr, Gainesville, VA 20155For SaleMLS ID #VAPW2125966, Nishes Bhattarai, Spring Hill Real Estate, LLC.. Bright MLS
- $1,025,0004 bd5 ba4.2k sqft6356 Lee Forest Path, Centreville, VA 20120For SaleMLS ID #VAFX2329826, Lauryn Eadie, Real Broker, LLC. Bright MLS
- $1,110,0005 bd4 ba3.3k sqft13511 Fallen Oak Ct, Chantilly, VA 20151For SaleMLS ID #VAFX2335638, Molly Craig, Samson Properties. Bright MLS
- $915,0004 bd4 ba4.3k sqft9054 Roaring Spring Loop, Bristow, VA 20136For SaleMLS ID #VAPW2128146, Kay King, Coldwell Banker Realty. Bright MLS
- $1,100,0004 bd4 ba3.7k sqft2754 Copper Creek Rd, Herndon, VA 20171For SaleMLS ID #VAFX2324752, Bob Chew, Samson Properties. Bright MLS
