✨ Welcome to 5221 Jacobs Creek Place, an extraordinary residence nestled within the prestigious gated Dominion Valley Country Club—one of Northern Virginia's premier luxury communities! 🏡⛳ Crafted by Toll Brothers, this elegant Columbia II model offers over 4,800 square feet of beautifully designed living space featuring **5 spacious bedrooms 🛏, **4.5 luxurious bathrooms 🛁, and a thoughtfully designed floor plan perfect for both everyday living and unforgettable entertaining!
🌟 From the moment you arrive, the home's stately curb appeal and timeless architecture make a lasting impression. Inside, soaring ceilings, abundant natural light ☀, refined finishes, and elegant architectural details create a warm yet sophisticated atmosphere throughout.
👩🍳 At the heart of the home is a stunning gourmet kitchen featuring an oversized center island, extensive cabinetry, generous prep space, and a spacious breakfast area—all opening seamlessly to the inviting family room with a cozy gas fireplace 🔥, making it the perfect gathering place for family and friends.
🍽 Host memorable dinners in the formal dining room, welcome guests in the elegant living room, or enjoy working from home in the private office with a beautiful bay window. Every room has been thoughtfully designed to blend luxury, comfort, and functionality.
🌳 Step outside and experience the incredible Dominion Valley lifestyle, where residents enjoy:
🏌 Championship golf course
🏊 Resort-style pools
💪 State-of-the-art fitness center
🎾 Tennis & pickleball courts
🚶 Scenic walking trails
🌲 Parks & playgrounds
🎉 Year-round community events
🍷 Elegant clubhouse dining
📍Conveniently located near shopping, dining, wineries, breweries, commuter routes, and everything Haymarket has to offer, this exceptional home delivers the perfect combination of luxury, convenience, and community.
💫 More than just a home—this is a lifestyle you'll be proud to call your own!
Zillow Preview
$1,118,000
5221 Jacobs Creek Pl, Haymarket, VA 20169
5beds
4,810sqft
:
Get pre-qualified$6,827/mo
Single Family Residence
Built in 2010
0.4 Acres Lot
$1,108,900 Zestimate®
$232/sqft
$160/mo HOA
What's special
Cozy gas fireplaceStately curb appealRefined finishesElegant architectural detailsTimeless architectureInviting family roomSoaring ceilings
- 4 days |
- 469 |
- 15 |
Zillow last checked:

Listed by:
Jada Aristilde 0225264843 561-317-2932,
Samson Properties 703-378-8810
Source: Zillow
Facts & features
Interior
Bedrooms & bathrooms
- Bedrooms: 5
- Bathrooms: 5
- Full bathrooms: 4
- 1/2 bathrooms: 1
Heating
- Other
Cooling
- Electric
Appliances
- Included: Dishwasher, Disposal, Dryer, Electric Water Heater, Microwave, Oven, Refrigerator, Washer
- Laundry: In Hall, Main Level
Features
- Ceiling Fan(s), Chandelier, Crown Molding, Double Vanity, Eat-in Kitchen, High Ceilings, Kitchen Island, Other, Pantry, Open Floorplan, Recessed Lighting, See Remarks, Walk-In Closet(s), Entrance Foyer, Granite Counters
- Flooring: Combination, Hardwood, Carpet
- Windows: Screens
- Basement: Finished,Walk-Out Access,Full
- Number of fireplaces: 1
- Fireplace features: Den
Interior area
- Total interior livable area: 4,810 sqft
Property
Parking
- Total spaces: 4
- Parking features: Paved
- Garage spaces: 2
Features
- Exterior features: Private Yard, Private Entrance
- Pool features: Community
- Fencing: Full,Wood
Lot
- Size: 0.4 Acres
Details
- Parcel number: 7299237424
- Special conditions: Standard
Construction
Type & style
- Home type: SingleFamily
- Architectural style: Colonial,Modern
- Property subtype: Single Family Residence
Materials
- Brick
- Foundation: Combination, Other
Condition
- Updated/Remodeled,New Construction
- New construction: No
- Year built: 2010
Details
- Builder name: Toll Brothers: COLUMBIA TOLLBROS
Utilities & green energy
- Sewer: Public Sewer
- Water: Public
- Utilities for property: Electricity Available, Natural Gas Available, See Remarks, Water Available
Community & HOA
Community
- Features: Clubhouse, Curbs, Fitness Center, Gated, Golf, Park, Playground, Pool, Sidewalks
- Subdivision: DOMINION VALLEY COUNTRY CLUB
HOA
- Has HOA: Yes
- Amenities included: Basketball Court, Clubhouse, Fitness Center, Golf Course, Indoor Pool, Maintenance, Meeting Room, Other, Park, Party Room, Playground, Pool, Recreation Facilities, Security, Snow Removal, Tennis Court(s)
- Services included: Maintenance Grounds, Security, Trash
- HOA fee: $160 monthly
- HOA name: DOMINION VALLEY OWNERS ASSOCIATION
Location
- Region: Haymarket
Financial & listing details
- Price per square foot: $232/sqft
- Tax assessed value: $988,600
- Annual tax amount: $7,994
- Date on market: 8/6/2026
Estimated market value
$1,108,900
$1.05M - $1.16M
$5,785/mo
Price history
| Date | Event | Price |
|---|---|---|
| 8/12/2021 | Sold | $886,500+1.3%$184/sqft |
Source:  Bright MLS Report a problem Bright MLS Report a problem | ||
| 6/30/2021 | Pending sale | $874,900$182/sqft |
Source: Bright MLS Report a problem | ||
| 6/24/2021 | Listed for sale | $874,900+40.9%$182/sqft |
Source: Bright MLS Report a problem | ||
| 11/12/2010 | Sold | $620,822$129/sqft |
Source: Public Record Report a problem | ||
Public tax history
| Year | Property taxes | Tax assessment |
|---|---|---|
| 2025 | $9,693 +4.3% | $988,600 +5.8% |
| 2024 | $9,295 +3% | $934,600 +7.8% |
| 2023 | $9,020 -4.2% | $866,900 +3.2% |
| 2022 | $9,416 +6.3% | $839,900 +15% |
| 2021 | $8,855 +10.8% | $730,300 +11.8% |
| 2020 | $7,994 +114.9% | $653,000 +6% |
| 2019 | $3,720 -50.6% | $616,100 -1.2% |
| 2018 | $7,530 +4.5% | $623,600 +4.4% |
| 2017 | $7,209 +1.3% | $597,400 +1.9% |
| 2016 | $7,116 +2.6% | $586,300 -4.9% |
| 2015 | $6,935 | $616,300 +10.3% |
| 2014 | $6,935 | $559,000 +10.1% |
| 2013 | -- | $507,600 +13% |
| 2012 | -- | $449,400 |
Find assessor info on the county website
Monthly payment
Est. payment
Payment breakdown
Explore the cost of this home by adjusting the details. Changes won't be saved.Climate risks
Neighborhood: 20169
Nearby schools
GreatSchools rating
- 10/10J.W. Alvey Elementary SchoolGrades: PK-5Distance: 0.5 mi
- 8/10Ronald Wilson Reagan Middle SchoolGrades: 6-8Distance: 0.3 mi
- 9/10Battlefield High SchoolGrades: 9-12Distance: 1.5 mi
Schools provided by the listing agent
- Elementary: ALVEY ELEMENTARY SCHOOL
- District: PRINCE WILLIAM COUNTY PUBLIC SCHOOL
Source: Zillow. This data may not be complete. We recommend contacting the local school district to confirm school assignments for this home.
- $1,089,7004 bd5 ba5.1k sqft5225 Jacobs Creek Pl, Haymarket, VA 20169Off Market
- $1,157,1005 bd4 ba3.6k sqft5217 Jacobs Creek Pl, Haymarket, VA 20169Off Market
- $1,089,1004 bd4 ba3.9k sqft15717 Tanning House Pl, Haymarket, VA 20169Off Market
- $1,250,0005 bd5 ba6.2k sqft15726 Ryder Ct, Haymarket, VA 20169Sold
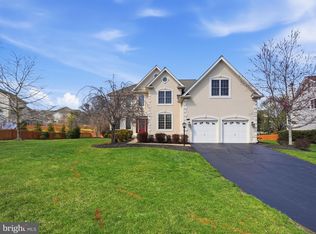
- $1,164,8005 bd5 ba3.3k sqft15713 Tanning House Pl, Haymarket, VA 20169Off Market
- $950,3004 bd3 ba3.6k sqft5235 Jacobs Creek Pl, Haymarket, VA 20169Off Market
- $1,255,3005 bd6 ba5.5k sqft15738 Ryder Ct, Haymarket, VA 20169Off Market
- $1,400,0006 bd6 ba6k sqft5224 Jacobs Creek Pl, Haymarket, VA 20169Sold
A local agent can set up tours, give advice and negotiate with sellers.
Similar homes
- $870,0004 bd3 ba2.6k sqft15559 Brown Deer Ct, Haymarket, VA 20169For Sale

 MLS ID #VAPW2127666, Daniel Beirne, Open Door Brokerage, LLC. Bright MLS
 - $1,049,9995 bd5 ba4.3k sqft6874 Noyes Ave, Haymarket, VA 20169For Sale
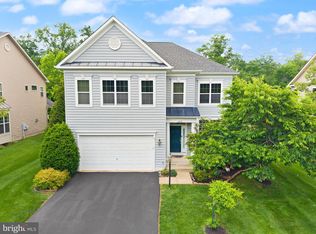 MLS ID #VAPW2118966, Gigi Jones, LPT Realty, LLC. Bright MLS
 - $--4 bd4 ba3.9k sqft6245 Lawson Dr, Haymarket, VA 20169Auction
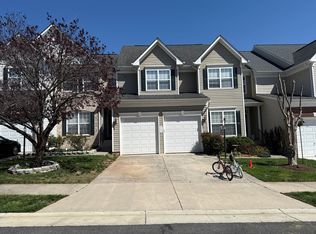 Auction.com 2
 - $1,075,0006 bd5 ba5.5k sqft5022 Burnside Farm Pl, Haymarket, VA 20169For Sale
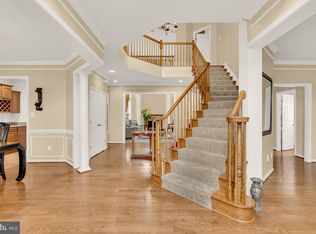 MLS ID #VAPW2116138, Anthony Mokabber, Compass. Bright MLS
 - $1,225,0005 bd5 ba6k sqft15792 Ryder Cup Dr, Haymarket, VA 20169For SaleMLS ID #VAPW2113232, Michael Mack, RE/MAX Ideal. Bright MLS
- $1,197,0004 bd3 ba3.2k sqft13870 Shelter Manor Dr, Haymarket, VA 20169For SaleMLS ID #VAPW2122800, Patty Young, Pearson Smith Realty, LLC. Bright MLS
- $1,380,0005 bd5 ba5.5k sqft16125 Gossum Ct, Haymarket, VA 20169For SaleMLS ID #VAPW2124000, Chanie Erb, LPT Realty, LLC. Bright MLS
- $1,149,0005 bd5 ba4.6k sqft5431 Lick River Ln, Gainesville, VA 20155For SaleMLS ID #VAPW2123594, Sabrina Oropeza, TTR Sotheby's International Realty. Bright MLS
- $1,250,0005 bd5 ba6.2k sqft7668 Great Dover St, Gainesville, VA 20155For SaleMLS ID #VAPW2126736, Jason Curry, Pearson Smith Realty, LLC. Bright MLS
- $875,0005 bd4 ba4.3k sqft15082 Stepping Stone Dr, Haymarket, VA 20169For SaleMLS ID #VAPW2117856, Lisa Nelson, Century 21 Redwood Realty. Bright MLS
- $1,101,5004 bd4 ba4.3k sqft42047 Pepperbush Pl, Aldie, VA 20105Off Market
- $1,079,0006 bd5 ba5k sqft6468 Bob White Dr, Warrenton, VA 20187For SaleMLS ID #VAFQ2022056, Matias Leiva, Keller Williams Realty. Bright MLS
- $950,0005 bd4 ba3.9k sqft9121 Autumn Glory Ln, Bristow, VA 20136For SaleMLS ID #VAPW2125642, Andre Gutierrez, Realty of America LLC. Bright MLS
- $1,188,0005 bd4 ba3.2k sqft13908 Rock Brook Ct, Clifton, VA 20124For SaleMLS ID #VAFX2330902, Karen Gales, RE/MAX Gateway, LLC. Bright MLS
- $899,9005 bd4 ba3.3k sqft7536 San Diego Ct, Gainesville, VA 20155For SaleMLS ID #VAPW2126590, Kevin Lee, Fairfax Realty 50/66 LLC. Bright MLS
- $949,9004 bd3 ba3.5k sqft5484 Heredity Ln, Gainesville, VA 20155For SaleMLS ID #VAPW2122366, Hunter Key, Pearson Smith Realty, LLC. Bright MLS
- $1,195,0006 bd6 ba5.8k sqft16001 Tryon Way, Gainesville, VA 20155For SaleMLS ID #VAPW2122406, Jim & Dawn Gaskill, RE/MAX Gateway. Bright MLS
- $1,200,0004 bd3 ba2.5k sqft2711 Mustang Dr, Herndon, VA 20171For SaleMLS ID #VAFX2320454, Bryan Felder, Real Broker, LLC. Bright MLS
- $915,0005 bd4 ba4.7k sqft4025 Wilkes Ct, Warrenton, VA 20187For SaleMLS ID #VAFQ2022974, Steve Gardner, EXP Realty, LLC. Bright MLS
- $1,099,0005 bd4 ba3.6k sqft2410 Dakota Lakes Dr, Herndon, VA 20171For SaleMLS ID #VAFX2331682, Sreedhar Maram, Maram Realty, LLC. Bright MLS
