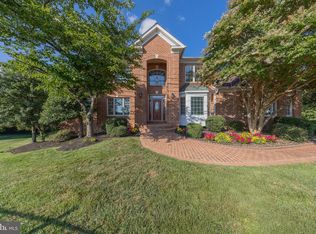
Nestled in the prestigious Little Rocky Run community, this exquisite home exudes elegance and sophistication. Spanning five spacious bedrooms and three and a half luxurious bathrooms, the home features a stunning curved staircase and rich crown moldings. The gourmet kitchen, complete with a central island and butler's pantry, is a culinary enthusiast's dream, equipped with high-end appliances including a gas cooktop, built-in microwave, wall oven, and refrigerator with icemaker. The family room with a soaring vaulted ceiling is highlighted with a floor-to-ceiling stacked stone fireplace, and French doors to the adjoining spacious deck creates an ideal space for entertaining. Enjoy the primary suite, boasting a spa-like bathroom with a soaking tub, separate shower and a huge walk-in closet. The walkout basement offers a rec room with a huge wet bar, a fifth bedroom /or another study/office bonus room. There's also a very large exercise room with a universal gym (if the Buyer would like). Set on a beautifully landscaped cul-de-sac lot, enjoy serene views of lush greenery and mature trees. With access to exclusive community amenities such as tennis courts, swimming pools, walking/jogging paths, picnic areas and tot lots, this home lets you fall in love with living in Little Rocky Run. *Professional Photos Coming Soon*
Coming soon 08/07
$1,188,000
13908 Rock Brook Ct, Clifton, VA 20124
5beds
4,636sqft
:
Get pre-qualified$7,386/mo
Single Family Residence
Built in 1994
0.27 Acres Lot
$1,105,600 Zestimate®
$256/sqft
$98/mo HOA
What's special
- 9 days |
- 555 |
- 26 |
Zillow last checked:
Listing updated:
Listed by:
Karen Gales 703-403-0992,
RE/MAX Gateway, LLC (703) 652-5777
Source: Bright MLS,MLS#: VAFX2330902
Facts & features
Interior
Bedrooms & bathrooms
- Bedrooms: 5
- Bathrooms: 4
- Full bathrooms: 3
- 1/2 bathrooms: 1
- Main level bathrooms: 1
Rooms
- Room types: Living Room, Dining Room, Primary Bedroom, Bedroom 2, Bedroom 3, Bedroom 4, Bedroom 5, Kitchen, Family Room, Foyer, Breakfast Room, Study, Exercise Room, Laundry, Recreation Room, Storage Room, Bathroom 2, Primary Bathroom
Primary bedroom
- Level: Upper
Bedroom 2
- Level: Upper
Bedroom 3
- Level: Upper
Bedroom 4
- Level: Upper
Bedroom 5
- Level: Lower
Primary bathroom
- Level: Upper
Bathroom 2
- Level: Upper
Breakfast room
- Level: Main
Dining room
- Level: Main
Exercise room
- Level: Lower
Family room
- Level: Main
Foyer
- Level: Main
Kitchen
- Level: Main
Laundry
- Level: Main
Living room
- Level: Main
Recreation room
- Level: Lower
Storage room
- Level: Lower
Study
- Level: Main
Heating
- Forced Air, Natural Gas
Cooling
- Ceiling Fan(s), Central Air, Electric
Appliances
- Included: Microwave, Cooktop, Dishwasher, Disposal, Dryer, Exhaust Fan, Ice Maker, Oven, Refrigerator, Washer, Water Heater, Gas Water Heater
- Laundry: Main Level, Laundry Room
Features
- Built-in Features, Butlers Pantry, Soaking Tub, Bathroom - Stall Shower, Ceiling Fan(s), Chair Railings, Crown Molding, Curved Staircase, Family Room Off Kitchen, Kitchen Island, Primary Bath(s), Walk-In Closet(s), Other, 2 Story Ceilings, 9'+ Ceilings, Cathedral Ceiling(s)
- Flooring: Carpet, Wood
- Doors: French Doors, Insulated, Six Panel, Sliding Glass
- Windows: Insulated Windows, Window Treatments
- Basement: Full,Exterior Entry,Walk-Out Access
- Number of fireplaces: 1
- Fireplace features: Mantel(s), Stone
Interior area
- Total structure area: 4,636
- Total interior livable area: 4,636 sqft
- Finished area above ground: 3,236
- Finished area below ground: 1,400
Property
Parking
- Total spaces: 2
- Parking features: Garage Door Opener, Asphalt, Attached
- Attached garage spaces: 2
- Has uncovered spaces: Yes
Accessibility
- Accessibility features: None
Features
- Levels: Three
- Stories: 3
- Patio & porch: Deck, Patio
- Exterior features: Sidewalks, Underground Lawn Sprinkler
- Pool features: Community
- Fencing: Split Rail
- Has view: Yes
- View description: Garden, Scenic Vista, Trees/Woods, Other
Lot
- Size: 0.27 Acres
- Features: Cul-De-Sac, Landscaped, Suburban
Details
- Additional structures: Above Grade, Below Grade
- Parcel number: 0654 07 0068
- Zoning: 302
- Special conditions: Standard
Construction
Type & style
- Home type: SingleFamily
- Architectural style: Colonial
- Property subtype: Single Family Residence
Materials
- Brick Front, Vinyl Siding
- Foundation: Concrete Perimeter
- Roof: Architectural Shingle
Condition
- Excellent
- New construction: No
- Year built: 1994
Details
- Builder model: Mt. Vernon
- Builder name: Winchester Homes
Utilities & green energy
- Sewer: Public Sewer
- Water: Public
- Utilities for property: Fiber Optic
Community & HOA
Community
- Security: Fire Sprinkler System
- Subdivision: Little Rocky Run
HOA
- Has HOA: Yes
- Amenities included: Basketball Court, Common Grounds, Jogging Path, Meeting Room, Party Room, Picnic Area, Pool, Recreation Facilities, Tennis Court(s), Tot Lots/Playground
- Services included: Common Area Maintenance, Management, Pool(s), Recreation Facility, Reserve Funds, Trash
- HOA fee: $98 monthly
- HOA name: LITTLE ROCKY RUN HOA
Location
- Region: Clifton
Financial & listing details
- Price per square foot: $256/sqft
- Tax assessed value: $952,190
- Annual tax amount: $10,664
- Date on market: 8/7/2026
- Listing agreement: Exclusive Right To Sell
- Ownership: Fee Simple
Estimated market value
$1,105,600
$1.05M - $1.16M
$4,961/mo
Price history
| Date | Event | Price |
|---|---|---|
| 7/10/2014 | Sold | $703,620+0.5%$152/sqft |
Source: Public Record Report a problem | ||
| 5/31/2014 | Listed for sale | $700,000+9.7%$151/sqft |
Source: RE/MAX ALLEGIANCE #FX8363126 Report a problem | ||
| 3/10/2010 | Sold | $637,900-1.8%$138/sqft |
Source: Public Record Report a problem | ||
| 1/9/2010 | Listed for sale | $649,900-14%$140/sqft |
Source: RE/MAX Xecutex #FX7231922 Report a problem | ||
| 8/22/2007 | Sold | $756,000+7.2%$163/sqft |
Source: Public Record Report a problem | ||
| 10/13/2006 | Sold | $705,000+116.3%$152/sqft |
Source: Public Record Report a problem | ||
| 8/16/1994 | Sold | $326,000$70/sqft |
Source: Public Record Report a problem | ||
Public tax history
| Year | Property taxes | Tax assessment |
|---|---|---|
| 2025 | $10,892 +6.7% | $942,190 +6.9% |
| 2024 | $10,207 +1.9% | $881,030 -0.7% |
| 2023 | $10,015 +10.1% | $887,420 +11.6% |
| 2022 | $9,097 | $795,530 +13.4% |
| 2021 | -- | $701,500 +3.2% |
| 2020 | $8,043 +3.6% | $679,590 +3.6% |
| 2019 | $7,766 +0.5% | $656,190 +0.5% |
| 2018 | $7,731 +4% | $653,190 +2% |
| 2017 | $7,436 +2.2% | $640,460 +2% |
| 2016 | $7,274 +0.7% | $627,900 -3% |
| 2015 | $7,222 +5.6% | $647,130 +5.4% |
| 2014 | $6,838 | $614,100 -4% |
| 2013 | -- | $639,390 +6.7% |
| 2012 | -- | $599,420 -1.1% |
| 2011 | -- | $606,230 |
| 2010 | -- | $606,230 -2.3% |
| 2009 | -- | $620,530 -7.4% |
| 2008 | -- | $669,890 -10.9% |
| 2007 | -- | $752,010 +58.5% |
| 2003 | -- | $474,365 +4.6% |
| 2002 | -- | $453,365 +17% |
| 2001 | -- | $387,490 |
Find assessor info on the county website
Monthly payment
Est. payment
Payment breakdown
Explore the cost of this home by adjusting the details. Changes won't be saved.Climate risks
Neighborhood: 20124
Nearby schools
GreatSchools rating
- 9/10Union Mill Elementary SchoolGrades: PK-6Distance: 1.1 mi
- 7/10Liberty Middle SchoolGrades: 7-8Distance: 0.5 mi
- 5/10Centreville High SchoolGrades: 9-12Distance: 1.5 mi
Schools provided by the listing agent
- Elementary: Union Mill
- Middle: Liberty
- High: Centreville
- District: Fairfax County Public Schools
Source: Bright MLS. This data may not be complete. We recommend contacting the local school district to confirm school assignments for this home.
- $1,092,4005 bd5 ba5k sqft13920 Rock Brook Ct, Clifton, VA 20124Off Market
- $884,7204 bd4 ba3.4k sqft13918 Rock Brook Ct, Clifton, VA 20124Sold
- $988,9005 bd4 ba3.1k sqft13916 Rock Brook Ct, Clifton, VA 20124Off Market
- $1,004,3004 bd3 ba2.8k sqft13922 Rock Brook Ct, Clifton, VA 20124Off Market
- $908,2004 bd2 ba2.5k sqft13910 Rock Brook Ct, Clifton, VA 20124Off Market
- $977,1005 bd4 ba3.5k sqft13914 Rock Brook Ct, Clifton, VA 20124Off Market
- $909,8004 bd2 ba2.4k sqft13924 Rock Brook Ct, Clifton, VA 20124Off Market
- $1,200,0007 bd5 ba4.8k sqft13921 Rock Brook Ct, Clifton, VA 20124Sold
A local agent can set up tours, give advice and negotiate with sellers.
Similar homes
- $1,174,9006 bd5 ba5.9k sqft6705 Rock Fall Ct, Clifton, VA 20124For Sale

 MLS ID #VAFX2318592, Matias Leiva, Keller Williams Realty. Bright MLS
 - $1,199,0004 bd5 ba5k sqft22827 Oakgrove Rd, Sterling, VA 20166For Sale
 MLS ID #VALO2131776, Sabeen Khattak, Samson Properties. Bright MLS
 - $1,399,0006 bd5 ba4.8k sqft9005 Advantage Ct, Burke, VA 22015For Sale
 MLS ID #VAFX2332540, Tanya Tran, Fairfax Realty Select. Bright MLS
 - $1,475,0005 bd5 ba5.4k sqft12500 Falkirk Dr, Fairfax, VA 22033For Sale
 MLS ID #VAFX2331680, Sari Dajani, Weichert, REALTORS. Bright MLS
 - $1,200,0006 bd6 ba6.5k sqft7412 Kallenburg Ct, Manassas, VA 20111For SaleMLS ID #VAPW2117356, Yared Mirza, Samson Properties. Bright MLS
- $--4 bd4 ba4.1k sqft17937 Swans Creek Ln, Dumfries, VA 22026AuctionAuction.com 2
- $1,274,9997 bd6 ba5.1k sqft9201 Beachway Ln, Springfield, VA 22153For SaleMLS ID #VAFX2326060, Aziz Mridha, Proplocate Realty, LLC. Bright MLS
- $924,9005 bd4 ba3.5k sqft1501 Snowflake Ct, Herndon, VA 20170For SaleMLS ID #VAFX2327980, Pamela Marsters, Long & Foster Real Estate, Inc.. Bright MLS
- $--4 bd4 ba3.9k sqft6245 Lawson Dr, Haymarket, VA 20169AuctionAuction.com 2
- $1,199,0005 bd4 ba2.6k sqft11601 Quail Ridge Ct, Reston, VA 20194For SaleMLS ID #VAFX2328034, Omayma Abutaleb, Long & Foster Real Estate, Inc.. Bright MLS
- $1,200,0005 bd5 ba3.9k sqftCulmore, Falls Church, VA 22041For SaleMLS ID #VAFX2323308, Lilly Mail, Coldwell Banker Realty. Bright MLS
- $925,0005 bd5 ba3.8k sqft3911 Shelley Ln, Annandale, VA 22003For SaleMLS ID #VAFX2332506, John Nguyen, Classic Realty LTD. Bright MLS
- $1,199,0005 bd4 ba3.8k sqft7212 Highland St, Springfield, VA 22150For SaleMLS ID #VAFX2294702, Carolyn Nguyen, Coldwell Banker Realty. Bright MLS
- $639,9005 bd2 ba3k sqft7409 Lake Dr, Manassas, VA 20111For SaleMLS ID #VAPW2122052, Ms. Penny Areevong, RLAH @properties. Bright MLS
- $850,0004 bd4 ba2.6k sqft26227 Lands End Dr, Chantilly, VA 20152For SaleMLS ID #VALO2130638, Sergio Herrera, Samson Properties. Bright MLS
- $1,225,0005 bd5 ba6k sqft15792 Ryder Cup Dr, Haymarket, VA 20169For SaleMLS ID #VAPW2113232, Michael Mack, RE/MAX Ideal. Bright MLS
- $1,598,0006 bd5 ba6.1k sqft3285 Willow Glen Dr, Herndon, VA 20171For SaleMLS ID #VAFX2329548, Katrina Funkhouser, Coldwell Banker Realty. Bright MLS
- $775,0004 bd4 ba3.1k sqft9434 Flowerden Ln, Manassas, VA 20110For SaleMLS ID #VAMN2011486, Deborah Gaynord, Samson Properties. Bright MLS
- $1,180,0004 bd5 ba2.7k sqft6312 Maryview St, Alexandria, VA 22310For SaleMLS ID #VAFX2297070, John Lytle, Pearson Smith Realty, LLC. Bright MLS
- $1,380,0005 bd5 ba5.5k sqft16125 Gossum Ct, Haymarket, VA 20169For SaleMLS ID #VAPW2124000, Chanie Erb, LPT Realty, LLC. Bright MLS
