Price adjusted to sell! Welcome to the highly sought-after Still Oaks community! Proudly offered by the original owners, this beautifully maintained and thoughtfully updated brick home is one of the largest models in the neighborhood, offering exceptional space, versatility, and comfort. Freshly painted throughout, this impressive residence welcomes you with soaring ceilings, abundant natural light, and elegant finishes. The dramatic two-story family room is the heart of the home, featuring a stunning wall of windows, one of two fireplaces, and an open, airy design that fills the home with natural light. Nine-foot ceilings and a thoughtfully designed floor plan provide the perfect blend of elegance and everyday functionality. Offering six spacious bedrooms and five full bathrooms, including a convenient full bathroom on the main level, this home provides plenty of room for family, guests, and entertaining. An added bonus is the two separate laundry areas, providing convenience and flexibility for today's busy lifestyle. The fully finished walkout lower level has been professionally permitted as an ALU (Accessory Living Unit), making it ideal for extended family, guests, or potential rental income. This exceptional space includes a kitchenette, family room with a fireplace, dining area, bedroom, den, full bathroom, and private walkout access. Step outside to your own private backyard retreat. The spacious patio overlooks a large lot that backs to mature woods and a protected common tree-save area, creating a peaceful and private setting. Thoughtfully designed accent lighting enhances the outdoor living space, making it the perfect place to relax or entertain. Situated on a quiet street, this home is just moments from Still Oaks' outstanding community amenities, including multiple pools, tennis courts, playgrounds, scenic ponds, walking trails, and more. Recent updates include a two-zone HVAC system (2021 and 2019), a water heater (2026), and a roof approximately 15 years old. This is a rare opportunity to own one of the largest and most versatile homes in Still Oaks, offering exceptional living space, timeless appeal, and an unbeatable location. Don't miss your chance to make this remarkable property your next home!
Pending
$1,598,000
3285 Willow Glen Dr, Herndon, VA 20171
6beds
6,121sqft
Single Family Residence
Built in 1992
0.46 Acres Lot
$-- Zestimate®
$261/sqft
$106/mo HOA
What's special
One of two fireplacesPeaceful and private settingThoughtfully designed floor planThoughtfully designed accent lightingOpen airy designElegant finishesSoaring ceilings
- 31 days |
- 2,000 |
- 59 |
Zillow last checked:
Listing updated:
Listed by:
Katrina Funkhouser 703-981-0713,
Coldwell Banker Realty 7034717220
Source: Bright MLS,MLS#: VAFX2329548
Facts & features
Interior
Bedrooms & bathrooms
- Bedrooms: 6
- Bathrooms: 5
- Full bathrooms: 5
- Main level bathrooms: 1
Rooms
- Room types: Den
Den
- Level: Lower
Heating
- Central, Natural Gas
Cooling
- Central Air, Electric
Appliances
- Included: Gas Water Heater
- Laundry: Main Level, Lower Level
Features
- Breakfast Area, Combination Kitchen/Living, Combination Kitchen/Dining, Dining Area, Family Room Off Kitchen, Open Floorplan, Kitchen Island, Primary Bath(s)
- Basement: Finished,Walk-Out Access,Windows,Space For Rooms
- Number of fireplaces: 2
Interior area
- Total structure area: 6,121
- Total interior livable area: 6,121 sqft
- Finished area above ground: 4,321
- Finished area below ground: 1,800
Property
Parking
- Total spaces: 8
- Parking features: Garage Faces Side, Attached, Driveway, On Street
- Attached garage spaces: 2
- Uncovered spaces: 6
Accessibility
- Accessibility features: Accessible Entrance
Features
- Levels: Three
- Stories: 3
- Pool features: Community
Lot
- Size: 0.46 Acres
- Features: Backs to Trees, Level, Private
Details
- Additional structures: Above Grade, Below Grade
- Parcel number: 0352 12 0076
- Zoning: 302
- Special conditions: Standard
Construction
Type & style
- Home type: SingleFamily
- Architectural style: Colonial
- Property subtype: Single Family Residence
Materials
- Aluminum Siding
- Foundation: Slab
Condition
- Excellent
- New construction: No
- Year built: 1992
Utilities & green energy
- Sewer: Public Sewer
- Water: Public
Community & HOA
Community
- Subdivision: Still Oaks
HOA
- Has HOA: Yes
- Amenities included: Baseball Field, Basketball Court, Bike Trail, Common Grounds, Jogging Path, Lake, Pool, Pool Mem Avail, Tennis Court(s), Tot Lots/Playground
- Services included: Common Area Maintenance, Road Maintenance, Snow Removal, Trash
- HOA fee: $106 monthly
Location
- Region: Herndon
Financial & listing details
- Price per square foot: $261/sqft
- Tax assessed value: $1,392,760
- Annual tax amount: $16,065
- Date on market: 7/24/2026
- Listing agreement: Exclusive Agency
- Ownership: Fee Simple
Estimated market value
Not available
Estimated sales range
Not available
$6,247/mo
Price history
| Date | Event | Price |
|---|---|---|
| 8/17/2026 | Pending sale | $1,598,000$261/sqft |
Source:  Bright MLS #VAFX2329548 Report a problem Bright MLS #VAFX2329548 Report a problem | ||
| 7/24/2026 | Listed for sale | $1,598,000+47.8%$261/sqft |
Source: Bright MLS #VAFX2329548 Report a problem | ||
| 11/5/2025 | Sold | $1,081,000$177/sqft |
Source: Public Record Report a problem | ||
| 2/27/2020 | Listing removed | -- |
Source: Auction.com Report a problem | ||
| 2/25/2020 | Listed for sale | -- |
Source: Auction.com Report a problem | ||
Public tax history
| Year | Property taxes | Tax assessment |
|---|---|---|
| 2025 | $15,621 +8.7% | $1,351,280 +9% |
| 2024 | $14,366 +11% | $1,240,010 +8.1% |
| 2023 | $12,944 -1.3% | $1,147,010 |
| 2022 | $13,116 | $1,147,010 +13.3% |
| 2021 | -- | $1,012,450 +6.5% |
| 2020 | $11,254 | $950,930 |
| 2019 | $11,254 +2.6% | $950,930 +2.6% |
| 2018 | $10,965 +3.2% | $926,470 +1.2% |
| 2017 | $10,628 +0.2% | $915,420 |
| 2016 | $10,605 +0.7% | $915,420 -3% |
| 2015 | $10,527 +7.8% | $943,250 +7.5% |
| 2014 | $9,767 | $877,140 +6.1% |
| 2013 | -- | $826,420 |
| 2012 | -- | $826,420 +2.7% |
| 2011 | -- | $804,940 |
| 2010 | -- | $804,940 -2.5% |
| 2009 | -- | $825,960 -6.9% |
| 2008 | -- | $887,110 -2.4% |
| 2007 | -- | $908,710 +57.4% |
| 2003 | -- | $577,170 +6% |
| 2002 | -- | $544,500 +3% |
| 2001 | -- | $528,640 |
Find assessor info on the county website
Monthly payment
Est. payment
Payment breakdown
Explore the cost of this home by adjusting the details. Changes won't be saved.Climate risks
Neighborhood: 20171
Nearby schools
GreatSchools rating
- 9/10Crossfield Elementary SchoolGrades: PK-6Distance: 1.7 mi
- 9/10Carson Middle SchoolGrades: 7-8Distance: 2.2 mi
- 9/10Oakton High SchoolGrades: 9-12Distance: 6.1 mi
Schools provided by the listing agent
- Elementary: Crossfield
- Middle: Carson
- High: Oakton
- District: Fairfax County Public Schools
Source: Bright MLS. This data may not be complete. We recommend contacting the local school district to confirm school assignments for this home.
- $1,378,2004 bd4 ba3.7k sqft3283 Willow Glen Dr, Herndon, VA 20171Off Market
- $1,508,2005 bd6 ba5.9k sqft3287 Willow Glen Dr, Herndon, VA 20171Off Market
- $1,360,0004 bd5 ba5.2k sqft3279 Willow Glen Dr, Herndon, VA 20171Sold
- $1,503,2004 bd5 ba5.8k sqft3289 Willow Glen Dr, Herndon, VA 20171Off Market

- $1,353,2004 bd4 ba3.7k sqft3286 Willow Glen Dr, Herndon, VA 20171Off Market
- $1,292,2004 bd3 ba3.8k sqft3284 Willow Glen Dr, Herndon, VA 20171Off Market
- $1,374,2004 bd3 ba3.7k sqft3288 Willow Glen Dr, Herndon, VA 20171Off Market
- $1,474,6005 bd5 ba5.2k sqft3282 Willow Glen Dr, Herndon, VA 20171Off Market
A local agent can set up tours, give advice and negotiate with sellers.
Similar homes
- $1,675,0004 bd5 ba3.5k sqft12011 Bennett Farms Ct, Herndon, VA 20171For Sale

 MLS ID #VAFX2307924, Fred Malek, Spring Hill Real Estate, LLC.. Bright MLS
 - $1,875,0006 bd5 ba5.8k sqft2028 Spring Branch Dr, Vienna, VA 22181For Sale
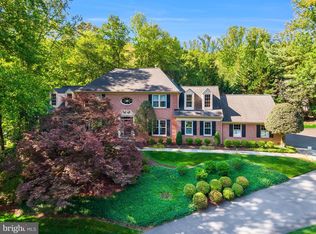 MLS ID #VAFX2336364, Christine Morgan, TTR Sothebys International Realty. Bright MLS
 - $1,425,0006 bd5 ba5.4k sqft21467 Estate Pl, Ashburn, VA 20147For Sale
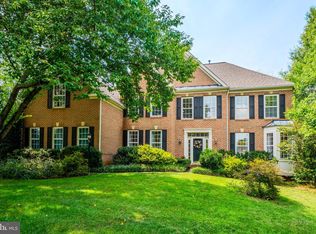 MLS ID #VALO2134012, Page Corbo, Pearson Smith Realty, LLC. Bright MLS
 - $1,540,0006 bd6 ba7.5k sqftThe Ridings At Virginia Run, Centreville, VA 20120For Sale
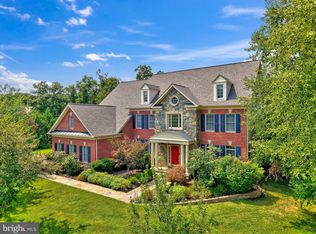 MLS ID #VAFX2334828, Stacey Caito, Samson Properties. Bright MLS
 - $975,0004 bd4 ba3.3k sqft3219 Grassmere Ct, Oak Hill, VA 20171For SaleMLS ID #VAFX2322382, Megan Ray, Real Broker, LLC. Bright MLS
- $1,100,0004 bd4 ba3.7k sqft2754 Copper Creek Rd, Herndon, VA 20171For SaleMLS ID #VAFX2324752, Bob Chew, Samson Properties. Bright MLS
- $1,799,9995 bd5 ba6.1k sqft40753 Greyhouse Pl, Leesburg, VA 20175For SaleMLS ID #VALO2134890, Uma Redwine, Redwine Real Estate LLC. Bright MLS
- $949,5005 bd4 ba3.1k sqft13159 Ladybank Ln, Herndon, VA 20171For SaleMLS ID #VAFX2313494, Gomathi Nagaraj, Samson Properties. Bright MLS
- $1,429,9005 bd5 ba4.4k sqft1104 Safa St, Herndon, VA 20170For SaleMLS ID #VAFX2314402, Lorraine Arora, Berkshire Hathaway HomeServices PenFed Realty. Bright MLS
- $1,625,0005 bd5 ba4.7k sqft11556 Holly Briar Ln, Great Falls, VA 22066For SaleMLS ID #VAFX2322602, Nicole Murphy, Real Broker, LLC. Bright MLS
- $1,588,0004 bd5 ba5.9k sqft858 Still Creek Ln, Gaithersburg, MD 20878For SaleMLS ID #MDMC2251118, Paul Yanoshik, Yanomax Realty, LLC. Bright MLS
- $1,597,0007 bd5 ba6.8k sqft9889 Chapel Bridge Estates Dr, Fairfax Station, VA 22039For SaleMLS ID #VAFX2319384, Prince Raassi, Samson Properties. Bright MLS
- $1,400,0004 bd4 ba3.6k sqft9830 Faust Dr, Vienna, VA 22182For SaleMLS ID #VAFX2335666, Becky Nayak, Compass. Bright MLS
- $1,110,0004 bd5 ba4.2k sqft2507 Deer Wood Ct, Herndon, VA 20171For SaleMLS ID #VAFX2328710, Mark McConnell, eXp Realty LLC. Bright MLS
- $1,900,0006 bd6 ba5.5k sqft1441 Hunter View Farms, Vienna, VA 22182For SaleMLS ID #VAFX2321618, Noemi Harned, Keller Williams Fairfax Gateway. Bright MLS
- $1,599,0005 bd6 ba6.4k sqft22494 Wilderness Acres Cir, Leesburg, VA 20175For SaleMLS ID #VALO2124686, Tanya Johnson, Keller Williams Realty. Bright MLS
- $1,599,0006 bd7 ba7.2k sqft11720 Glen Ct, Potomac, MD 20854For SaleMLS ID #MDMC2238944, Ashley Fitzgerald, Weichert, REALTORS. Bright MLS
- $1,575,0005 bd4 ba4k sqft10915 Belgravia Ct, Great Falls, VA 22066For SaleMLS ID #VAFX2328436, Cheryl Wood, Redfin Corporation. Bright MLS
- $1,949,9005 bd5 ba5.9k sqft1172 Robindale Dr, Great Falls, VA 22066For SaleMLS ID #VAFX2334074, Casey Margenau, Casey Margenau Fine Homes and Estates LLC. Bright MLS
- $1,285,0004 bd4 ba4.1k sqft12507 Paradise Spring Rd, Clifton, VA 20124For SaleMLS ID #VAFX2329658, Carrie Shokraei, Samson Properties. Bright MLS
