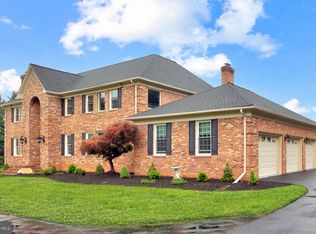
Gorgeous brick-front home on a premium lot! Fantastic Laurelwood model with 3-level builder extension! Plus, a recent Sunroom addition (details below)! Inviting entrance, with an elegant curved staircase and adjacent living & dining rooms plus, a main-level office (shown as a reading room). The main level has recently refinished hardwoods, plus, a designer chandelier in foyer, new dining room chandelier, new kitchen chandelier and new pendants. Kitchen also features NEW stainless appliances, NEW backsplash & hardware, refinished cabinets, and overlooks the beautiful backyard. Other conveniences on the main level include a butlers pantry and a mudroom with built-in’s for ease of organization (don't miss the cubby & hooks wall inside the garage!). The breakfast room has a custom accent coffee bar for the mornings and a wine bar for the evenings! Charming Family room which features a brick surround fireplace, and custom built-in cabinetry. You will immediately fall in love with the spectacular 3-season sunroom addition with beautiful shiplap wall finishes and gorgeous exposed beams! Great entertainment flow out to the custom flagstone patio with pergola and flagstone bar-height table complete with electric components - display your outdoor TV, plug in your mixer, and invite friends and family to enjoy! You will have endless hours of fun in the expansive flat back yard. Homeowner has taken great care, and has extended the tree line beautifully. Inside, you have 5 bedrooms upstairs! The primary suite has custom wall finishes and a fun barn door entry into the lux bath. You also have a private sitting room w/dormer windows - this makes for an ideal 2nd home office! For the additional bedrooms, you have 3 bedrooms with a hall bath - Plus a special princess room with an en-suite bath, accent dormer windows w/custom built-in desks! On the lower level of the home, you will enjoy a large rec room space with walk up stairs to the outdoors. A fully custom entertainers bar with TV, glass front cabinetry, and accent lighting. Homeowner also created a wonderful craft room, with built in shelves and tabletop - which also makes for a fantastic gift-wrapping station! Lower level laundry room with plenty of storage. A large 2-car garage has loads of shelving space, and a workbench plus a door directly to the backyard - great for kids grabbing sports equipment / backyard toys! Neighborhood Tennis & Playground! Schedule a showing today!
For sale
$1,625,000
11556 Holly Briar Ln, Great Falls, VA 22066
5beds
4,714sqft
:
Get pre-qualified$9,894/mo
Single Family Residence
Built in 1987
0.71 Acres Lot
$1,575,600 Zestimate®
$345/sqft
$35/mo HOA
What's special
Refinished cabinetsFlagstone patio with pergolaBrick-front homeInviting entrancePremium lotWine barRecently refinished hardwoods
- 32 days |
- 1,511 |
- 99 |
Likely to sell faster than
Zillow last checked:
Listing updated:
Listed by:
Nicole Murphy 571-385-8355,
Real Broker, LLC 8504500442,
Listing Team: Dwellus
Source: Bright MLS,MLS#: VAFX2322602
Facts & features
Interior
Bedrooms & bathrooms
- Bedrooms: 5
- Bathrooms: 5
- Full bathrooms: 4
- 1/2 bathrooms: 1
- Main level bathrooms: 1
Basement
- Area: 1250
Heating
- Heat Pump, Electric
Cooling
- Ceiling Fan(s), Central Air, Electric
Appliances
- Included: Cooktop, Refrigerator, Stainless Steel Appliance(s), Ice Maker, Exhaust Fan, Disposal, Dishwasher, Microwave, Electric Water Heater
- Laundry: Lower Level, Washer/Dryer Hookups Only
Features
- Bar, Soaking Tub, Breakfast Area, Butlers Pantry, Built-in Features, Ceiling Fan(s), Central Vacuum, Dining Area, Family Room Off Kitchen, Floor Plan - Traditional, Formal/Separate Dining Room, Kitchen - Gourmet, Primary Bath(s), Upgraded Countertops, Wainscotting, Walk-In Closet(s), Other, Recessed Lighting, Curved Staircase, Bathroom - Walk-In Shower
- Flooring: Carpet, Wood
- Doors: Sliding Glass, Storm Door(s)
- Windows: Window Treatments
- Basement: Finished,Walk-Out Access
- Number of fireplaces: 1
- Fireplace features: Wood Burning
Interior area
- Total structure area: 4,714
- Total interior livable area: 4,714 sqft
- Finished area above ground: 3,464
- Finished area below ground: 1,250
Property
Parking
- Total spaces: 2
- Parking features: Garage Faces Front, Garage Door Opener, Asphalt, Attached
- Attached garage spaces: 2
- Has uncovered spaces: Yes
Accessibility
- Accessibility features: None
Features
- Levels: Three
- Stories: 3
- Patio & porch: Patio
- Exterior features: Bump-outs, Other, Extensive Hardscape
- Pool features: None
- Has view: Yes
- View description: Garden, Trees/Woods
Lot
- Size: 0.71 Acres
- Features: Backs to Trees, Cleared, Cul-De-Sac, Landscaped, Level
Details
- Additional structures: Above Grade, Below Grade
- Parcel number: 0064 06 0029
- Zoning: 111
- Special conditions: Standard
Construction
Type & style
- Home type: SingleFamily
- Architectural style: Colonial
- Property subtype: Single Family Residence
Materials
- Brick Front
- Foundation: Permanent
Condition
- Excellent
- New construction: No
- Year built: 1987
Utilities & green energy
- Sewer: Public Sewer
- Water: Public
Community & HOA
Community
- Subdivision: Amberwoods Of Great Falls
HOA
- Has HOA: Yes
- HOA fee: $35 monthly
- HOA name: AMBERWOODS OF GREAT FALLS, MANAGED BY CAPITOL CORP
Location
- Region: Great Falls
Financial & listing details
- Price per square foot: $345/sqft
- Tax assessed value: $1,330,070
- Annual tax amount: $15,342
- Date on market: 7/9/2026
- Listing agreement: Exclusive Right To Sell
- Ownership: Fee Simple
Estimated market value
$1,575,600
$1.50M - $1.65M
$6,016/mo
Price history
| Date | Event | Price |
|---|---|---|
| 7/9/2026 | Listed for sale | $1,625,000+68.7%$345/sqft |
Source:  Bright MLS #VAFX2322602 Report a problem Bright MLS #VAFX2322602 Report a problem | ||
| 8/3/2015 | Sold | $963,000-1.2%$204/sqft |
Source: Public Record Report a problem | ||
| 6/5/2015 | Pending sale | $974,900$207/sqft |
Source: Long & Foster Real Estate, Inc. #FX8612334 Report a problem | ||
| 4/22/2015 | Listed for sale | $974,900+8.7%$207/sqft |
Source: Long & Foster Real Estate Inc. #FX8612334 Report a problem | ||
| 8/2/2014 | Listing removed | $897,000$190/sqft |
Source: Long & Foster Report a problem | ||
| 6/20/2014 | Price change | $897,000-3%$190/sqft |
Source: Long & Foster Report a problem | ||
| 5/15/2014 | Price change | $924,700-2.7%$196/sqft |
Source: Long & Foster Report a problem | ||
| 4/24/2014 | Price change | $949,900-2.6%$202/sqft |
Source: Long & Foster Report a problem | ||
| 4/11/2014 | Listed for sale | $974,900$207/sqft |
Source: Long & Foster Report a problem | ||
Public tax history
| Year | Property taxes | Tax assessment |
|---|---|---|
| 2025 | $14,922 +4.2% | $1,290,830 +4.4% |
| 2024 | $14,327 -2.4% | $1,236,690 -4.9% |
| 2023 | $14,678 +15.2% | $1,300,700 +16.8% |
| 2022 | $12,737 | $1,113,840 +21.8% |
| 2021 | -- | $914,850 +0.7% |
| 2020 | $10,757 +8% | $908,920 +8% |
| 2019 | $9,956 -1.4% | $841,260 -1.4% |
| 2018 | $10,100 +7.4% | $853,390 +5.4% |
| 2017 | $9,405 -2.8% | $810,050 -3% |
| 2016 | $9,672 +16.1% | $834,840 +11.8% |
| 2015 | $8,331 +0.2% | $746,530 |
| 2014 | $8,313 | $746,530 +1.1% |
| 2013 | -- | $738,180 +2.2% |
| 2012 | -- | $722,510 |
| 2011 | -- | $722,510 +4.6% |
| 2010 | -- | $690,800 -6% |
| 2009 | -- | $734,660 -18.8% |
| 2008 | -- | $904,530 |
| 2007 | -- | $904,530 +56.9% |
| 2003 | -- | $576,415 +10% |
| 2002 | -- | $524,015 +16.4% |
| 2001 | -- | $450,220 |
Find assessor info on the county website
Monthly payment
Est. payment
Payment breakdown
Explore the cost of this home by adjusting the details. Changes won't be saved.Climate risks
Neighborhood: 22066
Nearby schools
GreatSchools rating
- 10/10Forestville Elementary SchoolGrades: PK-6Distance: 1.3 mi
- 10/10Cooper Middle SchoolGrades: 7-8Distance: 9.1 mi
- 10/10Langley High SchoolGrades: 9-12Distance: 10.4 mi
Schools provided by the listing agent
- Elementary: Forestville
- Middle: Cooper
- High: Langley
- District: Fairfax County Public Schools
Source: Bright MLS. This data may not be complete. We recommend contacting the local school district to confirm school assignments for this home.
- $1,650,0007 bd6 ba4.8k sqft11554 Holly Briar Ln, Great Falls, VA 22066Sold
- $1,364,5004 bd4 ba3.1k sqft11558 Holly Briar Ln, Great Falls, VA 22066Off Market
- $1,340,1005 bd3 ba2.8k sqft11557 Holly Briar Ln, Great Falls, VA 22066Off Market
- $1,315,0005 bd4 ba3k sqft11559 Holly Briar Ln, Great Falls, VA 22066Sold
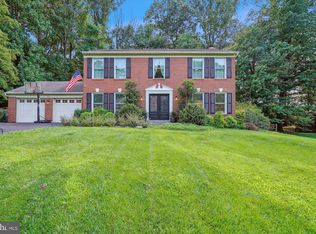
- $1,443,0004 bd2 ba3.5k sqft11550 Holly Briar Ln, Great Falls, VA 22066Off Market
- $1,374,5004 bd2 ba3.6k sqft11555 Holly Briar Ln, Great Falls, VA 22066Off Market
- $5,8006 bd5 ba4.2k sqft11560 Holly Briar Ln, Great Falls, VA 22066For Rent
- $1,535,8004 bd3 ba4.6k sqft11505 Saunders Haven Ct, Great Falls, VA 22066Off Market
A local agent can set up tours, give advice and negotiate with sellers.
Similar homes
- $1,850,0004 bd5 ba4.3k sqft328 Canterwood Ln, Great Falls, VA 22066For Sale
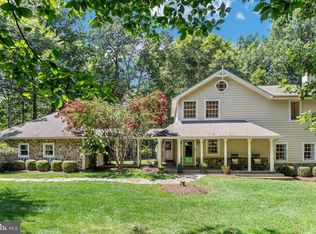
 MLS ID #VAFX2332374, Brittany Latuch, Samson Properties. Bright MLS
 - $1,575,0005 bd4 ba4k sqft10915 Belgravia Ct, Great Falls, VA 22066For Sale
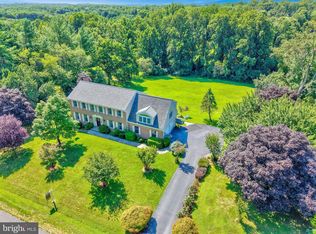 MLS ID #VAFX2328436, Cheryl Wood, Redfin Corporation. Bright MLS
 - $1,480,0005 bd5 ba4.4k sqft1104 Safa St, Herndon, VA 20170For Sale
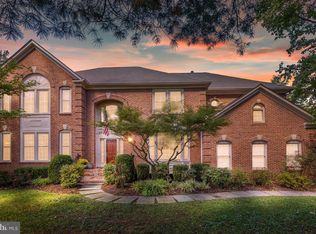 MLS ID #VAFX2314402, Lorraine Arora, Berkshire Hathaway HomeServices PenFed Realty. Bright MLS
 - $1,935,0005 bd5 ba6.6k sqft517 Seneca Rd, Great Falls, VA 22066For Sale
 MLS ID #VAFX2315530, Mara Gemond, Redfin Corporation. Bright MLS
 - $2,095,0005 bd5 ba4k sqft9405 Lagovista Ct, Great Falls, VA 22066For SaleMLS ID #VAFX2319226, Daan De Raedt, Property Collective. Bright MLS
- $2,195,0005 bd4 ba6k sqft431 Olympia Way, Great Falls, VA 22066For SaleMLS ID #VAFX2320982, Laura Larson, Larson Fine Properties. Bright MLS
- $1,900,0006 bd6 ba5.5k sqft1441 Hunter View Farms, Vienna, VA 22182For SaleMLS ID #VAFX2321618, Noemi Harned, Keller Williams Fairfax Gateway. Bright MLS
- $1,300,0004 bd4 ba4.2k sqft632 Nash St, Herndon, VA 20170For SaleMLS ID #VAFX2331528, Tiffany Aquino, Redfin Corporation. Bright MLS
- $1,650,0006 bd6 ba6.1k sqft19131 Stream Crossing Ct, Leesburg, VA 20176For SaleMLS ID #VALO2128402, Melissa Comi, CENTURY 21 New Millennium. Bright MLS
- $1,475,0005 bd4 ba4.2k sqft1301 Stone Meadow Way, Vienna, VA 22182For SaleMLS ID #VAFX2317462, Dianne Van Volkenburg, Compass. Bright MLS
- $1,675,0004 bd5 ba3.5k sqft12011 Bennett Farms Ct, Herndon, VA 20171For SaleMLS ID #VAFX2307924, Fred Malek, Spring Hill Real Estate, LLC.. Bright MLS
- $1,900,0005 bd4 ba4.4k sqft1316 Alps Dr, Mc Lean, VA 22102For SaleMLS ID #VAFX2319256, Casey Samson, Samson Properties. Bright MLS
- $1,300,0004 bd5 ba5k sqft47404 Middle Bluff Pl, Sterling, VA 20165For SaleMLS ID #VALO2130040, Alex Londono, CENTURY 21 New Millennium. Bright MLS
- $1,599,9995 bd5 ba5.4k sqft42458 Reservoir Ridge Pl, Ashburn, VA 20148For SaleMLS ID #VALO2125744, Amy Salley, EXP Realty, LLC. Bright MLS
- $1,498,8004 bd3 ba5k sqft5905 Pageland Ln, Gainesville, VA 20155For SaleMLS ID #VAPW2126982, Brittany Purdham, Long & Foster Real Estate, Inc.. Bright MLS
- $1,150,0004 bd3 ba2.8k sqft10910 Wilder Point Ln, Reston, VA 20191For SaleMLS ID #VAFX2331892, Roberto Roncales, Keller Williams Realty. Bright MLS
- $1,200,0005 bd3 ba2.8k sqft9617 Falls Bridge Ln, Rockville, MD 20854For SaleMLS ID #MDMC2248806, Michelle Quinn, Compass. Bright MLS
- $1,875,0006 bd5 ba4.5k sqft8308 River Falls Dr, Potomac, MD 20854For SaleMLS ID #MDMC2230674, Anne Killeen, Washington Fine Properties, LLC. Bright MLS
- $1,025,0005 bd4 ba3.9k sqft47748 Fathom Pl, Sterling, VA 20165For SaleMLS ID #VALO2131738, Elizabeth Kovalak, Real Broker, LLC. Bright MLS
- $1,450,0005 bd4 ba5k sqft7421 Shreve Rd, Falls Church, VA 22043For SaleMLS ID #VAFX2323628, Dana Campbell, Samson Properties. Bright MLS
