Stunning Colonial in Desirable Amberwoods of Great Falls
Nestled on a tranquil cul-de-sac, this beautifully updated Colonial offers an exceptional blend of elegance, comfort, and modern amenities. The home features a private, half-acre lot with a sparkling replastered pool, a newly installed backyard retention wall with a putting green, a cozy sitting area, and a new fence. The landscaping has been extensively enhanced, with numerous trees added to provide extra privacy and create a serene retreat. The front yard has also been improved with a stunning retention wall and steps for added curb appeal.
Enter through a grand, two-story foyer with a striking curved staircase. The main level boasts formal dining and living rooms, perfect for entertaining, along with a music room and an in-law/nanny/private suite complete with a kitchenette, full bath, and bedroom. The brand-new kitchen, equipped with quartz countertops, opens to an inviting eat-in area and a family room with a fireplace. Additional updates on the main level include a new half bath and freshly refinished hardwood floors. A beautiful screened-in porch leads out to the pool area, creating an ideal setting for outdoor relaxation and gatherings.
The upper level features a luxurious owner's suite with an upgraded bathroom that now offers a spacious shower and dual vanity. The suite also includes a newly upgraded closet, providing ample storage. Four additional generously sized bedrooms, each with new carpet, offer comfort and versatility. The upper level is further enhanced by new hardwood flooring, adding sophistication to the space.
The lower level has been newly refinished to include a recreation room with luxury vinyl plank flooring, a wood stove, and a den. It is also plumbed for a wet bar, making it perfect for entertaining. The home has been outfitted with new insulation for improved energy efficiency, ensuring year-round comfort.
This property enjoys excellent proximity to golf, shopping, dining, and nightlife, and is just minutes from Tyson's, the metro, the toll road, and Fairfax County Parkway.
Sold for $1,650,000
$1,650,000
11554 Holly Briar Ln, Great Falls, VA 22066
7beds
4,806sqft
Single Family Residence
Built in 1987
0.58 Acres Lot
$1,729,500 Zestimate®
$343/sqft
$6,755 Estimated rent
Home value
$1,729,500
$1.63M - $1.85M
$6,755/mo
Zestimate® history
Owner options
List your home for rent
$6,755/mo
Rent Zestimate®
Find your next renter with Zillow Rental Manager. Plus, with online applications, you can quickly screen prospective tenants – for free.
$6,755/mo
Rent Zestimate®
Refinance and save
$10,138/mo
Est. payment
Refinancing to a lower rate could help reduce your monthly payments and save thousands over the life of the loan.
$10,138/mo
Est. payment
Explore your selling options
Work with a Zillow partner agent
Leverage their expertise and Zillow's premium Showcase listings to get your home seen by more buyers.
Get startedList with your own agent
Get your home in front of millions of buyers by listing it on Zillow.
Learn how to do itSell it yourself
Take full control of how buyers see your home on Zillow by listing For Sale by Owner (FSBO).
List your homeWhat's special
Zillow last checked:
Listing updated:
Listed by:
Dianne Van Volkenburg,
Long & Foster Real Estate, Inc.
Source: Long & Foster Broker Feed,MLS#: VAFX2198514
Facts & features
Interior
Bedrooms & bathrooms
- Bedrooms: 7
- Bathrooms: 6
- Full bathrooms: 5
- 1/2 bathrooms: 1
Heating
- Heat Pump(s)
Cooling
- Central A/C
Features
- Basement: Outside Entrance
- Number of fireplaces: 1
Interior area
- Total structure area: 4,806
- Total interior livable area: 4,806 sqft
Property
Parking
- Parking features: Driveway, Attached Garage, Garage - Front Entry
- Has uncovered spaces: Yes
Lot
- Size: 0.58 Acres
Details
- Parcel number: 0064060028
Construction
Type & style
- Home type: SingleFamily
- Architectural style: Detached
- Property subtype: Single Family Residence
Materials
- Aluminum Siding
Condition
- New construction: No
- Year built: 1987
Utilities & green energy
- Sewer: Public Sewer
- Water: Public
Community & HOA
Community
- Subdivision: Amberwoods Of Great Falls
HOA
- Has HOA: Yes
- HOA fee: $386 monthly
Location
- Region: Great Falls
Financial & listing details
- Price per square foot: $343/sqft
- Tax assessed value: $1,565,360
- Annual tax amount: $15,358
- Date on market: 10/29/2024
- Ownership: Fee Simple
Price history
| Date | Event | Price |
|---|---|---|
| 12/4/2024 | Sold | $1,650,000$343/sqft |
Source:  Long & Foster Broker Feed #VAFX2198514_100 Report a problem Long & Foster Broker Feed #VAFX2198514_100 Report a problem | ||
| 11/2/2024 | Contingent | $1,650,000$343/sqft |
Source: Long & Foster Broker Feed #VAFX2198514 Report a problem | ||
| 10/2/2024 | Price change | $1,650,000-2.9%$343/sqft |
Source:  Bright MLS #VAFX2198514 Report a problem Bright MLS #VAFX2198514 Report a problem | ||
| 9/12/2024 | Listed for sale | $1,699,000+35.9%$354/sqft |
Source: Bright MLS #VAFX2198514 Report a problem | ||
| 8/26/2021 | Sold | $1,250,000-3.8%$260/sqft |
Source: Bright MLS #VAFX2003262 Report a problem | ||
| 8/13/2021 | Pending sale | $1,299,900$270/sqft |
Source: Bright MLS #VAFX2003262 Report a problem | ||
| 7/15/2021 | Listed for sale | $1,299,900+74.5%$270/sqft |
Source: Bright MLS #VAFX2003262 Report a problem | ||
| 4/4/2003 | Sold | $745,000$155/sqft |
Source: Public Record Report a problem | ||
Public tax history
| Year | Property taxes | Tax assessment |
|---|---|---|
| 2025 | $260 -98.3% | $1,565,360 +18.1% |
| 2024 | $15,358 -2.5% | $1,325,650 -5.1% |
| 2023 | $15,756 +15.7% | $1,396,230 +17.2% |
| 2022 | $13,617 | $1,190,860 +24% |
| 2021 | -- | $960,440 +0.7% |
| 2020 | $11,293 +5% | $954,180 +5% |
| 2019 | $10,755 -1.6% | $908,740 -1.6% |
| 2018 | $10,925 +6.6% | $923,080 +4.5% |
| 2017 | $10,251 -3% | $882,920 -3.2% |
| 2016 | $10,565 +12.2% | $911,930 +8.1% |
| 2015 | $9,418 +0.2% | $843,930 |
| 2014 | $9,397 | $843,930 +1.1% |
| 2013 | -- | $834,800 +2% |
| 2012 | -- | $818,370 |
| 2011 | -- | $818,370 +4.7% |
| 2010 | -- | $781,790 -6.2% |
| 2009 | -- | $833,200 -19.8% |
| 2008 | -- | $1,038,260 +1.7% |
| 2007 | -- | $1,020,770 +52.5% |
| 2003 | -- | $669,520 +10% |
| 2002 | -- | $608,655 +16.4% |
| 2001 | -- | $522,945 |
Find assessor info on the county website
Neighborhood: 22066
Nearby homes
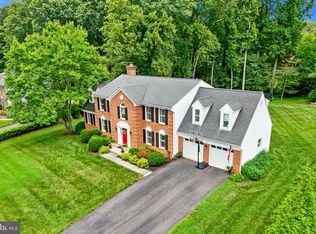
- $1,625,0005 bd5 ba4.7k sqft11556 Holly Briar Ln, Great Falls, VA 22066For Sale
- $1,453,4004 bd2 ba3.5k sqft11550 Holly Briar Ln, Great Falls, VA 22066Off Market
- $1,816,5004 bd7 ba5.2k sqft11552 Holly Briar Ln, Great Falls, VA 22066Off Market
- $1,490,4004 bd4 ba3.6k sqft11503 Saunders Haven Ct, Great Falls, VA 22066Off Market
- $1,364,5004 bd4 ba3.1k sqft11558 Holly Briar Ln, Great Falls, VA 22066Off Market
- $1,540,7004 bd3 ba4.6k sqft11505 Saunders Haven Ct, Great Falls, VA 22066Off Market
- $1,635,0005 bd5 ba3.5k sqft11551 Holly Briar Ln, Great Falls, VA 22066Off Market
- $1,383,8004 bd2 ba3.6k sqft11555 Holly Briar Ln, Great Falls, VA 22066Off Market
Nearby schools
GreatSchools rating
- 10/10Forestville Elementary SchoolGrades: PK-6Distance: 1.3 mi
- 10/10Cooper Middle SchoolGrades: 7-8Distance: 9.1 mi
- 10/10Langley High SchoolGrades: 9-12Distance: 10.4 mi
Schools provided by the listing agent
- Middle: Cooper
- High: Langley
- District: Fairfax County Public Schools
Source: Long & Foster Broker Feed. This data may not be complete. We recommend contacting the local school district to confirm school assignments for this home.
Get a cash offer in 3 minutes
Find out how much your home could sell for in as little as 3 minutes with a no-obligation cash offer.
Estimated market value
$1,729,500
Get a cash offer in 3 minutes
Find out how much your home could sell for in as little as 3 minutes with a no-obligation cash offer.
Estimated market value
$1,729,500
- Virginia
- Fairfax County
- Great Falls
- 22066
- 11554 Holly Briar Ln
Nearby cities
Nearby zip codes
Other Great Falls Topics
