Huge price adjustment! Join us this weekend for an open house. Welcome to 9405 Lagovista Court, a spectacular brick colonial tucked within the sought-after Timberlake Run community off River Bend Road. Perfectly positioned to capture scenic lake views and surrounded by acres of private HOA parkland, this exceptional property offers a rare blend of luxury, privacy, and convenience. Set amid beautifully landscaped grounds, this 5 bedroom, 4.5 bath residence has been thoughtfully refreshed with new flooring, custom trim work, fresh paint, designer wallpaper, and updated light fixtures. Timeless craftsmanship and upscale finishes are showcased throughout, including a dramatic two-story foyer, extensive millwork and custom built-ins. The main level is thoughtfully designed for both everyday living and entertaining. A formal dining room offers an elegant space for hosting family gatherings and dinner parties, while the sun-drenched family room addition with vaulted ceiling serves as the ideal setting for casual get togethers. The gourmet kitchen features stainless steel appliances, freshly painted cabinetry, generous counter space, and a large pantry. Upstairs, four spacious bedrooms include the luxurious primary suite, complete with a spa-like en-suite bath and two large walk-in closets. The walk-out lower level provides exceptional flexibility with a full bedroom and bath, making it ideal for guests, a home office, fitness room, or additional living space. Recent system improvements include a new oil tank (2024), three new water heaters (2023), new heating lines (2023), and new heaters in the primary bedroom (2023), offering peace of mind for years to come. Step outside to discover the true highlight of the property. Enjoy morning coffee on the deck overlooking the tranquil lake, then descend to the stunning pool area featuring stone hardscaping, expansive decking, a brick retaining wall, and a built-in spa. The backyard extends toward the lakefront parkland accessible exclusively to Timberlake Run residents, while generous front-yard space provides additional room to enjoy the outdoors. A two-car garage with ample storage and a newly epoxied floor is every car lovers dream. Ideally located just minutes from the Village of Great Falls and zoned to the Langley High School Pyramid, residents enjoy convenient access to shopping, dining, parks, and major commuter routes while still enjoying the serenity of this remarkable lakeside setting. Enjoy, and welcome home.
For sale
Price cut: $200K (7/20)
$2,095,000
9405 Lagovista Ct, Great Falls, VA 22066
5beds
4,015sqft
Single Family Residence
Built in 1977
0.93 Acres Lot
$2,023,400 Zestimate®
$522/sqft
$42/mo HOA
What's special
Spectacular brick colonialBeautifully landscaped groundsTimeless craftsmanshipScenic lake viewsFreshly painted cabinetryCustom trim workNew flooring
- 64 days |
- 988 |
- 35 |
Zillow last checked:
Listing updated:
Listed by:
Daan De Raedt 571-721-1442,
Property Collective 7032538505,
Co-Listing Agent: Shane Gaboury 703-926-0262,
Property Collective
Source: Bright MLS,MLS#: VAFX2319226
Facts & features
Interior
Bedrooms & bathrooms
- Bedrooms: 5
- Bathrooms: 5
- Full bathrooms: 4
- 1/2 bathrooms: 1
- Main level bathrooms: 1
Basement
- Area: 680
Heating
- Heat Pump, Oil, Electric
Cooling
- Central Air, Ceiling Fan(s), Electric
Appliances
- Included: Microwave, Central Vacuum, Range, Oven/Range - Electric, Dishwasher, Disposal, Dryer, Energy Efficient Appliances, Exhaust Fan, Humidifier, Ice Maker, Refrigerator, Six Burner Stove, Stainless Steel Appliance(s), Washer, Water Conditioner - Owned, Water Heater, Water Treat System, Electric Water Heater
- Laundry: Has Laundry, Main Level
Features
- Air Filter System, Attic, Breakfast Area, Built-in Features, Crown Molding, Curved Staircase, Family Room Off Kitchen, Floor Plan - Traditional, Formal/Separate Dining Room, Kitchen - Gourmet, Primary Bath(s), Recessed Lighting, Bathroom - Stall Shower, Upgraded Countertops, Walk-In Closet(s), Pantry, Vaulted Ceiling(s)
- Flooring: Hardwood, Wood
- Doors: French Doors
- Windows: Skylight(s)
- Basement: Walk-Out Access,Connecting Stairway,Finished,Improved,Windows
- Number of fireplaces: 2
- Fireplace features: Mantel(s)
Interior area
- Total structure area: 4,015
- Total interior livable area: 4,015 sqft
- Finished area above ground: 3,335
- Finished area below ground: 680
Video & virtual tour
Property
Parking
- Total spaces: 4
- Parking features: Garage Faces Side, Garage Door Opener, Inside Entrance, Attached, Driveway
- Attached garage spaces: 2
- Uncovered spaces: 2
Accessibility
- Accessibility features: None
Features
- Levels: Three
- Stories: 3
- Patio & porch: Deck, Patio
- Exterior features: Extensive Hardscape, Lighting, Stone Retaining Walls
- Has private pool: Yes
- Pool features: Private
- Has spa: Yes
- Spa features: Bath
- Has view: Yes
- View description: Pond, Scenic Vista
- Has water view: Yes
- Water view: Pond
Lot
- Size: 0.93 Acres
- Features: Landscaped, Pond, Cul-De-Sac
Details
- Additional structures: Above Grade, Below Grade
- Parcel number: 0084 06 0002
- Zoning: 100
- Special conditions: Standard
Construction
Type & style
- Home type: SingleFamily
- Architectural style: Colonial
- Property subtype: Single Family Residence
Materials
- Brick, HardiPlank Type
- Foundation: Slab
- Roof: Architectural Shingle
Condition
- New construction: No
- Year built: 1977
Utilities & green energy
- Sewer: Septic = # of BR
- Water: Well
Community & HOA
Community
- Security: Fire Sprinkler System
- Subdivision: Timberlake Run
HOA
- Has HOA: Yes
- Amenities included: Water/Lake Privileges, Lake, Common Grounds, Jogging Path
- HOA fee: $500 annually
- HOA name: TIMBERLAKE RUN HOMEOWNERS ASSOCIATION
Location
- Region: Great Falls
Financial & listing details
- Price per square foot: $522/sqft
- Tax assessed value: $1,843,050
- Annual tax amount: $21,260
- Date on market: 6/17/2026
- Listing agreement: Exclusive Right To Sell
- Ownership: Fee Simple
Estimated market value
$2,023,400
$1.92M - $2.12M
$6,827/mo
Price history
| Date | Event | Price |
|---|---|---|
| 7/20/2026 | Price change | $2,095,000-8.7%$522/sqft |
Source:  Bright MLS #VAFX2319226 Report a problem Bright MLS #VAFX2319226 Report a problem | ||
| 6/17/2026 | Listed for sale | $2,295,000+38.3%$572/sqft |
Source: Bright MLS #VAFX2319226 Report a problem | ||
| 6/14/2023 | Sold | $1,660,000-1.8%$413/sqft |
Source: Bright MLS #VAFX2119114 Report a problem | ||
| 4/24/2023 | Contingent | $1,690,000$421/sqft |
Source: Bright MLS #VAFX2119114 Report a problem | ||
| 3/28/2023 | Listed for sale | $1,690,000-8.6%$421/sqft |
Source: Bright MLS #VAFX2119114 Report a problem | ||
| 3/28/2023 | Listing removed | $1,850,000$461/sqft |
Source: Bright MLS #VAFX2114914 Report a problem | ||
| 3/15/2023 | Listed for sale | $1,850,000$461/sqft |
Source: Bright MLS #VAFX2114914 Report a problem | ||
| 3/13/2023 | Contingent | $1,850,000$461/sqft |
Source: Bright MLS #VAFX2114914 Report a problem | ||
| 3/9/2023 | Listed for sale | $1,850,000+42.4%$461/sqft |
Source: Bright MLS #VAFX2114914 Report a problem | ||
| 3/14/2017 | Listing removed | $5,450$1/sqft |
Source: TTR Sotheby's International Realty #FX9854031 Report a problem | ||
| 3/10/2017 | Listing removed | $1,299,000$324/sqft |
Source: TTR Sotheby's International Realty #FX9839187 Report a problem | ||
| 2/7/2017 | Listed for rent | $5,450$1/sqft |
Source: TTR Sothebys International Realty #FX9854031 Report a problem | ||
| 1/20/2017 | Price change | $1,299,000-7.1%$324/sqft |
Source: TTR Sotheby's International Realty #FX9839187 Report a problem | ||
| 1/12/2017 | Listed for sale | $1,399,000-0.8%$348/sqft |
Source: TTR Sothebys International Realty #FX9839187 Report a problem | ||
| 4/14/2014 | Sold | $1,410,000-1.1%$351/sqft |
Source: Public Record Report a problem | ||
| 12/12/2013 | Listed for sale | $1,425,000+1.1%$355/sqft |
Source: TTR Sotheby's International Realty #FX8237369 Report a problem | ||
| 12/7/2006 | Sold | $1,410,000+140.6%$351/sqft |
Source: Public Record Report a problem | ||
| 11/1/1996 | Sold | $586,000$146/sqft |
Source: Public Record Report a problem | ||
Public tax history
| Year | Property taxes | Tax assessment |
|---|---|---|
| 2025 | $20,365 +7.1% | $1,761,660 +7.3% |
| 2024 | $19,024 +5.2% | $1,642,090 +2.5% |
| 2023 | $18,080 +6.7% | $1,602,160 +8.1% |
| 2022 | $16,941 | $1,481,530 +13.1% |
| 2021 | -- | $1,310,300 +0.6% |
| 2020 | $15,415 +1.8% | $1,302,530 +1.8% |
| 2019 | $15,137 | $1,278,980 |
| 2018 | $15,137 +1.9% | $1,278,980 |
| 2017 | $14,849 -2% | $1,278,980 -2.2% |
| 2016 | $15,154 +5.6% | $1,308,100 +1.7% |
| 2015 | $14,348 +10.2% | $1,285,690 +9.9% |
| 2014 | $13,025 | $1,169,760 +4.8% |
| 2013 | -- | $1,115,860 +1.5% |
| 2012 | -- | $1,099,810 -1.7% |
| 2011 | -- | $1,119,320 -7.2% |
| 2010 | -- | $1,205,830 -6.4% |
| 2009 | -- | $1,287,740 -16.9% |
| 2008 | -- | $1,550,110 +21.4% |
| 2007 | -- | $1,276,850 +80.5% |
| 2003 | -- | $707,275 +4.9% |
| 2002 | -- | $674,275 +14% |
| 2001 | -- | $591,470 |
Find assessor info on the county website
Monthly payment
Est. payment
Payment breakdown
Explore the cost of this home by adjusting the details. Changes won't be saved.Climate risks
Neighborhood: 22066
Nearby schools
GreatSchools rating
- 10/10Great Falls Elementary SchoolGrades: PK-6Distance: 1.4 mi
- 10/10Cooper Middle SchoolGrades: 7-8Distance: 5.6 mi
- 10/10Langley High SchoolGrades: 9-12Distance: 6.8 mi
Schools provided by the listing agent
- Elementary: Great Falls
- Middle: Cooper
- High: Langley
- District: Fairfax County Public Schools
Source: Bright MLS. This data may not be complete. We recommend contacting the local school district to confirm school assignments for this home.
- $1,876,2004 bd3 ba3.1k sqft9401 Lagovista Ct, Great Falls, VA 22066Off Market
- $2,249,0004 bd6 ba4.2k sqft9402 Lagovista Ct, Great Falls, VA 22066Off Market
- $2,180,8005 bd3 ba4.7k sqft9409 Lagovista Ct, Great Falls, VA 22066Off Market
- $2,064,0004 bd6 ba4k sqft9403 Lagovista Ct, Great Falls, VA 22066Off Market
- $2,357,7005 bd4 ba6k sqft420 River Bend Rd, Great Falls, VA 22066Off Market
- $2,042,4005 bd6 ba5k sqft9406 Lagovista Ct, Great Falls, VA 22066Off Market
- $1,124,6005 bd3 ba2.9k sqft414 River Bend Rd, Great Falls, VA 22066Off Market
- $1,929,3005 bd6 ba5k sqft9408 Lagovista Ct, Great Falls, VA 22066Off Market
A local agent can set up tours, give advice and negotiate with sellers.
Similar homes
- $1,949,9005 bd5 ba5.9k sqft1172 Robindale Dr, Great Falls, VA 22066For Sale

 MLS ID #VAFX2334074, Casey Margenau, Casey Margenau Fine Homes and Estates LLC. Bright MLS
 - $2,190,0005 bd5 ba5.6k sqft10114 Nedra Dr, Great Falls, VA 22066For Sale
 MLS ID #VAFX2318458, Dianne Van Volkenburg, Compass. Bright MLS
 - $1,570,0004 bd3 ba3.5k sqft210 Falcon Ridge Rd, Great Falls, VA 22066For Sale
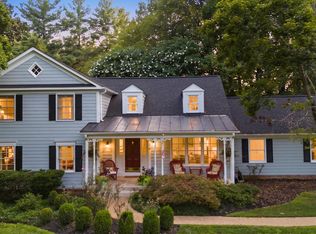 MLS ID #VAFX2317760, Mrs. Niamh DiOrio, TTR Sothebys International Realty. Bright MLS
 - $1,595,0005 bd4 ba4.1k sqft810 Aaron Ct, Great Falls, VA 22066For Sale
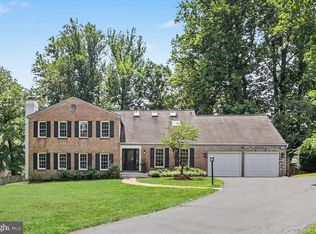 MLS ID #VAFX2324136, Bic DeCaro, EXP Realty, LLC. Bright MLS
 - $1,625,0005 bd5 ba4.7k sqft11556 Holly Briar Ln, Great Falls, VA 22066For SaleMLS ID #VAFX2322602, Nicole Murphy, Real Broker, LLC. Bright MLS
- $1,575,0005 bd4 ba4k sqft10915 Belgravia Ct, Great Falls, VA 22066For SaleMLS ID #VAFX2328436, Cheryl Wood, Redfin Corporation. Bright MLS
- $2,000,0006 bd5 ba5.3k sqft1950 Limb Tree Ln, Vienna, VA 22182For SaleMLS ID #VAFX2333196, Kenneth Arthur, Real Broker, LLC. Bright MLS
- $1,875,0006 bd5 ba4.5k sqft8308 River Falls Dr, Potomac, MD 20854For SaleMLS ID #MDMC2230674, Anne Killeen, Washington Fine Properties, LLC. Bright MLS
- $1,988,0006 bd5 ba5.4k sqft10009 New London Dr, Potomac, MD 20854For SaleMLS ID #MDMC2234678, Tom Yang, Evergreen Properties. Bright MLS
- $1,900,0005 bd5 ba5.9k sqft11455 S Glen Rd, Rockville, MD 20854For SaleMLS ID #MDMC2246716, James Buckley, EXP Realty, LLC. Bright MLS
- $1,900,0006 bd6 ba5.5k sqft1441 Hunter View Farms, Vienna, VA 22182For SaleMLS ID #VAFX2321618, Noemi Harned, Keller Williams Fairfax Gateway. Bright MLS
- $2,350,0004 bd4 ba4k sqft6800 Melody Ln, Bethesda, MD 20817For SaleMLS ID #MDMC2250546, Eris Norman, TTR Sotheby's International Realty. Bright MLS
- $2,250,0006 bd6 ba5k sqft7601 Persimmon Tree Ln, Bethesda, MD 20817For SaleMLS ID #MDMC2243128, Courtney Cowan, Coldwell Banker Realty. Bright MLS
- $1,950,0006 bd4 ba4.5k sqft969 Spencer Rd, Mc Lean, VA 22102For SaleMLS ID #VAFX2307078, Timothy Pierson, KW United. Bright MLS
- $1,249,0004 bd4 ba3.7k sqft9416 Holbrook Ln, Rockville, MD 20854For SaleMLS ID #MDMC2251262, Mandy Kaur, Redfin Corp. Bright MLS
- $1,499,0005 bd4 ba3.3k sqft11701 Beekman Pl, Rockville, MD 20854For SaleMLS ID #MDMC2249884, Kenny Maites, Compass. Bright MLS
- $2,188,0006 bd6 ba5.4k sqft13550 Travilah Rd, North Potomac, MD 20878For SaleMLS ID #MDMC2226980, Larry Lessin, Save 6, Incorporated. Bright MLS
- $1,475,0005 bd4 ba4.2k sqft1301 Stone Meadow Way, Vienna, VA 22182For SaleMLS ID #VAFX2317462, Dianne Van Volkenburg, Compass. Bright MLS
- $1,298,0006 bd7 ba5.8k sqft10600 Vantage Ct, Potomac, MD 20854For SaleMLS ID #MDMC2250630, Ming Guo, Northrop Realty. Bright MLS
- $1,776,2506 bd4 ba3.4k sqft9701 Overlea Dr, Rockville, MD 20850For SaleMLS ID #MDMC2240908, Peter Maser, Compass. Bright MLS
