*** New Price! *** Sited on 2+ acres of landscaped private grounds close to the C&O Canal for easy commute to DC. Tucked away at the end of a treed driveway with stunning wooded views. The classic floor plan with great flow offers generous room sizes. Comfortable family room with a full stone wall and a wood burning fireplace, atrium doors leading to the serene backyard. Gleaming hardwood floors, chef's dream Kitchen, updated bathrooms, plus a fully finished lower level. Timeless elegance and abundant natural surroundings to make this a one-of-a-kind exceptional home.
For sale
Price cut: $238K (9/3)
$1,750,000
10009 New London Dr, Potomac, MD 20854
6beds
5,464sqft
Single Family Residence
Built in 1979
2.05 Acres Lot
$1,698,100 Zestimate®
$320/sqft
$-- HOA
What's special
Wood burning fireplaceFull stone wallGenerous room sizesStunning wooded viewsGleaming hardwood floorsAbundant natural surroundingsComfortable family room
- 118 days
- 912
- 35
Zillow last checked:
Listing updated:
Listed by:
Tom Yang 703-861-0383,
Evergreen Properties 301-840-8061
Source: Bright MLS,MLS#: MDMC2234678
Facts & features
Interior
Bedrooms & bathrooms
- Bedrooms: 6
- Bathrooms: 5
- Full bathrooms: 4
- 1/2 bathrooms: 1
- Main level bathrooms: 1
Rooms
- Room types: Living Room, Dining Room, Primary Bedroom, Sitting Room, Bedroom 2, Bedroom 3, Bedroom 4, Bedroom 5, Kitchen, Family Room, Foyer, Laundry, Office, Recreation Room, Storage Room, Bathroom 2, Bathroom 3, Primary Bathroom, Full Bath, Half Bath, Additional Bedroom
Primary bedroom
- Features: Attached Bathroom, Ceiling Fan(s), Flooring - Carpet, Primary Bedroom - Sitting Area, Walk-In Closet(s)
- Level: Upper
- Area: 280 Square Feet
- Dimensions: 14 X 20
Other
- Features: Flooring - Carpet
- Level: Lower
- Area: 176 Square Feet
- Dimensions: 16 X 11
Bedroom 2
- Features: Flooring - Carpet, Ceiling Fan(s)
- Level: Upper
- Area: 156 Square Feet
- Dimensions: 12 X 13
Bedroom 3
- Features: Flooring - Carpet, Ceiling Fan(s), Attached Bathroom
- Level: Upper
- Area: 221 Square Feet
- Dimensions: 17 X 13
Bedroom 4
- Features: Flooring - Carpet, Ceiling Fan(s), Attached Bathroom
- Level: Upper
- Area: 144 Square Feet
- Dimensions: 12 X 12
Bedroom 5
- Features: Flooring - Carpet, Ceiling Fan(s)
- Level: Upper
- Area: 130 Square Feet
- Dimensions: 10 X 13
Primary bathroom
- Features: Bathroom - Jetted Tub, Bathroom - Stall Shower, Granite Counters, Flooring - Tile/Brick
- Level: Upper
Bathroom 2
- Features: Soaking Tub, Flooring - Tile/Brick, Granite Counters
- Level: Upper
Bathroom 3
- Features: Bathroom - Stall Shower, Granite Counters, Double Sink, Flooring - Tile/Brick
- Level: Upper
Dining room
- Features: Flooring - HardWood
- Level: Main
- Area: 208 Square Feet
- Dimensions: 16 X 13
Family room
- Features: Flooring - HardWood, Fireplace - Wood Burning, Built-in Features, Ceiling Fan(s), Wet Bar
- Level: Main
- Area: 384 Square Feet
- Dimensions: 16 X 24
Foyer
- Features: Flooring - Tile/Brick, Cathedral/Vaulted Ceiling
- Level: Main
- Area: 140 Square Feet
- Dimensions: 10 X 14
Other
- Features: Bathroom - Jetted Tub, Bathroom - Tub Shower, Flooring - Tile/Brick
- Level: Lower
Half bath
- Features: Granite Counters, Flooring - Tile/Brick
- Level: Main
Kitchen
- Features: Flooring - Tile/Brick, Granite Counters, Double Sink, Dining Area, Kitchen Island, Kitchen - Electric Cooking
- Level: Main
- Area: 400 Square Feet
- Dimensions: 16 X 25
Laundry
- Features: Flooring - Tile/Brick
- Level: Main
- Area: 48 Square Feet
- Dimensions: 6 X 8
Living room
- Features: Flooring - HardWood, Fireplace - Wood Burning
- Level: Main
- Area: 280 Square Feet
- Dimensions: 14 X 20
Office
- Features: Flooring - HardWood
- Level: Main
- Area: 168 Square Feet
- Dimensions: 12 X 14
Recreation room
- Features: Flooring - Tile/Brick, Wet Bar
- Level: Lower
- Area: 667 Square Feet
- Dimensions: 29 X 23
Sitting room
- Features: Flooring - Carpet, Primary Bedroom - Sitting Area
- Level: Upper
- Area: 120 Square Feet
- Dimensions: 10 X 12
Storage room
- Features: Flooring - Concrete
- Level: Lower
- Area: 266 Square Feet
- Dimensions: 14 X 19
Heating
- Heat Pump, Zoned, Electric
Cooling
- Central Air, Heat Pump, Zoned, Electric
Appliances
- Included: Dishwasher, Disposal, Dryer, Exhaust Fan, Ice Maker, Microwave, Oven/Range - Electric, Refrigerator, Range Hood, Washer, Electric Water Heater
- Laundry: Main Level, Washer/Dryer Hookups Only, Laundry Room
Features
- Attic, Butlers Pantry, Family Room Off Kitchen, Kitchen - Gourmet, Breakfast Area, Kitchen Island, Kitchen - Table Space, Eat-in Kitchen, Built-in Features, Chair Railings, Crown Molding, Upgraded Countertops, Recessed Lighting, Floor Plan - Traditional, 9'+ Ceilings
- Flooring: Wood
- Doors: Atrium, Insulated, Six Panel
- Windows: Double Pane Windows, Screens
- Basement: Connecting Stairway,Sump Pump,Full,Finished,Heated,Improved
- Number of fireplaces: 2
- Fireplace features: Glass Doors, Mantel(s), Screen
Interior area
- Total structure area: 5,534
- Total interior livable area: 5,464 sqft
- Finished area above ground: 3,980
- Finished area below ground: 1,484
Property
Parking
- Total spaces: 2
- Parking features: Garage Faces Side, Garage Door Opener, Driveway, Asphalt, Attached
- Attached garage spaces: 2
- Has uncovered spaces: Yes
Accessibility
- Accessibility features: None
Features
- Levels: Three
- Stories: 3
- Patio & porch: Patio, Porch
- Exterior features: Extensive Hardscape, Play Area
- Pool features: None
- Has spa: Yes
- Spa features: Bath
- Fencing: Back Yard
- Has view: Yes
- View description: Garden, Trees/Woods
Lot
- Size: 2.05 Acres
- Features: Backs to Trees, Landscaped, Premium, Wooded, Private
Details
- Additional structures: Above Grade, Below Grade
- Parcel number: 161001858964
- Zoning: RE2
- Special conditions: Standard
Construction
Type & style
- Home type: SingleFamily
- Architectural style: Colonial
- Property subtype: Single Family Residence
Materials
- Brick, Stone, Copper Plumbing, Vinyl Siding
- Foundation: Concrete Perimeter
Condition
- New construction: No
- Year built: 1979
- Major remodel year: 2013
Details
- Builder name: US HOMES
Utilities & green energy
- Sewer: Septic Exists
- Water: Public
Community & HOA
Community
- Security: Smoke Detector(s)
- Subdivision: Mazza Woods
HOA
- Has HOA: No
Location
- Region: Potomac
Financial & listing details
- Price per square foot: $320/sqft
- Tax assessed value: $1,412,100
- Annual tax amount: $17,138
- Date on market: 5/14/2026
- Listing agreement: Exclusive Right To Sell
- Ownership: Fee Simple
Estimated market value
$1,698,100
$1.61M - $1.78M
$7,886/mo
Price history
| Date | Event | Price |
|---|---|---|
| 9/3/2026 | Price change | $1,750,000-12%$320/sqft |
Source:  Bright MLS #MDMC2234678 Report a problem Bright MLS #MDMC2234678 Report a problem | ||
| 5/14/2026 | Listed for sale | $1,988,000+53%$364/sqft |
Source: Bright MLS #MDMC2234678 Report a problem | ||
| 11/1/2014 | Listing removed | $1,299,000$238/sqft |
Source: TTR Sotheby's International Realty #MC8373272 Report a problem | ||
| 6/19/2014 | Price change | $1,299,000-3.8%$238/sqft |
Source: TTR Sotheby's International Realty #MC8373272 Report a problem | ||
| 6/3/2014 | Price change | $1,350,000-2.7%$247/sqft |
Source: TTR Sotheby's International Realty #MC8330733 Report a problem | ||
| 4/27/2014 | Listed for sale | $1,388,000-3.9%$254/sqft |
Source: TTR Sothebys International Realty #MC8330733 Report a problem | ||
| 12/20/2013 | Listing removed | $1,445,000$264/sqft |
Source: Washington Fine Properties #MC8109405 Report a problem | ||
| 7/23/2013 | Price change | $1,445,000-2.2%$264/sqft |
Source: Washington Fine Properties #MC8109405 Report a problem | ||
| 6/16/2013 | Listed for sale | $1,478,000+138.8%$270/sqft |
Source: Washington Fine Properties #MC8109405 Report a problem | ||
| 9/10/1987 | Sold | $619,000$113/sqft |
Source: Agent Provided Report a problem | ||
Public tax history
| Year | Property taxes | Tax assessment |
|---|---|---|
| 2025 | $16,446 +9.4% | $1,416,700 +8.5% |
| 2024 | $15,038 +9.1% | $1,306,267 +9.2% |
| 2023 | $13,778 +15% | $1,195,833 +10.2% |
| 2022 | $11,977 +0.3% | $1,085,400 +0.2% |
| 2021 | $11,939 +0.2% | $1,082,867 +0.2% |
| 2020 | $11,918 +0.3% | $1,080,333 +0.2% |
| 2019 | $11,885 -0.2% | $1,077,800 |
| 2018 | $11,906 -2.3% | $1,077,800 |
| 2017 | $12,184 +8.3% | $1,077,800 -13.8% |
| 2016 | $11,246 | $1,250,500 +5.4% |
| 2015 | $11,246 | $1,186,100 +5.7% |
| 2014 | $11,246 | $1,121,700 +6.1% |
| 2013 | -- | $1,057,300 |
| 2012 | -- | $1,057,300 |
| 2011 | -- | $1,057,300 -14.2% |
| 2010 | -- | $1,232,810 +2.1% |
| 2009 | -- | $1,207,570 +2.1% |
| 2008 | -- | $1,182,330 +2.2% |
| 2007 | -- | $1,157,090 +14% |
| 2006 | -- | $1,015,260 +16.2% |
| 2005 | -- | $873,430 +19.4% |
| 2004 | -- | $731,600 |
| 2003 | -- | $731,600 +13.7% |
| 2002 | -- | $643,473 +7.4% |
| 2001 | -- | $599,410 |
Find assessor info on the county website
Monthly payment
Est. payment
Payment breakdown
Explore the cost of this home by adjusting the details. Changes won't be saved.Climate risks
Neighborhood: 20854
Nearby schools
Schools provided by the listing agent
- Elementary: Carderock Springs
- Middle: Thomas W. Pyle
- High: Walt Whitman
- District: Montgomery County Public Schools
Source: Bright MLS. This data may not be complete. We recommend contacting the local school district to confirm school assignments for this home.
Similar homes
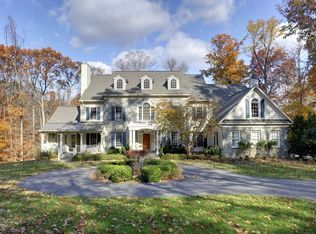
- $1,875,0006 bd8 ba6k sqft8578 Brickyard Rd, Potomac, MD 20854For Sale
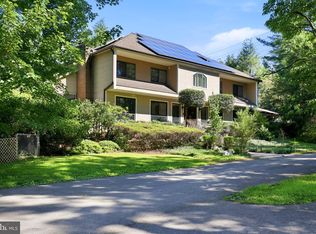
 MLS ID #MDMC2241386, Cathy Zamanpour, Long & Foster Real Estate, Inc.. Bright MLS
 - $1,875,0006 bd5 ba4.5k sqft8308 River Falls Dr, Potomac, MD 20854For Sale
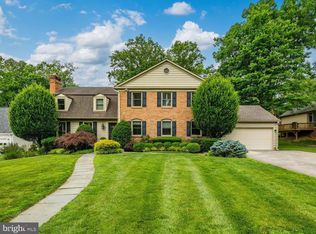 MLS ID #MDMC2230674, Anne Killeen, Washington Fine Properties, LLC. Bright MLS
 - $1,599,0006 bd7 ba7.2k sqft11720 Glen Ct, Potomac, MD 20854For Sale
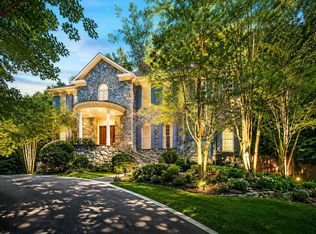 MLS ID #MDMC2238944, Ashley Fitzgerald, Weichert, REALTORS. Bright MLS
 - $1,399,0005 bd4 ba3.3k sqft11701 Beekman Pl, Rockville, MD 20854For Sale
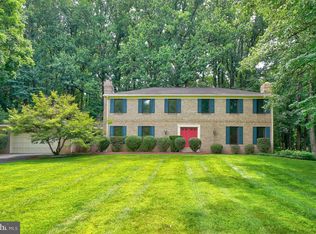 MLS ID #MDMC2252384, Kenny Maites, Compass. Bright MLS
 - $2,100,0005 bd6 ba4.3k sqft6700 Bonaventure Ct, Bethesda, MD 20817For SaleMLS ID #MDMC2251018, Christopher Georgatsos, Compass. Bright MLS
- $1,900,0006 bd6 ba5.5k sqft1441 Hunter View Farms, Vienna, VA 22182For SaleMLS ID #VAFX2321618, Noemi Harned, Keller Williams Fairfax Gateway. Bright MLS
- $1,298,0006 bd7 ba5.8k sqft10600 Vantage Ct, Potomac, MD 20854For SaleMLS ID #MDMC2250630, Ming Guo, Northrop Realty. Bright MLS
- $1,825,0006 bd7 ba6.1k sqft1257 New Bedford Ln, Reston, VA 20194For SaleMLS ID #VAFX2338186, Chris Johnson, Keller Williams Realty. Bright MLS
- $1,950,0006 bd4 ba4.5k sqft969 Spencer Rd, Mc Lean, VA 22102For SaleMLS ID #VAFX2307078, Timothy Pierson, KW United. Bright MLS
- $1,999,9998 bd7 ba7.6k sqft8309 Old Seven Locks Rd, Bethesda, MD 20817For SaleMLS ID #MDMC2239266, Ruma Sikka, Keller Williams Capital Properties. Bright MLS
- $1,949,9005 bd5 ba5.9k sqft1172 Robindale Dr, Great Falls, VA 22066For SaleMLS ID #VAFX2334074, Casey Margenau, Casey Margenau Fine Homes and Estates LLC. Bright MLS
- $1,799,0008 bd8 ba7.5k sqft6503 Anna Maria Ct, McLean, VA 22101For SaleMLS ID #VAFX2331486, Ava Marvastian, Long & Foster Real Estate, Inc.. Bright MLS
- $1,999,9006 bd5 ba6.9k sqft615 Nalls Farm Way, Great Falls, VA 22066For SaleMLS ID #VAFX2339266, Daan De Raedt, Property Collective. Bright MLS
- $1,575,0005 bd4 ba4k sqft10915 Belgravia Ct, Great Falls, VA 22066For SaleMLS ID #VAFX2328436, Cheryl Wood, Redfin Corporation. Bright MLS
- $1,900,0004 bd4 ba4.1k sqft10015 Saddle Rd, Vienna, VA 22181For SaleMLS ID #VAFX2336982, Elizabeth DiGilio, Long & Foster Real Estate, Inc.. Bright MLS
- $2,395,0006 bd6 ba6k sqft11736 Gainsborough Rd, Potomac, MD 20854For SaleMLS ID #MDMC2238714, Irene Wertheimer, Compass. Bright MLS
- $1,265,0004 bd4 ba2.8k sqft10804 Deborah Dr, Rockville, MD 20854For SaleMLS ID #MDMC2253364, Stacey Sauter, Long & Foster Real Estate, Inc.. Bright MLS
- $1,850,0004 bd5 ba4.3k sqft328 Canterwood Ln, Great Falls, VA 22066For SaleMLS ID #VAFX2332374, Brittany Latuch, Samson Properties. Bright MLS
- $1,565,0005 bd5 ba4.7k sqft11556 Holly Briar Ln, Great Falls, VA 22066For SaleMLS ID #VAFX2322602, Nicole Murphy, Real Broker, LLC. Bright MLS
- $1,690,0005 bd5 ba5.4k sqft6310 Windpatterns Trl, Fairfax Station, VA 22039For SaleMLS ID #VAFX2331380, Debbie Tritle, Weichert, REALTORS. Bright MLS
