Welcome to 328 Canterwood Ln, a hidden gem nestled in the heart of Great Falls, Virginia. This remarkable property offers a private oasis on 2 acres that seamlessly blends impeccable design with unparalleled entertaining spaces. This exceptional home is where timeless charm meets modern comfort, offering an ideal blend of elegant living spaces and incredible indoor-outdoor entertaining. From the expansive front yard and inviting covered front porch to the thoughtfully designed interior, every detail has been crafted for both everyday living and memorable gatherings. Step inside the formal entryway, where to the right you'll find a welcoming seating area with custom built-ins that sets the tone for the home's warm and inviting atmosphere. The formal dining room is a true showpiece, featuring a beautiful fireplace and dramatic floor-to-ceiling windows overlooking the backyard oasis and sparkling pool. The heart of the home is the well-appointed kitchen, complete with stainless steel appliances (new fridge and microwave), granite countertops, a large center island, and abundant workspace for preparing meals and entertaining guests. Just beyond, the sunken family room offers a vaulted ceiling, custom built-ins, and a cozy gas fireplace, with seamless access to a private front patio, a screened-in porch, and a spacious rear deck. The main level also includes a convenient mudroom, and a full bath featuring a step-down shower with direct access to the pool—perfect for entertaining or enjoying summer days outdoors. As you go upstairs, you will be greeted with the skylit landing area that leads to a generous primary suite that includes a private balcony, an en-suite bathroom, and a walk-in closet. Three additional bedrooms and two hall bathrooms complete this level, offering comfort and convenience for everyone. The lower level presents a spacious walk-out recreation room with carpet and recessed lights, a fifth bedroom (non-egress)/office space, a fifth full bathroom, and ample storage space. Outside, the backyard is truly an entertainer's dream. Enjoy the built-in outdoor kitchen and grill on the expansive deck, a stunning in-ground pool surrounded by generous patio space, a firepit gathering area, an above-ground hot tub (new cover), and a large fenced rear yard with apple trees offering plenty of room to relax, play, or host family and friends. The pool equipment boasts upgrades such as the filter (2025), pump (2025), heater (2024) and a custom made pool cover. Other notable updates and features to the home include the two HVAC units (2024 and 2025) along with the water heater (2019). There is also a whole house generator. Completing the property is a freshly paved driveway that leads to a two-car garage. You will also find a detached storage shed, both which provide exceptional storage and functionality. This remarkable home offers the perfect combination of comfort, style, and resort-like outdoor living—ready to be enjoyed for years to come. Conveniently located, this property offers access to Langley school pyramid and is within walking distance to Seneca Park. Enjoy easy reach to shops, restaurants, fitness centers, and entertainment options at Potomac Falls, Dulles Town Center, and Lowes Island.
For sale
$1,850,000
328 Canterwood Ln, Great Falls, VA 22066
4beds
4,360sqft
:
Get pre-qualified$11,284/mo
Single Family Residence
Built in 1984
2.06 Acres Lot
$-- Zestimate®
$424/sqft
$60/mo HOA
What's special
Private balconyCozy gas fireplaceConvenient mudroomBeautiful fireplaceSunken family roomDetached storage shedTwo-car garage
- 2 days |
- 560 |
- 39 |
Zillow last checked:
Listing updated:
Listed by:
Brittany Latuch 571-354-6685,
Samson Properties 7033788810
Source: Bright MLS,MLS#: VAFX2332374
Facts & features
Interior
Bedrooms & bathrooms
- Bedrooms: 4
- Bathrooms: 5
- Full bathrooms: 5
- Main level bathrooms: 1
Basement
- Area: 841
Heating
- Heat Pump, Electric
Cooling
- Heat Pump, Electric
Appliances
- Included: Microwave, Dishwasher, Disposal, Dryer, Extra Refrigerator/Freezer, Oven, Refrigerator, Stainless Steel Appliance(s), Washer, Water Heater, Electric Water Heater
Features
- Ceiling Fan(s), Breakfast Area, Built-in Features, Dining Area, Family Room Off Kitchen, Open Floorplan, Formal/Separate Dining Room, Kitchen Island, Kitchen - Table Space, Primary Bath(s), Recessed Lighting, Upgraded Countertops, Walk-In Closet(s)
- Flooring: Hardwood, Carpet
- Windows: Skylight(s)
- Basement: Full,Walk-Out Access,Side Entrance
- Number of fireplaces: 2
- Fireplace features: Gas/Propane
Interior area
- Total structure area: 4,360
- Total interior livable area: 4,360 sqft
- Finished area above ground: 3,519
- Finished area below ground: 841
Video & virtual tour
Property
Parking
- Total spaces: 2
- Parking features: Garage Faces Side, Garage Door Opener, Asphalt, Driveway, Detached
- Garage spaces: 2
- Has uncovered spaces: Yes
Accessibility
- Accessibility features: None
Features
- Levels: Three
- Stories: 3
- Has private pool: Yes
- Pool features: Private
- Has spa: Yes
- Spa features: Bath
Lot
- Size: 2.06 Acres
Details
- Additional structures: Above Grade, Below Grade
- Parcel number: 0024 04 0025
- Zoning: 100
- Special conditions: Standard
Construction
Type & style
- Home type: SingleFamily
- Architectural style: Colonial
- Property subtype: Single Family Residence
Materials
- Other
- Foundation: Other
- Roof: Shingle
Condition
- New construction: No
- Year built: 1984
Utilities & green energy
- Sewer: Private Septic Tank
- Water: Private, Well
Community & HOA
Community
- Subdivision: Canterwood
HOA
- Has HOA: Yes
- HOA fee: $720 annually
Location
- Region: Great Falls
Financial & listing details
- Price per square foot: $424/sqft
- Tax assessed value: $1,627,810
- Annual tax amount: $18,777
- Date on market: 8/7/2026
- Listing agreement: Exclusive Right To Sell
- Ownership: Fee Simple
Estimated market value
Not available
Estimated sales range
Not available
Not available
Price history
| Date | Event | Price |
|---|---|---|
| 8/7/2026 | Listed for sale | $1,850,000+20.6%$424/sqft |
Source:  Bright MLS #VAFX2332374 Report a problem Bright MLS #VAFX2332374 Report a problem | ||
| 9/28/2023 | Sold | $1,534,000+4%$352/sqft |
Source: Bright MLS #VAFX2143090 Report a problem | ||
| 8/24/2023 | Pending sale | $1,475,000$338/sqft |
Source: Bright MLS #VAFX2143090 Report a problem | ||
| 8/17/2023 | Listed for sale | $1,475,000+5.4%$338/sqft |
Source: Bright MLS #VAFX2143090 Report a problem | ||
| 4/1/2022 | Sold | $1,400,000+27.4%$321/sqft |
Source: Public Record Report a problem | ||
| 7/1/2010 | Listing removed | $1,099,000$252/sqft |
Source: Dominion Enterprises #FX6874831 Report a problem | ||
| 12/23/2009 | Listed for sale | $1,099,000+0%$252/sqft |
Source: Dominion Enterprises #FX6874831 Report a problem | ||
| 4/24/2009 | Sold | $1,098,5700%$252/sqft |
Source: Public Record Report a problem | ||
| 10/23/2008 | Price change | $1,099,000-8.3%$252/sqft |
Source: Weichert Realtors** #FX6874831 Report a problem | ||
| 10/10/2008 | Listed for sale | $1,199,000$275/sqft |
Source: Weichert Realtors** #FX6874831 Report a problem | ||
Public tax history
| Year | Property taxes | Tax assessment |
|---|---|---|
| 2025 | $17,679 +4.3% | $1,529,350 +4.5% |
| 2024 | $16,956 +9.7% | $1,463,640 +6.8% |
| 2023 | $15,461 +17.7% | $1,370,080 +19.2% |
| 2022 | $13,141 | $1,149,160 +10.1% |
| 2021 | -- | $1,044,200 +4.7% |
| 2020 | $11,809 -2.9% | $997,790 -2.9% |
| 2019 | $12,166 | $1,027,970 |
| 2018 | $12,166 +1.9% | $1,027,970 |
| 2017 | $11,935 -3.4% | $1,027,970 -3.6% |
| 2016 | $12,356 +5.6% | $1,066,570 +1.7% |
| 2015 | $11,706 +2.6% | $1,048,900 +2.4% |
| 2014 | $11,407 | $1,024,420 +6.4% |
| 2013 | -- | $962,750 +6.7% |
| 2012 | -- | $902,550 -5.3% |
| 2011 | -- | $953,040 -8.1% |
| 2010 | -- | $1,037,590 -5.6% |
| 2009 | -- | $1,098,570 -5.7% |
| 2008 | -- | $1,164,420 +5.9% |
| 2007 | -- | $1,099,280 +67.1% |
| 2003 | -- | $657,920 +45.2% |
| 2002 | -- | $453,110 +15% |
| 2001 | -- | $394,010 |
Find assessor info on the county website
Monthly payment
Est. payment
Payment breakdown
Explore the cost of this home by adjusting the details. Changes won't be saved.Climate risks
Neighborhood: 22066
Nearby schools
GreatSchools rating
- 10/10Great Falls Elementary SchoolGrades: PK-6Distance: 3.8 mi
- 10/10Cooper Middle SchoolGrades: 7-8Distance: 10.1 mi
- 10/10Langley High SchoolGrades: 9-12Distance: 11.3 mi
Schools provided by the listing agent
- Elementary: Great Falls
- Middle: Cooper
- High: Langley
- District: Fairfax County Public Schools
Source: Bright MLS. This data may not be complete. We recommend contacting the local school district to confirm school assignments for this home.
- $1,733,0004 bd3 ba3.6k sqft330 Canterwood Ln, Great Falls, VA 22066Off Market
- $1,600,0005 bd5 ba5.5k sqft326 Canterwood Ln, Great Falls, VA 22066Sold
- $1,537,8004 bd4 ba3.4k sqft327 Canterwood Ln, Great Falls, VA 22066Off Market
- $1,720,7004 bd5 ba4.4k sqft324 Canterwood Ln, Great Falls, VA 22066Off Market
- $1,729,1005 bd4 ba3.9k sqft332 Canterwood Ln, Great Falls, VA 22066Off Market
- $1,365,2003 bd3 ba3.4k sqft329 Canterwood Ln, Great Falls, VA 22066Off Market
- $1,590,0005 bd4 ba3.9k sqft322 Canterwood Ln, Great Falls, VA 22066Sold
- $1,503,3005 bd4 ba4.6k sqft325 Canterwood Ln, Great Falls, VA 22066Off Market
A local agent can set up tours, give advice and negotiate with sellers.
Similar homes
- $2,195,0005 bd4 ba6k sqft431 Olympia Way, Great Falls, VA 22066For Sale
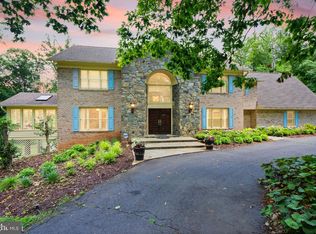
 MLS ID #VAFX2320982, Laura Larson, Larson Fine Properties. Bright MLS
 - $1,900,0005 bd5 ba4.8k sqft11111 Lawyers Rd, Reston, VA 20191For Sale
 MLS ID #VAFX2331722, Ken Stulik, Real Broker, LLC. Bright MLS
 - $1,750,0004 bd3 ba3.4k sqft9982 Blackberry Ln, Great Falls, VA 22066For Sale
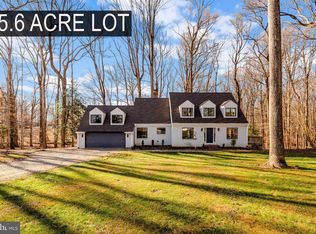 MLS ID #VAFX2286222, Dianne Van Volkenburg, Compass. Bright MLS
 - $1,900,0006 bd6 ba5.5k sqft1441 Hunter View Farms, Vienna, VA 22182For Sale
 MLS ID #VAFX2321618, Noemi Harned, Keller Williams Fairfax Gateway. Bright MLS
 - $2,249,9005 bd5 ba6.2k sqft512 Seneca Green Way, Great Falls, VA 22066For SaleMLS ID #VAFX2321264, Arnie Kernus, Samson Properties. Bright MLS
- $1,625,0005 bd5 ba4.7k sqft11556 Holly Briar Ln, Great Falls, VA 22066For SaleMLS ID #VAFX2322602, Nicole Murphy, Real Broker, LLC. Bright MLS
- $1,695,0005 bd4 ba4k sqft9200 Ripple Brook Rd, Great Falls, VA 22066For SaleMLS ID #VAFX2321364, Carol Ellickson, TTR Sothebys International Realty. Bright MLS
- $1,995,0004 bd5 ba6.1k sqft904 Falls Bridge Ln, Great Falls, VA 22066For SaleMLS ID #VAFX2296936, Dianne Van Volkenburg, Compass. Bright MLS
- $2,095,0005 bd5 ba4k sqft9405 Lagovista Ct, Great Falls, VA 22066For SaleMLS ID #VAFX2319226, Daan De Raedt, Property Collective. Bright MLS
- $965,0004 bd4 ba3.5k sqft47543 Rippling Dr, Sterling, VA 20165For SaleMLS ID #VALO2129598, Jeremy Dalpiaz, Corcoran McEnearney. Bright MLS
- $2,485,0006 bd6 ba5k sqft851 Forestville Meadows Dr, Great Falls, VA 22066For SaleMLS ID #VAFX2324524, Kristie Kleha, Long & Foster Real Estate, Inc.. Bright MLS
- $1,900,0005 bd4 ba4.4k sqft1316 Alps Dr, Mc Lean, VA 22102For SaleMLS ID #VAFX2319256, Casey Samson, Samson Properties. Bright MLS
- $1,398,0005 bd4 ba3.5k sqft9328 Garden Ct, Potomac, MD 20854For SaleMLS ID #MDMC2250004, Anne Killeen, Washington Fine Properties, LLC. Bright MLS
- $1,150,0004 bd3 ba2.8k sqft10910 Wilder Point Ln, Reston, VA 20191For SaleMLS ID #VAFX2331892, Roberto Roncales, Keller Williams Realty. Bright MLS
- $1,650,0006 bd6 ba6.1k sqft19131 Stream Crossing Ct, Leesburg, VA 20176For SaleMLS ID #VALO2128402, Melissa Comi, CENTURY 21 New Millennium. Bright MLS
- $1,025,0005 bd4 ba3.9k sqft47748 Fathom Pl, Sterling, VA 20165For SaleMLS ID #VALO2131738, Elizabeth Kovalak, Real Broker, LLC. Bright MLS
- $1,480,0005 bd5 ba4.4k sqft1104 Safa St, Herndon, VA 20170For SaleMLS ID #VAFX2314402, Lorraine Arora, Berkshire Hathaway HomeServices PenFed Realty. Bright MLS
- $1,776,2506 bd4 ba3.4k sqft9701 Overlea Dr, Rockville, MD 20850For SaleMLS ID #MDMC2240908, Peter Maser, Compass. Bright MLS
- $2,025,0006 bd6 ba5.4k sqftBeverly Manor, Mc Lean, VA 22101For SaleMLS ID #VAFX2333936, Patricia Shannon, Long & Foster Real Estate, Inc.. Bright MLS
- $1,875,0006 bd5 ba4.5k sqft8308 River Falls Dr, Potomac, MD 20854For SaleMLS ID #MDMC2230674, Anne Killeen, Washington Fine Properties, LLC. Bright MLS
