Welcome to your private country retreat! Tucked away at the end of a quiet lane, this beautiful all-brick home offers peace, privacy, and space to relax. Surrounded by nature and set on six serene acres, the property features a circular driveway, lush landscaping, and multiple outdoor living areas including a two-level deck, brick patio, hot tub, and fire pit—perfect for entertaining or unwinding in the fresh air. Crafted with exceptional attention to detail, the home boasts extensive millwork throughout, a slate roof with copper gutters, and a timeless elegance that’s both warm and refined. Inside, elegance and comfort abound. The main level features a marble foyer with wainscoting and crown molding, a beautifully appointed living room with a marble fireplace, and a gourmet kitchen with cherry cabinetry, granite countertops, and a cozy bay window breakfast nook. Host gatherings in the formal dining room with triple crown molding, or retreat to the oak-paneled library with a wood-burning fireplace. The warm family room, complete with stone fireplace and French doors to the deck, adds charm and functionality. A stylish powder room and well-equipped laundry room complete the main level. Upstairs, the expansive owner’s suite boasts a fireplace, tray ceiling, dual walk-in closets, and a stunning spa bath with marble tile, freestanding tub, and mosaic accents. Three additional bedrooms—one with ensuite bath—offer ample space, all with hardwood floors. The finished lower level impresses with a grand recreation room, potential fifth bedroom, exercise room with sauna and wet bar, wine cellar, full marble bathroom, and abundant storage. Enjoy peace of mind with a whole-house generator and a sense of true escape in this exquisite, nature-surrounded property—where luxury craftsmanship meets tranquil country living.
Sold for $1,600,000
Street View
$1,600,000
326 Canterwood Ln, Great Falls, VA 22066
5beds
5,578sqft
Single Family Residence
Built in 1986
6 Acres Lot
$1,642,500 Zestimate®
$287/sqft
$6,940 Estimated rent
Home value
$1,642,500
$1.54M - $1.76M
$6,940/mo
Zestimate® history
Owner options
List your home for rent
$6,940/mo
Rent Zestimate®
Find your next renter with Zillow Rental Manager. Plus, with online applications, you can quickly screen prospective tenants – for free.
$6,940/mo
Rent Zestimate®
Refinance and save
$8,434/mo
Est. payment
Refinancing to a lower rate could help reduce your monthly payments and save thousands over the life of the loan.
$8,434/mo
Est. payment
Explore your selling options
Work with a Zillow partner agent
Leverage their expertise and Zillow's premium Showcase listings to get your home seen by more buyers.
Get startedList with your own agent
Get your home in front of millions of buyers by listing it on Zillow.
Learn how to do itSell it yourself
Take full control of how buyers see your home on Zillow by listing For Sale by Owner (FSBO).
List your homeWhat's special
Wood-burning fireplaceMarble fireplaceFinished lower levelHot tubGrand recreation roomWet barSix serene acres
Zillow last checked:
Listing updated:
Listed by:
Dianne Van Volkenburg 703-674-8292,
Long & Foster Real Estate, Inc.
Bought with:
Unrepresented Buyer
Unrepresented Buyer Office
Source: Bright MLS,MLS#: VAFX2223720
Facts & features
Interior
Bedrooms & bathrooms
- Bedrooms: 5
- Bathrooms: 5
- Full bathrooms: 4
- 1/2 bathrooms: 1
- Main level bathrooms: 1
Rooms
- Room types: Living Room, Dining Room, Primary Bedroom, Sitting Room, Bedroom 2, Bedroom 3, Bedroom 4, Bedroom 5, Kitchen, Family Room, Library, Foyer, Breakfast Room, Exercise Room, Laundry, Recreation Room, Primary Bathroom
Primary bedroom
- Features: Crown Molding, Fireplace - Wood Burning, Flooring - HardWood, Walk-In Closet(s)
- Level: Upper
- Area: 374 Square Feet
- Dimensions: 17 x 22
Bedroom 2
- Features: Attached Bathroom, Flooring - HardWood
- Level: Upper
- Area: 255 Square Feet
- Dimensions: 17 x 15
Bedroom 3
- Features: Flooring - HardWood
- Level: Upper
- Area: 180 Square Feet
- Dimensions: 15 x 12
Bedroom 4
- Features: Flooring - HardWood
- Level: Upper
- Area: 204 Square Feet
- Dimensions: 17 x 12
Bedroom 5
- Features: Flooring - Engineered Wood
- Level: Lower
- Area: 273 Square Feet
- Dimensions: 21 x 13
Primary bathroom
- Features: Soaking Tub, Double Sink, Skylight(s)
- Level: Upper
Breakfast room
- Features: Breakfast Room, Flooring - HardWood
- Level: Main
- Area: 91 Square Feet
- Dimensions: 7 x 13
Dining room
- Features: Crown Molding, Dining Area, Chair Rail, Flooring - HardWood
- Level: Main
- Area: 238 Square Feet
- Dimensions: 17 x 14
Exercise room
- Features: Recessed Lighting
- Level: Lower
- Area: 273 Square Feet
- Dimensions: 13 x 21
Family room
- Features: Fireplace - Wood Burning, Flooring - HardWood, Recessed Lighting
- Level: Main
- Area: 324 Square Feet
- Dimensions: 18 x 18
Foyer
- Features: Crown Molding, Chair Rail
- Level: Main
- Area: 228 Square Feet
- Dimensions: 12 x 19
Kitchen
- Features: Flooring - HardWood, Lighting - Pendants, Recessed Lighting
- Level: Main
- Area: 210 Square Feet
- Dimensions: 14 x 15
Laundry
- Features: Built-in Features
- Level: Main
- Area: 36 Square Feet
- Dimensions: 6 x 6
Library
- Features: Crown Molding, Built-in Features, Flooring - HardWood
- Level: Main
- Area: 204 Square Feet
- Dimensions: 17 x 12
Living room
- Features: Crown Molding, Fireplace - Wood Burning, Flooring - HardWood
- Level: Main
- Area: 357 Square Feet
- Dimensions: 17 x 21
Recreation room
- Features: Fireplace - Wood Burning, Flooring - Engineered Wood, Recessed Lighting
- Level: Lower
- Area: 567 Square Feet
- Dimensions: 21 x 27
Sitting room
- Features: Built-in Features
- Level: Upper
- Area: 120 Square Feet
- Dimensions: 12 x 10
Heating
- Heat Pump, Electric
Cooling
- Central Air, Electric
Appliances
- Included: Electric Water Heater
- Laundry: Main Level, Laundry Room
Features
- Doors: French Doors
- Basement: Finished
- Number of fireplaces: 5
- Fireplace features: Wood Burning
Interior area
- Total structure area: 5,578
- Total interior livable area: 5,578 sqft
- Finished area above ground: 3,978
- Finished area below ground: 1,600
Property
Parking
- Total spaces: 6
- Parking features: Garage Faces Side, Garage Door Opener, Attached, Driveway
- Garage spaces: 2
- Uncovered spaces: 4
Accessibility
- Accessibility features: None
Features
- Levels: Three
- Stories: 3
- Pool features: None
- Fencing: Full
- Has view: Yes
- View description: Garden
Lot
- Size: 6 Acres
Details
- Additional structures: Above Grade, Below Grade
- Parcel number: 0024 04 0026
- Zoning: 100
- Special conditions: Standard
Construction
Type & style
- Home type: SingleFamily
- Architectural style: Colonial
- Property subtype: Single Family Residence
Materials
- Brick
- Foundation: Concrete Perimeter
Condition
- New construction: No
- Year built: 1986
Utilities & green energy
- Sewer: Septic = # of BR
- Water: Well
Community & HOA
Community
- Subdivision: Canterwood
HOA
- Has HOA: Yes
- Amenities included: Baseball Field, Tennis Court(s)
- Services included: Common Area Maintenance
- HOA fee: $350 annually
- HOA name: CANTERWOOD HOMEOWNERS ASSOCIATION
Location
- Region: Great Falls
Financial & listing details
- Price per square foot: $287/sqft
- Tax assessed value: $1,687,740
- Annual tax amount: $19,553
- Date on market: 4/22/2025
- Listing agreement: Exclusive Right To Sell
- Ownership: Fee Simple
Price history
| Date | Event | Price |
|---|---|---|
| 9/22/2025 | Sold | $1,600,000-11.1%$287/sqft |
Source:  Bright MLS #VAFX2223720 Report a problem Bright MLS #VAFX2223720 Report a problem | ||
| 8/20/2025 | Listed for sale | $1,799,000$323/sqft |
Source:  WMLS #BMTVAFX2223720 Report a problem WMLS #BMTVAFX2223720 Report a problem | ||
| 8/8/2025 | Contingent | $1,799,000$323/sqft |
Source: Bright MLS #VAFX2223720 Report a problem | ||
| 6/16/2025 | Price change | $1,799,000-5.3%$323/sqft |
Source: Bright MLS #VAFX2223720 Report a problem | ||
| 4/22/2025 | Listed for sale | $1,899,000$340/sqft |
Source: Bright MLS #VAFX2223720 Report a problem | ||
Public tax history
| Year | Property taxes | Tax assessment |
|---|---|---|
| 2025 | $20,388 +4.3% | $1,763,690 +4.5% |
| 2024 | $19,552 +7.9% | $1,687,740 +5.1% |
| 2023 | $18,125 +11.6% | $1,606,130 +13.1% |
| 2022 | $16,245 | $1,420,620 +10.4% |
| 2021 | -- | $1,287,070 +5% |
| 2020 | $14,513 -2.7% | $1,226,300 -2.7% |
| 2019 | $14,914 +0.6% | $1,260,150 +0.6% |
| 2018 | $14,827 +1.9% | $1,252,770 |
| 2017 | $14,545 -3.3% | $1,252,770 -3.5% |
| 2016 | $15,043 +4.8% | $1,298,450 +0.9% |
| 2015 | $14,354 +1.7% | $1,286,240 +1.5% |
| 2014 | $14,112 | $1,267,360 +6.3% |
| 2013 | -- | $1,192,050 +4.5% |
| 2012 | -- | $1,140,400 -4.6% |
| 2011 | -- | $1,194,770 -8.5% |
| 2010 | -- | $1,305,350 -3.9% |
| 2009 | -- | $1,358,300 -5.8% |
| 2008 | -- | $1,442,060 +1.5% |
| 2007 | -- | $1,420,910 +68.2% |
| 2003 | -- | $845,000 +3.8% |
| 2002 | -- | $814,255 +15% |
| 2001 | -- | $708,050 |
Find assessor info on the county website
Neighborhood: 22066
Nearby homes
- $1,850,0004 bd5 ba4.3k sqft328 Canterwood Ln, Great Falls, VA 22066For Sale
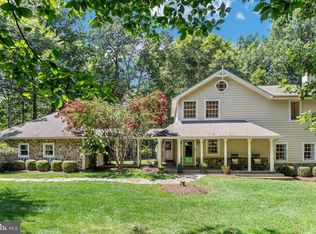
- $1,712,2004 bd5 ba4.4k sqft324 Canterwood Ln, Great Falls, VA 22066Off Market
- $1,737,3004 bd3 ba3.6k sqft330 Canterwood Ln, Great Falls, VA 22066Off Market
- $2,200,5005 bd6 ba5.6k sqft334 Canterwood Ln, Great Falls, VA 22066Off Market
- $982,900-- bd3 ba2.8k sqft47753 League Ct, Sterling, VA 20165Off Market
- $927,0004 bd3 ba2.3k sqft47752 League Ct, Sterling, VA 20165Off Market
- $882,5004 bd4 ba2.5k sqft47749 League Ct, Sterling, VA 20165Off Market
- $1,729,1005 bd4 ba3.9k sqft332 Canterwood Ln, Great Falls, VA 22066Off Market
Nearby schools
GreatSchools rating
- 10/10Great Falls Elementary SchoolGrades: PK-6Distance: 3.8 mi
- 10/10Cooper Middle SchoolGrades: 7-8Distance: 10.2 mi
- 10/10Langley High SchoolGrades: 9-12Distance: 11.4 mi
Schools provided by the listing agent
- Elementary: Great Falls
- Middle: Cooper
- High: Langley
- District: Fairfax County Public Schools
Source: Bright MLS. This data may not be complete. We recommend contacting the local school district to confirm school assignments for this home.
Get a cash offer in 3 minutes
Find out how much your home could sell for in as little as 3 minutes with a no-obligation cash offer.
Estimated market value
$1,642,500
Get a cash offer in 3 minutes
Find out how much your home could sell for in as little as 3 minutes with a no-obligation cash offer.
Estimated market value
$1,642,500
- Virginia
- Fairfax County
- Great Falls
- 22066
- 326 Canterwood Ln
Nearby cities
Nearby zip codes
Other Great Falls Topics
