Set on 5.6 private acres in Great Falls, this beautifully renovated 4-bedroom, 3-bath home combines refined interiors with peaceful surroundings. Hardwood floors run throughout, enhancing the home’s bright, open feel. The main level features a light-filled living room with deck access, a chef’s kitchen with Viking range, wall oven, granite countertops, and maple cabinetry, plus a dining room and inviting family room with wood-burning fireplace. A stunning sunroom with walls of windows and skylights opens to the wraparound deck. A main-level bedroom/office, full bath, and spacious mudroom/laundry complete this floor. Upstairs, the owner’s suite offers multiple closets and a renovated bath with travertine floors, double vanity, and frameless glass shower. Two additional bedrooms, a loft, bonus room, and full bath provide flexible living space. The walk-out lower level is framed for future rooms with a bath rough-in and abundant natural light—ready for your customization. A rare opportunity for privacy, space, and modern updates in an exceptional Great Falls setting.
For sale
$1,750,000
9982 Blackberry Ln, Great Falls, VA 22066
4beds
3,487sqft
:
Get pre-qualified$10,618/mo
Single Family Residence
Built in 1985
5.65 Acres Lot
$1,699,300 Zestimate®
$502/sqft
$-- HOA
What's special
- 176 days |
- 1,229 |
- 63 |
Zillow last checked:
Listing updated:
Listed by:
Dianne Van Volkenburg 703-828-1778,
Compass 7038281778
Source: Bright MLS,MLS#: VAFX2286222
Facts & features
Interior
Bedrooms & bathrooms
- Bedrooms: 4
- Bathrooms: 3
- Full bathrooms: 3
- Main level bathrooms: 1
- Main level bedrooms: 1
Rooms
- Room types: Living Room, Dining Room, Primary Bedroom, Bedroom 2, Bedroom 4, Kitchen, Family Room, Basement, Foyer, Sun/Florida Room, Laundry, Loft, Bathroom 3, Bonus Room
Primary bedroom
- Features: Attached Bathroom, Bathroom - Walk-In Shower, Flooring - HardWood, Recessed Lighting
- Level: Upper
- Area: 240 Square Feet
- Dimensions: 20 X 12
Bedroom 2
- Features: Flooring - HardWood, Recessed Lighting, Walk-In Closet(s)
- Level: Upper
- Area: 156 Square Feet
- Dimensions: 13 X 12
Bedroom 4
- Features: Balcony Access, Flooring - HardWood, Recessed Lighting
- Level: Main
- Area: 132 Square Feet
- Dimensions: 12 X 11
Bathroom 3
- Features: Flooring - HardWood, Recessed Lighting, Skylight(s)
- Level: Upper
- Area: 234 Square Feet
- Dimensions: 18 X 13
Basement
- Features: Basement - Unfinished
- Level: Lower
Bonus room
- Features: Flooring - HardWood
- Level: Upper
- Area: 264 Square Feet
- Dimensions: 11 X 24
Dining room
- Features: Flooring - HardWood, Lighting - Ceiling, Recessed Lighting
- Level: Main
- Area: 144 Square Feet
- Dimensions: 12 X 12
Family room
- Features: Built-in Features, Fireplace - Wood Burning, Flooring - HardWood, Recessed Lighting
- Level: Main
- Area: 315 Square Feet
- Dimensions: 15 X 21
Foyer
- Features: Flooring - HardWood, Recessed Lighting
- Level: Main
- Area: 35 Square Feet
- Dimensions: 5 X 7
Kitchen
- Features: Granite Counters, Flooring - HardWood, Kitchen - Gas Cooking, Recessed Lighting
- Level: Main
- Area: 216 Square Feet
- Dimensions: 12 X 18
Laundry
- Features: Flooring - HardWood
- Level: Main
- Area: 78 Square Feet
- Dimensions: 13 X 6
Living room
- Features: Flooring - HardWood, Recessed Lighting
- Level: Main
- Area: 228 Square Feet
- Dimensions: 19 X 12
Loft
- Features: Flooring - HardWood, Recessed Lighting
- Level: Upper
- Area: 256 Square Feet
- Dimensions: 16 X 16
Other
- Features: Balcony Access, Skylight(s), Ceiling Fan(s)
- Level: Main
- Area: 228 Square Feet
- Dimensions: 12 X 19
Heating
- Heat Pump, Propane, Electric
Cooling
- Central Air, Electric
Appliances
- Included: Electric Water Heater
- Laundry: Main Level, Laundry Room
Features
- Bathroom - Walk-In Shower, Bathroom - Tub Shower, Built-in Features, Ceiling Fan(s), Dining Area, Entry Level Bedroom, Exposed Beams, Family Room Off Kitchen, Floor Plan - Traditional, Formal/Separate Dining Room, Recessed Lighting, Primary Bath(s), Walk-In Closet(s)
- Flooring: Wood
- Doors: Atrium, Sliding Glass
- Windows: Skylight(s)
- Basement: Walk-Out Access,Unfinished
- Number of fireplaces: 1
- Fireplace features: Wood Burning
Interior area
- Total structure area: 3,487
- Total interior livable area: 3,487 sqft
- Finished area above ground: 2,487
- Finished area below ground: 1,000
Video & virtual tour
Property
Parking
- Total spaces: 2
- Parking features: Garage Faces Front, Inside Entrance, Attached, Driveway
- Attached garage spaces: 2
- Has uncovered spaces: Yes
Accessibility
- Accessibility features: None
Features
- Levels: Three
- Stories: 3
- Patio & porch: Deck, Patio
- Pool features: None
- Has view: Yes
- View description: Trees/Woods
Lot
- Size: 5.65 Acres
Details
- Additional structures: Above Grade, Below Grade
- Parcel number: 0043 02 0011
- Zoning: 100
- Special conditions: Standard
Construction
Type & style
- Home type: SingleFamily
- Architectural style: Colonial
- Property subtype: Single Family Residence
Materials
- Other
- Foundation: Concrete Perimeter
Condition
- Excellent
- New construction: No
- Year built: 1985
Utilities & green energy
- Sewer: Septic = # of BR
- Water: Well
Community & HOA
Community
- Subdivision: Merryelle Acres
HOA
- Has HOA: No
Location
- Region: Great Falls
Financial & listing details
- Price per square foot: $502/sqft
- Tax assessed value: $1,398,820
- Annual tax amount: $16,171
- Date on market: 2/12/2026
- Listing agreement: Exclusive Right To Sell
- Ownership: Fee Simple
Estimated market value
$1,699,300
$1.61M - $1.78M
$5,418/mo
Price history
| Date | Event | Price |
|---|---|---|
| 4/20/2026 | Price change | $1,750,000-2.7%$502/sqft |
Source:  Bright MLS #VAFX2286222 Report a problem Bright MLS #VAFX2286222 Report a problem | ||
| 4/3/2026 | Price change | $1,799,000-0.9%$516/sqft |
Source: Bright MLS #VAFX2286222 Report a problem | ||
| 3/23/2026 | Price change | $1,815,000-1.9%$521/sqft |
Source: Bright MLS #VAFX2286222 Report a problem | ||
| 3/10/2026 | Price change | $1,850,000-2.6%$531/sqft |
Source: Bright MLS #VAFX2286222 Report a problem | ||
| 2/24/2026 | Listed for sale | $1,899,000+8.5%$545/sqft |
Source: Bright MLS #VAFX2286222 Report a problem | ||
| 2/16/2026 | Listing removed | $1,750,000$502/sqft |
Source: Bright MLS #VAFX2286222 Report a problem | ||
| 2/12/2026 | Listed for sale | $1,750,000+25%$502/sqft |
Source: Bright MLS #VAFX2286222 Report a problem | ||
| 7/8/2024 | Sold | $1,400,000+205.7%$401/sqft |
Source: Public Record Report a problem | ||
| 7/17/1995 | Sold | $458,000$131/sqft |
Source: Public Record Report a problem | ||
Public tax history
| Year | Property taxes | Tax assessment |
|---|---|---|
| 2025 | $16,170 +1.3% | $1,398,820 +1.6% |
| 2024 | $15,955 +7.5% | $1,377,250 +4.7% |
| 2023 | $14,842 +3.8% | $1,315,240 +5.2% |
| 2022 | $14,296 | $1,250,180 +12.9% |
| 2021 | -- | $1,107,160 +2.8% |
| 2020 | $12,747 | $1,077,060 |
| 2019 | $12,747 +1% | $1,077,060 +1% |
| 2018 | $12,622 +5% | $1,066,460 +3% |
| 2017 | $12,021 -2.8% | $1,035,390 -3% |
| 2016 | $12,365 +3.7% | $1,067,310 -0.1% |
| 2015 | $11,924 +7.9% | $1,068,480 +7.6% |
| 2014 | $11,054 | $992,720 +1.5% |
| 2013 | -- | $977,980 +4.7% |
| 2012 | -- | $933,790 -2.5% |
| 2011 | -- | $957,270 -8.6% |
| 2010 | -- | $1,047,140 -0.2% |
| 2009 | -- | $1,048,980 -9.8% |
| 2008 | -- | $1,162,830 -8.8% |
| 2007 | -- | $1,274,520 +72.7% |
| 2003 | -- | $738,005 +17% |
| 2002 | -- | $630,775 +15% |
| 2001 | -- | $548,500 |
Find assessor info on the county website
Monthly payment
Est. payment
Payment breakdown
Explore the cost of this home by adjusting the details. Changes won't be saved.Climate risks
Neighborhood: 22066
Nearby schools
GreatSchools rating
- 10/10Great Falls Elementary SchoolGrades: PK-6Distance: 2.1 mi
- 10/10Cooper Middle SchoolGrades: 7-8Distance: 7.7 mi
- 10/10Langley High SchoolGrades: 9-12Distance: 8.8 mi
Schools provided by the listing agent
- Elementary: Great Falls
- Middle: Cooper
- High: Langley
- District: Fairfax County Public Schools
Source: Bright MLS. This data may not be complete. We recommend contacting the local school district to confirm school assignments for this home.

- $1,079,1005.26 acres9978 Blackberry Ln, Great Falls, VA 22066Off Market
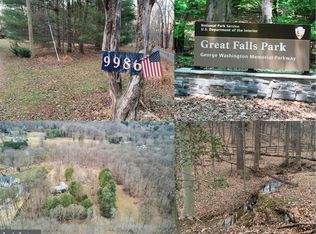
- $3,899,0005.47 acres9986 Blackberry Ln, Great Falls, VA 22066Off Market
- $934,0003.32 acres9975 Blackberry Ln, Great Falls, VA 22066Off Market
- $1,247,0005.2 acres9979 Blackberry Ln, Great Falls, VA 22066Off Market
- $2,869,2005 bd5 ba5.4k sqft9990 Blackberry Ln, Great Falls, VA 22066Off Market
- $3,702,400-- bd2 ba2.8k sqft200 Walker Rd, Great Falls, VA 22066Off Market
- $1,872,9003 bd4 ba4.1k sqft9854 Beach Mill Rd, Great Falls, VA 22066Off Market
- $1,433,8003 bd2 ba1.9k sqft9974 Blackberry Ln, Great Falls, VA 22066Off Market
A local agent can set up tours, give advice and negotiate with sellers.
Similar homes
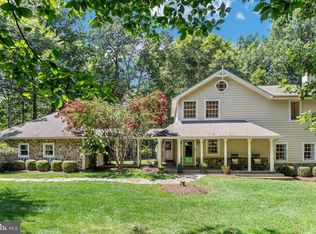
- $1,850,0004 bd5 ba4.3k sqft328 Canterwood Ln, Great Falls, VA 22066For Sale
 MLS ID #VAFX2332374, Brittany Latuch, Samson Properties. Bright MLS
 - $1,695,0005 bd4 ba4k sqft9200 Ripple Brook Rd, Great Falls, VA 22066For Sale
 MLS ID #VAFX2321364, Carol Ellickson, TTR Sothebys International Realty. Bright MLS
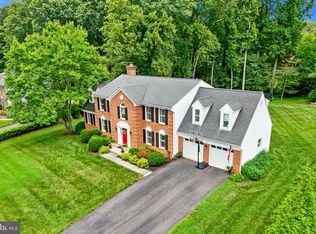
 - $1,625,0005 bd5 ba4.7k sqft11556 Holly Briar Ln, Great Falls, VA 22066For Sale
 MLS ID #VAFX2322602, Nicole Murphy, Real Broker, LLC. Bright MLS
 - $2,095,0005 bd5 ba4k sqft9405 Lagovista Ct, Great Falls, VA 22066For Sale
 MLS ID #VAFX2319226, Daan De Raedt, Property Collective. Bright MLS
 - $1,499,0005 bd4 ba3.3k sqft11701 Beekman Pl, Rockville, MD 20854For SaleMLS ID #MDMC2249884, Kenny Maites, Compass. Bright MLS
- $1,900,0005 bd5 ba4.8k sqft11111 Lawyers Rd, Reston, VA 20191For SaleMLS ID #VAFX2331722, Ken Stulik, Real Broker, LLC. Bright MLS
- $1,399,9005 bd5 ba4.1k sqft13508 Glen Mill Rd, Rockville, MD 20850For SaleMLS ID #MDMC2247916, Bryan Kerrigan, Redfin Corp. Bright MLS
- $1,776,2506 bd4 ba3.4k sqft9701 Overlea Dr, Rockville, MD 20850For SaleMLS ID #MDMC2240908, Peter Maser, Compass. Bright MLS
- $1,799,5005 bd4 ba4.7k sqftConnemara, Oakton, VA 22124For SaleMLS ID #VAFX2288990, Alex Munoz, United Real Estate Premier. Bright MLS
- $1,699,0005 bd4 ba3.9k sqft1289 Middleton Ct, Vienna, VA 22182For SaleMLS ID #VAFX2316936, Ramtin Bidgoli, MCM Realty Company. Bright MLS
- $1,395,0004 bd3 ba3.3k sqft10236 Lawyers Rd, Vienna, VA 22181For SaleMLS ID #VAFX2317002, Laura Yi, Coldwell Banker Realty. Bright MLS
- $1,900,0005 bd4 ba4.4k sqft1316 Alps Dr, Mc Lean, VA 22102For SaleMLS ID #VAFX2319256, Casey Samson, Samson Properties. Bright MLS
- $1,150,0004 bd3 ba2.8k sqft10910 Wilder Point Ln, Reston, VA 20191For SaleMLS ID #VAFX2331892, Roberto Roncales, Keller Williams Realty. Bright MLS
- $1,599,9007 bd3 ba3.9k sqft9228 Farnsworth Dr, Potomac, MD 20854For SaleMLS ID #MDMC2235408, Peter Ferguson, Compass. Bright MLS
- $1,499,5004 bd5 ba4.5k sqft7556 Pepperell Dr, Bethesda, MD 20817For SaleMLS ID #MDMC2248800, Mrs. Cara Pearlman, Compass. Bright MLS
- $1,475,0005 bd4 ba4.2k sqft1301 Stone Meadow Way, Vienna, VA 22182For SaleMLS ID #VAFX2317462, Dianne Van Volkenburg, Compass. Bright MLS
- $1,755,0005 bd5 ba4.3k sqft12187 Brecknock St, Oakton, VA 22124For SaleMLS ID #VAFX2297718, SANTIAGO GENTINI, EXP Realty, LLC. Bright MLS
- $1,550,0004 bd4 ba3.1k sqft12101 Gatewater Dr, Potomac, MD 20854For SaleMLS ID #MDMC2244846, Janice Pouch, Compass. Bright MLS
- $1,799,0004 bd3 ba3k sqft1400 Audmar Dr, Mc Lean, VA 22101For SaleMLS ID #VAFX2301036, Megan Fass, EXP Realty, LLC. Bright MLS
- $1,875,0006 bd5 ba4.5k sqft8308 River Falls Dr, Potomac, MD 20854For SaleMLS ID #MDMC2230674, Anne Killeen, Washington Fine Properties, LLC. Bright MLS
