Open House Saturday August 15 From 2:00-4:00. Set on a picturesque .75-acre lot in the heart of Potomac, this exceptional Mid-Century Modern home blends timeless architecture with warmth, character, and thoughtful updates throughout. Spanning just under 4,000 square feet across two levels, the home is filled with natural light and offers an inviting, airy feel from the moment you step inside. A stunning new kitchen completed in 2025 anchors the main level, while the breathtaking sunroom and expansive rear deck create the perfect spaces to relax, entertain, and enjoy the peaceful surroundings. The dramatic family room showcases soaring vaulted ceilings and striking architectural lines that capture the essence of Mid-Century design. The thoughtful layout offers the ease of everyday living on the main level, where you'll find the spacious primary suite with an ensuite bath, two additional bedrooms, a beautifully renovated hall bathroom, and the home's principal living spaces. The walkout lower level offers exceptional flexibility, with a large recreation room featuring a fireplace, a fourth bedroom, an additional full bathroom, and ample space for guests, work-from-home needs, hobbies, or multi-generational living. Just as special as the home is its setting. Tucked away on a quiet, tree-lined dead-end street, Farnsworth Drive is one of Potomac's hidden gems. Designed with gently curving roads and mature landscaping, the neighborhood offers a peaceful, park-like atmosphere where homes feel thoughtfully nestled into their natural surroundings. With only 17 homes, the community is known for its welcoming neighbors, neighborhood gatherings, and genuine sense of connection that is increasingly hard to find. Despite its tranquil setting, the location is exceptionally convenient, just minutes from I-495 and I-270, near the Bethesda and Washington, DC borders, and within easy reach of shopping, dining, parks, and top-rated schools. This is a rare opportunity to own a truly distinctive Mid-Century Modern home in one of Potomac's most unique and desirable enclaves.
Under contract
Price cut: $24.9K (8/12)
$1,575,000
9228 Farnsworth Dr, Potomac, MD 20854
7beds
3,988sqft
Single Family Residence
Built in 1962
0.76 Acres Lot
$1,522,100 Zestimate®
$395/sqft
$-- HOA
What's special
Walkout lower levelBeautifully renovated hall bathroomQuiet tree-lined dead-end streetDramatic family roomStriking architectural linesExpansive rear deckSoaring vaulted ceilings
- 81 days
- 1,303
- 77
Zillow last checked:
Listing updated:
Listed by:
Peter Ferguson 847-903-1030,
Compass (240) 219-2422
Source: Bright MLS,MLS#: MDMC2235408
Facts & features
Interior
Bedrooms & bathrooms
- Bedrooms: 7
- Bathrooms: 3
- Full bathrooms: 3
- Main level bathrooms: 2
- Main level bedrooms: 3
Rooms
- Room types: Living Room, Dining Room, Primary Bedroom, Bedroom 2, Bedroom 3, Family Room, Study, Sun/Florida Room, Exercise Room, In-Law/auPair/Suite, Other
Primary bedroom
- Level: Unspecified
Bedroom 2
- Level: Unspecified
Bedroom 3
- Level: Unspecified
Dining room
- Level: Unspecified
Exercise room
- Level: Unspecified
Family room
- Level: Unspecified
Other
- Level: Unspecified
Living room
- Level: Unspecified
Other
- Level: Unspecified
Study
- Level: Unspecified
Other
- Level: Unspecified
Heating
- Forced Air, Oil
Cooling
- Central Air, Electric
Appliances
- Included: Cooktop, Refrigerator, Disposal, Dishwasher, Washer, Dryer, Electric Water Heater
Features
- Kitchen - Gourmet, Breakfast Area, Combination Kitchen/Living, Combination Dining/Living, Dining Area, Upgraded Countertops, Primary Bath(s), Open Floorplan, Cathedral Ceiling(s)
- Flooring: Wood
- Doors: French Doors
- Windows: Skylight(s), Window Treatments
- Has basement: No
- Number of fireplaces: 2
- Fireplace features: Wood Burning
Interior area
- Total structure area: 4,576
- Total interior livable area: 3,988 sqft
- Finished area above ground: 2,288
- Finished area below ground: 1,700
Property
Parking
- Total spaces: 2
- Parking features: Concrete, Attached Carport
- Carport spaces: 2
- Has uncovered spaces: Yes
Accessibility
- Accessibility features: None
Features
- Levels: Two
- Stories: 2
- Pool features: None
- Has spa: Yes
- Spa features: Bath
Lot
- Size: 0.76 Acres
Details
- Additional structures: Above Grade, Below Grade
- Parcel number: 161000853751
- Zoning: RE2
- Special conditions: Standard
Construction
Type & style
- Home type: SingleFamily
- Architectural style: Contemporary
- Property subtype: Single Family Residence
Materials
- Brick
- Foundation: Slab
- Roof: Composition
Condition
- New construction: No
- Year built: 1962
Utilities & green energy
- Sewer: Private Sewer, Private Septic Tank
- Water: Well
Community & HOA
Community
- Subdivision: Potomac Outside
HOA
- Has HOA: No
Location
- Region: Potomac
- Municipality: Potomac
Financial & listing details
- Price per square foot: $395/sqft
- Tax assessed value: $1,226,967
- Annual tax amount: $13,992
- Date on market: 6/12/2026
- Listing agreement: Exclusive Right To Sell
- Ownership: Fee Simple
Estimated market value
$1,522,100
$1.45M - $1.60M
$6,225/mo
Price history
| Date | Event | Price |
|---|---|---|
| 8/25/2026 | Contingent | $1,575,000$395/sqft |
Source:  Bright MLS #MDMC2235408 Report a problem Bright MLS #MDMC2235408 Report a problem | ||
| 8/12/2026 | Price change | $1,575,000-1.6%$395/sqft |
Source: Bright MLS #MDMC2235408 Report a problem | ||
| 7/10/2026 | Price change | $1,599,900-1.5%$401/sqft |
Source: Bright MLS #MDMC2235408 Report a problem | ||
| 6/12/2026 | Listed for sale | $1,625,000+50.5%$407/sqft |
Source: Bright MLS #MDMC2235408 Report a problem | ||
| 11/20/2018 | Sold | $1,080,000-1.7%$271/sqft |
Source: Public Record Report a problem | ||
| 10/14/2018 | Pending sale | $1,099,000$276/sqft |
Source: Long and Foster Real Estate #1007524398 Report a problem | ||
| 9/27/2018 | Listed for sale | $1,099,000+6.2%$276/sqft |
Source: Evers & Co. Real Estate, A Long & Foster Company #1007524398 Report a problem | ||
| 6/3/2016 | Sold | $1,035,000+113.4%$260/sqft |
Source: Public Record Report a problem | ||
| 12/12/2000 | Sold | $485,000$122/sqft |
Source: Public Record Report a problem | ||
Public tax history
| Year | Property taxes | Tax assessment |
|---|---|---|
| 2025 | $13,300 +3.3% | $1,151,000 +2.9% |
| 2024 | $12,880 +2.9% | $1,118,833 +3% |
| 2023 | $12,521 +7.6% | $1,086,667 +3.1% |
| 2022 | $11,636 +1.7% | $1,054,500 +1.6% |
| 2021 | $11,444 +1.5% | $1,038,033 +1.6% |
| 2020 | $11,270 +5.2% | $1,021,567 +1.6% |
| 2019 | $10,716 -0.2% | $1,005,100 +3.4% |
| 2018 | $10,735 +1.1% | $971,800 +3.5% |
| 2017 | $10,617 +34.2% | $938,500 +3.7% |
| 2016 | $7,909 | $905,200 +5.1% |
| 2015 | $7,909 | $861,367 +5.4% |
| 2014 | $7,909 | $817,533 +5.7% |
| 2013 | -- | $773,700 |
| 2012 | -- | $773,700 |
| 2011 | -- | $773,700 -18.4% |
| 2010 | -- | $948,280 +4.5% |
| 2009 | -- | $907,036 +4.8% |
| 2008 | -- | $865,793 +5% |
| 2007 | -- | $824,550 +15.9% |
| 2006 | -- | $711,282 +18.9% |
| 2005 | -- | $598,016 +23.4% |
| 2004 | -- | $484,750 |
| 2003 | -- | $484,750 +15.9% |
| 2002 | -- | $418,336 +8.6% |
| 2001 | -- | $385,130 |
Find assessor info on the county website
Monthly payment
Est. payment
Payment breakdown
Explore the cost of this home by adjusting the details. Changes won't be saved.Climate risks
Neighborhood: 20854
Nearby schools
Schools provided by the listing agent
- High: Winston Churchill
- District: Montgomery County Public Schools
Source: Bright MLS. This data may not be complete. We recommend contacting the local school district to confirm school assignments for this home.
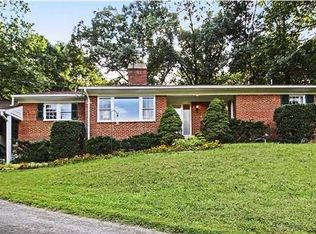

Similar homes
- $1,295,0005 bd3 ba4k sqft8708 Hidden Hill Ln, Potomac, MD 20854For Sale
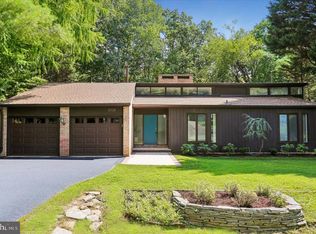
 MLS ID #MDMC2248560, Daniel Llerena, RLAH @properties. Bright MLS
 - $1,399,0005 bd4 ba3.3k sqft11701 Beekman Pl, Rockville, MD 20854For Sale
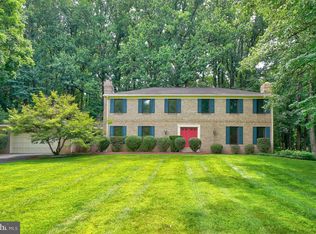 MLS ID #MDMC2252384, Kenny Maites, Compass. Bright MLS
 - $1,398,0005 bd4 ba3.5k sqft9328 Garden Ct, Potomac, MD 20854For Sale
 MLS ID #MDMC2250004, Anne Killeen, Washington Fine Properties, LLC. Bright MLS
 - $1,298,0006 bd7 ba5.8k sqft10600 Vantage Ct, Potomac, MD 20854For Sale
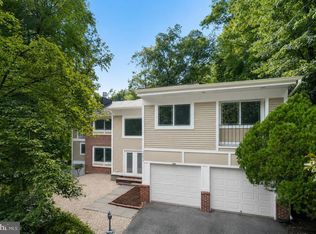 MLS ID #MDMC2250630, Ming Guo, Northrop Realty. Bright MLS
 - $1,299,0007 bd6 ba3.4k sqft8901 Charred Oak Dr, Bethesda, MD 20817For SaleMLS ID #MDMC2251814, Bob Chew, Samson Properties. Bright MLS
- $1,875,0006 bd5 ba4.5k sqft8308 River Falls Dr, Potomac, MD 20854For SaleMLS ID #MDMC2230674, Anne Killeen, Washington Fine Properties, LLC. Bright MLS
- $1,988,0006 bd5 ba5.4k sqft10009 New London Dr, Potomac, MD 20854For SaleMLS ID #MDMC2234678, Tom Yang, Evergreen Properties. Bright MLS
- $1,775,0006 bd4 ba3.5k sqft9982 Blackberry Ln, Great Falls, VA 22066For SaleMLS ID #VAFX2337886, Dianne Van Volkenburg, Compass. Bright MLS
- $1,600,0004 bd3 ba2.5k sqft8006 Birnam Wood Dr, Mc Lean, VA 22102For SaleMLS ID #VAFX2329448, Megan Fass, EXP Realty, LLC. Bright MLS
- $1,550,0004 bd3 ba3.5k sqft7124 Thrasher Rd, Mc Lean, VA 22101For SaleMLS ID #VAFX2331450, Lucretia Toth, Samson Properties. Bright MLS
- $1,570,0004 bd3 ba3.5k sqft210 Falcon Ridge Rd, Great Falls, VA 22066For SaleMLS ID #VAFX2317760, Mrs. Niamh DiOrio, TTR Sothebys International Realty. Bright MLS
- $1,900,0005 bd5 ba5.9k sqft11455 S Glen Rd, Rockville, MD 20854For SaleMLS ID #MDMC2246716, James Buckley, EXP Realty, LLC. Bright MLS
- $1,299,0006 bd4 ba3.4k sqft7614 Carteret Rd, Bethesda, MD 20817For SaleMLS ID #MDMC2250926, Amie Chilcoat, Long & Foster Real Estate, Inc.. Bright MLS
- $2,100,0005 bd6 ba4.3k sqft6700 Bonaventure Ct, Bethesda, MD 20817For SaleMLS ID #MDMC2251018, Christopher Georgatsos, Compass. Bright MLS
- $1,649,0004 bd4 ba2.8k sqft6905 Lemon Rd, Mc Lean, VA 22101For SaleMLS ID #VAFX2334240, Bill Denny, Paul Wesley Real Estate. Bright MLS
- $1,279,0005 bd3 ba3.5k sqft11412 Rolling House Rd, Rockville, MD 20852For SaleMLS ID #MDMC2251290, Rachel Adler, Realty USA. Bright MLS
- $1,450,0004 bd3 ba3.3k sqft7531 Cayuga Ave, Bethesda, MD 20817For SaleMLS ID #MDMC2238886, Mr. Eric Stewart, Long & Foster Real Estate, Inc.. Bright MLS
- $1,475,0005 bd4 ba4.2k sqft1301 Stone Meadow Way, Vienna, VA 22182For SaleMLS ID #VAFX2317462, Dianne Van Volkenburg, Compass. Bright MLS
- $989,0005 bd4 ba2.2k sqft1426 Fallswood Dr, Rockville, MD 20854For SaleMLS ID #MDMC2251238, Naomi Brown, Compass. Bright MLS
- $1,625,0005 bd5 ba5.2k sqft6980 Mink Hollow Rd, Highland, MD 20777For SaleMLS ID #MDHW2073216, Dale Rickenbach, Cummings & Co. Realtors. Bright MLS
