Set back from the road on a wide, sunny, 3/4 -acre lot in the south end of Potomac this inviting mid-century 1950's ranch offers an exceptional combination of space, charm, and flexibility. With more than 5,000 sq feet, there are generous living spaces, four bedrooms, four-and-a-half bathrooms, and an updated kitchen to provide plenty of room for everyday life and entertaining. Off the sunroom is a fabulous veranda overlooking the yard, ideal for morning coffee, evening barbecues or afternoon tea. The original baths add distinctive mid-century modern touches and character, while a paneled home office/library offers an ideal retreat for telecommuters. The expansive lower level is a standout, featuring a walk-out family room, bedroom, full bath, kitchenette, and extraordinary additional spaces for storage, hobbies and recreation - perfect for guests, an au-pair, or extended living. An elevator provides convenient access between levels. Major updates include a new furnace in 2021, a water heater in 2024, and a new roof in 2023. Outside, the property shines with a broad sunny yard framed by gorgeous azaleas and an array of established perennial plantings. Plenty of room for play, maybe even a treehouse or playset. Gardeners will love the possibilities, with ample room for additional beds and fruit trees. A large driveway and two-car garage provide abundant parking and storage. And for commuters, the location offers easy access to the Beltway, just minutes away. The bus stop on Bradley Rd takes you to the Bethesda Metro Station. The shopping center and village is just 2 miles to the west of this home. Don't miss this special opportunity to enjoy a spacious, established home on a beautiful lot in a highly convenient Potomac setting.
For sale
$1,375,000
9233 Farnsworth Dr, Potomac, MD 20854
4beds
3,385sqft
Single Family Residence
Built in 1953
0.74 Acres Lot
$1,342,000 Zestimate®
$406/sqft
$-- HOA
What's special
Generous living spacesUpdated kitchenFour-and-a-half bathroomsFour bedrooms
- 5 days
- 663
- 30
Likely to sell faster than
Zillow last checked:
Listing updated:
Listed by:
Ann McClure 301-367-5098,
Corcoran McEnearney 7037909090,
Co-Listing Agent: Shirley Mattam-Male 571-220-9481,
Corcoran McEnearney
Source: Bright MLS,MLS#: MDMC2248452
Facts & features
Interior
Bedrooms & bathrooms
- Bedrooms: 4
- Bathrooms: 5
- Full bathrooms: 4
- 1/2 bathrooms: 1
- Main level bathrooms: 3
- Main level bedrooms: 3
Rooms
- Room types: Living Room, Dining Room, Primary Bedroom, Sitting Room, Bedroom 2, Bedroom 3, Bedroom 4, Kitchen, Family Room, Foyer, Sun/Florida Room, Laundry, Office, Recreation Room, Storage Room, Utility Room, Bathroom 2, Bathroom 3, Half Bath
Primary bedroom
- Features: Attached Bathroom, Flooring - Wood, Ceiling Fan(s)
- Level: Main
- Area: 375 Square Feet
- Dimensions: 15 X 25
Bedroom 2
- Features: Flooring - Wood, Ceiling Fan(s)
- Level: Main
- Area: 182 Square Feet
- Dimensions: 13 X 14
Bedroom 3
- Features: Flooring - Wood, Ceiling Fan(s)
- Level: Main
- Area: 234 Square Feet
- Dimensions: 13 X 18
Bedroom 4
- Features: Flooring - Carpet
- Level: Lower
- Area: 156 Square Feet
- Dimensions: 12 X 13
Bathroom 2
- Level: Main
Bathroom 3
- Level: Lower
Dining room
- Features: Flooring - Wood, Formal Dining Room
- Level: Main
- Area: 210 Square Feet
- Dimensions: 14 X 15
Family room
- Features: Flooring - Carpet
- Level: Lower
- Area: 299 Square Feet
- Dimensions: 13 X 23
Foyer
- Level: Main
- Area: 30 Square Feet
- Dimensions: 5 X 6
Half bath
- Level: Main
Kitchen
- Features: Breakfast Bar, Granite Counters, Double Sink, Flooring - Ceramic Tile
- Level: Main
- Area: 198 Square Feet
- Dimensions: 11 X 18
Kitchen
- Level: Lower
- Area: 99 Square Feet
- Dimensions: 9 X 11
Laundry
- Level: Lower
- Area: 221 Square Feet
- Dimensions: 13 X 17
Living room
- Features: Fireplace - Wood Burning, Flooring - Wood
- Level: Main
- Area: 273 Square Feet
- Dimensions: 13 X 21
Office
- Features: Fireplace - Wood Burning, Flooring - Wood
- Level: Main
- Area: 208 Square Feet
- Dimensions: 13 X 16
Recreation room
- Level: Lower
- Area: 400 Square Feet
- Dimensions: 16 X 25
Sitting room
- Features: Flooring - Carpet
- Level: Lower
- Area: 187 Square Feet
- Dimensions: 11 X 17
Storage room
- Level: Lower
- Area: 234 Square Feet
- Dimensions: 13 X 18
Other
- Features: Fireplace - Gas
- Level: Main
- Area: 288 Square Feet
- Dimensions: 12 X 24
Utility room
- Level: Lower
- Area: 195 Square Feet
- Dimensions: 13 X 15
Heating
- Forced Air, Humidity Control, Propane
Cooling
- Central Air, Ceiling Fan(s), Electric
Appliances
- Included: Dishwasher, Disposal, Dryer, Extra Refrigerator/Freezer, Ice Maker, Oven, Oven/Range - Gas, Range Hood, Refrigerator, Stainless Steel Appliance(s), Washer, Electric Water Heater
- Laundry: Lower Level, Laundry Room
Features
- Bathroom - Walk-In Shower, Bathroom - Tub Shower, Ceiling Fan(s), Elevator, Entry Level Bedroom, Formal/Separate Dining Room, Primary Bath(s), Upgraded Countertops
- Flooring: Carpet, Hardwood, Ceramic Tile, Wood
- Windows: Insulated Windows, Replacement, Screens, Vinyl Clad, Window Treatments
- Basement: Connecting Stairway,Full,Garage Access,Interior Entry,Exterior Entry,Walk-Out Access,Windows
- Number of fireplaces: 4
- Fireplace features: Gas/Propane, Mantel(s), Wood Burning, Screen, Brick
Interior area
- Total structure area: 5,222
- Total interior livable area: 3,385 sqft
- Finished area above ground: 2,485
- Finished area below ground: 900
Video & virtual tour
Property
Parking
- Total spaces: 2
- Parking features: Garage Faces Rear, Garage Door Opener, Inside Entrance, Asphalt, Attached, Driveway
- Attached garage spaces: 2
- Has uncovered spaces: Yes
Accessibility
- Accessibility features: Accessible Elevator Installed
Features
- Levels: Two
- Stories: 2
- Patio & porch: Patio, Porch
- Exterior features: Rain Gutters
- Pool features: None
- Fencing: Partial
- Has view: Yes
- View description: Trees/Woods, Garden
Lot
- Size: 0.74 Acres
- Features: Backs to Trees, Corner Lot
Details
- Additional structures: Above Grade, Below Grade
- Parcel number: 161000857907
- Zoning: RE2
- Special conditions: Standard
Construction
Type & style
- Home type: SingleFamily
- Architectural style: Ranch/Rambler
- Property subtype: Single Family Residence
Materials
- Brick
- Foundation: Block
- Roof: Asphalt
Condition
- New construction: No
- Year built: 1953
Utilities & green energy
- Sewer: Private Septic Tank
- Water: Well, Filter
Community & HOA
Community
- Security: Carbon Monoxide Detector(s), Smoke Detector(s)
- Subdivision: Potomac Outside
HOA
- Has HOA: No
Location
- Region: Potomac
Financial & listing details
- Price per square foot: $406/sqft
- Tax assessed value: $1,162,267
- Annual tax amount: $13,334
- Date on market: 8/26/2026
- Listing agreement: Exclusive Right To Sell
- Ownership: Fee Simple
Estimated market value
$1,342,000
$1.27M - $1.41M
$3,947/mo
Price history
| Date | Event | Price |
|---|---|---|
| 8/26/2026 | Listed for sale | $1,375,000+47.1%$406/sqft |
Source:  Bright MLS #MDMC2248452 Report a problem Bright MLS #MDMC2248452 Report a problem | ||
| 6/13/2009 | Listing removed | $935,000$276/sqft |
Source: Weichert Realtors** #MC7030051 Report a problem | ||
| 4/17/2009 | Listed for sale | $935,000$276/sqft |
Source: Weichert Realtors** #MC7030051 Report a problem | ||
Public tax history
| Year | Property taxes | Tax assessment |
|---|---|---|
| 2025 | $12,642 +3.1% | $1,093,800 +2.7% |
| 2024 | $12,258 +2.7% | $1,064,800 +2.8% |
| 2023 | $11,934 +7.4% | $1,035,800 +2.9% |
| 2022 | $11,110 +1% | $1,006,800 +0.9% |
| 2021 | $11,003 +0.8% | $998,000 +0.9% |
| 2020 | $10,913 +2.1% | $989,200 +0.9% |
| 2019 | $10,692 -0.2% | $980,400 +1.1% |
| 2018 | $10,712 -1.2% | $969,633 +1.1% |
| 2017 | $10,846 +32.8% | $958,867 +1.1% |
| 2016 | $8,166 | $948,100 +5.6% |
| 2015 | $8,166 | $897,967 +5.9% |
| 2014 | $8,166 | $847,833 +6.3% |
| 2013 | -- | $797,700 |
| 2012 | -- | $797,700 |
| 2011 | -- | $797,700 -12.6% |
| 2010 | -- | $912,590 +3.9% |
| 2009 | -- | $878,666 +4% |
| 2008 | -- | $844,743 +4.2% |
| 2007 | -- | $810,820 +16% |
| 2006 | -- | $699,146 +19% |
| 2005 | -- | $587,473 +23.5% |
| 2004 | -- | $475,800 |
| 2003 | -- | $475,800 +8.9% |
| 2002 | -- | $436,793 +4.7% |
| 2001 | -- | $417,290 |
Find assessor info on the county website
Monthly payment
Est. payment
Payment breakdown
Explore the cost of this home by adjusting the details. Changes won't be saved.Climate risks
Neighborhood: 20854
Nearby schools
Schools provided by the listing agent
- Elementary: Seven Locks
- Middle: Cabin John
- High: Winston Churchill
- District: Montgomery County Public Schools
Source: Bright MLS. This data may not be complete. We recommend contacting the local school district to confirm school assignments for this home.

Similar homes

- $1,399,0005 bd4 ba3.3k sqft11701 Beekman Pl, Rockville, MD 20854For Sale
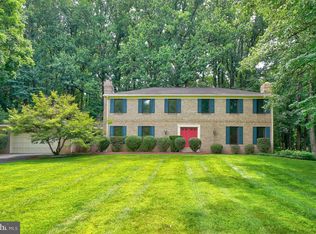
 MLS ID #MDMC2252384, Kenny Maites, Compass. Bright MLS
 - $1,398,0005 bd4 ba3.5k sqft9328 Garden Ct, Potomac, MD 20854For Sale
 MLS ID #MDMC2250004, Anne Killeen, Washington Fine Properties, LLC. Bright MLS
 - $1,400,0004 bd3 ba2.4k sqft8308 Lilly Stone Dr, Bethesda, MD 20817For Sale
 MLS ID #MDMC2241256, Marcela Zoccali, Compass. Bright MLS
 - $1,299,0007 bd6 ba3.4k sqft8901 Charred Oak Dr, Bethesda, MD 20817For Sale
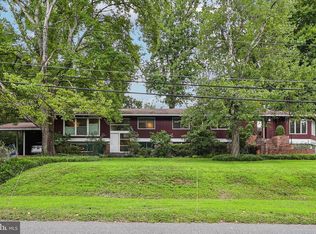 MLS ID #MDMC2251814, Bob Chew, Samson Properties. Bright MLS
 - $1,400,0004 bd4 ba3.6k sqft9830 Faust Dr, Vienna, VA 22182For SaleMLS ID #VAFX2335666, Becky Nayak, Compass. Bright MLS
- $1,299,0006 bd4 ba3.4k sqft7614 Carteret Rd, Bethesda, MD 20817For SaleMLS ID #MDMC2250926, Amie Chilcoat, Long & Foster Real Estate, Inc.. Bright MLS
- $925,0004 bd3 ba2.2k sqft11704 Rosalinda Dr, Rockville, MD 20854For SaleMLS ID #MDMC2251932, Lorraine Gottlieb, RE/MAX Realty Services. Bright MLS
- $1,289,0004 bd3 ba2.3k sqft5701 Radnor Ct, Bethesda, MD 20817For SaleMLS ID #MDMC2251580, Jennifer Drennan, Taylor Properties. Bright MLS
- $1,435,0005 bd4 ba3.3k sqft9415 Cello Ct, Vienna, VA 22182For SaleMLS ID #VAFX2336748, Ms. Pat Stack, Weichert, REALTORS. Bright MLS
- $1,399,9005 bd5 ba4.1k sqft13508 Glen Mill Rd, Rockville, MD 20850For SaleMLS ID #MDMC2247916, Bryan Kerrigan, Redfin Corp. Bright MLS
- $989,0005 bd4 ba2.2k sqft1426 Fallswood Dr, Rockville, MD 20854For SaleMLS ID #MDMC2251238, Naomi Brown, Compass. Bright MLS
- $1,399,0005 bd4 ba4.5k sqft14225 Poplar Hill Rd, Darnestown, MD 20874New ConstructionMLS ID #MDMC2250770, Elaine Koch, TTR Sotheby's International Realty. Bright MLS
- $1,995,0004 bd6 ba3.9k sqft1033 Swinks Mill Rd, Mc Lean, VA 22102For SaleMLS ID #VAFX2324750, Beth Sheehy, TTR Sothebys International Realty. Bright MLS
- $1,649,0004 bd4 ba2.8k sqft6905 Lemon Rd, Mc Lean, VA 22101For SaleMLS ID #VAFX2334240, Bill Denny, Paul Wesley Real Estate. Bright MLS
- $1,550,0004 bd3 ba3.5k sqft7124 Thrasher Rd, Mc Lean, VA 22101For SaleMLS ID #VAFX2331450, Lucretia Toth, Samson Properties. Bright MLS
- $1,570,0004 bd3 ba3.5k sqft210 Falcon Ridge Rd, Great Falls, VA 22066For SaleMLS ID #VAFX2317760, Mrs. Niamh DiOrio, TTR Sothebys International Realty. Bright MLS
- $1,229,0004 bd3 ba2.5k sqft5806 Wilson Ln, Bethesda, MD 20817For SaleMLS ID #MDMC2246148, Anna Mackler, Serhant. Bright MLS
- $1,485,0004 bd3 ba3.2k sqft6220 Hardy Dr, Mc Lean, VA 22101For SaleMLS ID #VAFX2315490, Ms. Pat Stack, Weichert, REALTORS. Bright MLS
- $1,775,0006 bd4 ba3.5k sqft9982 Blackberry Ln, Great Falls, VA 22066For SaleMLS ID #VAFX2337886, Dianne Van Volkenburg, Compass. Bright MLS
- $1,389,9005 bd3 ba2.9k sqft6413 Noble Dr, Mc Lean, VA 22101For SaleMLS ID #VAFX2307474, Maria Winters, Weichert, REALTORS. Bright MLS
