Premium materials throughout and a BRAND-NEW ROOF just installed in September 2026! Welcome to 12187 Brecknock St. a estate home on a private .96-acre lot with a heated in-ground pool—a rare opportunity in Oakton! This beautifully updated residence combines timeless elegance with modern upgrades, featuring fresh interior paint and brand-new carpet throughout—move-in ready! Grand two-story foyer with marble floors and a sweeping staircase opens to a dramatic family room with soaring ceilings, expansive windows, and fireplace. Gourmet kitchen with island, granite countertops, Sub-Zero refrigerator, double ovens, and designer backsplash flows perfectly for everyday living and entertaining. Elegant formal living and dining rooms with refined architectural details and hardwood floors throughout the main level. Luxurious primary suite with sitting room, cathedral ceilings, and FOUR walk-in closets. Spa-inspired bath with jetted tub, skylights, and dual vanities. Spacious secondary bedrooms including en-suite and Jack & Jill layout. Fully finished walk-out lower level with massive recreation room, wet bar, additional bedroom, full bath, and flexible bonus spaces—ideal for guests, gym, or media room. Resort-style amenities include a heated in-ground pool, expansive deck, private fenced backyard, and your own sauna—creating a true spa-like experience at home. Prime location close to major commuter routes, Metro, Dulles Airport, Reston & Tysons. Top-rated Oakton HS pyramid.
For sale
Price cut: $56K (9/1)
$1,699,000
12187 Brecknock St, Oakton, VA 22124
5beds
4,362sqft
Single Family Residence
Built in 1989
0.97 Acres Lot
$1,667,500 Zestimate®
$390/sqft
$-- HOA
What's special
Heated in-ground poolMassive recreation roomBrand-new carpet throughoutBeautifully updated residenceWet barPrivate fenced backyardFresh interior paint
- 170 days
- 1,670
- 89
Zillow last checked:
Listing updated:
Listed by:
SANTIAGO GENTINI 571-594-1507,
EXP Realty, LLC 8888607369,
Co-Listing Agent: Nohelya J Gentini 571-594-1504,
EXP Realty, LLC
Source: Bright MLS,MLS#: VAFX2297718
Facts & features
Interior
Bedrooms & bathrooms
- Bedrooms: 5
- Bathrooms: 5
- Full bathrooms: 4
- 1/2 bathrooms: 1
- Main level bathrooms: 1
Rooms
- Room types: Living Room, Dining Room, Sitting Room, Bedroom 2, Bedroom 3, Bedroom 4, Bedroom 5, Kitchen, Family Room, Den, Foyer, Breakfast Room, Bedroom 1, 2nd Stry Fam Ovrlk, Study, Exercise Room, Laundry, Recreation Room, Bathroom 1, Bathroom 2, Bathroom 3, Full Bath, Half Bath
Bedroom 1
- Features: Cathedral/Vaulted Ceiling, Chair Rail, Flooring - Carpet, Walk-In Closet(s), Window Treatments
- Level: Upper
- Area: 414 Square Feet
- Dimensions: 18 X 23
Bedroom 2
- Features: Ceiling Fan(s), Flooring - Carpet, Window Treatments
- Level: Upper
- Area: 180 Square Feet
- Dimensions: 12 X 15
Bedroom 3
- Features: Built-in Features, Ceiling Fan(s), Flooring - Carpet, Walk-In Closet(s), Window Treatments
- Level: Upper
- Area: 195 Square Feet
- Dimensions: 13 X 15
Bedroom 4
- Features: Ceiling Fan(s), Flooring - Carpet, Walk-In Closet(s), Window Treatments
- Level: Upper
- Area: 169 Square Feet
- Dimensions: 13 X 13
Bedroom 5
- Features: Walk-In Closet(s), Flooring - Other
- Level: Lower
- Area: 336 Square Feet
- Dimensions: 14 X 24
Bathroom 1
- Features: Granite Counters, Double Sink, Flooring - Tile/Brick, Skylight(s), Soaking Tub, Window Treatments
- Level: Upper
Bathroom 2
- Features: Flooring - Tile/Brick, Bathroom - Tub Shower, Window Treatments
- Level: Upper
Bathroom 3
- Features: Countertop(s) - Solid Surface, Flooring - Tile/Brick
- Level: Upper
Other
- Features: Flooring - Carpet
- Level: Upper
Breakfast room
- Features: Flooring - Tile/Brick
- Level: Main
- Area: 120 Square Feet
- Dimensions: 10 X 12
Den
- Features: Flooring - Other
- Level: Lower
- Area: 195 Square Feet
- Dimensions: 13 X 15
Dining room
- Features: Chair Rail, Crown Molding, Flooring - HardWood, Formal Dining Room, Window Treatments
- Level: Main
- Area: 240 Square Feet
- Dimensions: 15 X 16
Exercise room
- Features: Flooring - Other
- Level: Lower
- Area: 187 Square Feet
- Dimensions: 11 X 17
Family room
- Features: Ceiling Fan(s), Crown Molding, Fireplace - Wood Burning, Flooring - HardWood
- Level: Main
- Area: 408 Square Feet
- Dimensions: 17 X 24
Foyer
- Features: Flooring - Marble
- Level: Main
Other
- Features: Flooring - Other, Bathroom - Tub Shower
- Level: Lower
Half bath
- Level: Main
Kitchen
- Features: Breakfast Bar, Granite Counters, Flooring - Tile/Brick, Kitchen Island, Eat-in Kitchen, Kitchen - Gas Cooking, Pantry
- Level: Main
- Area: 255 Square Feet
- Dimensions: 15 X 17
Laundry
- Features: Flooring - Tile/Brick
- Level: Main
Living room
- Features: Chair Rail, Fireplace - Wood Burning, Flooring - HardWood, Window Treatments
- Level: Main
- Area: 285 Square Feet
- Dimensions: 15 X 19
Recreation room
- Features: Built-in Features, Flooring - Other, Wet Bar, Fireplace - Wood Burning
- Level: Lower
- Area: 442 Square Feet
- Dimensions: 17 X 26
Sitting room
- Features: Attic - Pull-Down Stairs, Ceiling Fan(s), Flooring - Carpet, Walk-In Closet(s), Window Treatments
- Level: Upper
- Area: 195 Square Feet
- Dimensions: 13 X 15
Study
- Features: Built-in Features, Crown Molding, Flooring - HardWood
- Level: Main
- Area: 169 Square Feet
- Dimensions: 13 X 13
Heating
- Forced Air, Natural Gas
Cooling
- Central Air, Heat Pump, Programmable Thermostat, Zoned, Electric
Appliances
- Included: Cooktop, Down Draft, Dishwasher, Disposal, Dryer, Exhaust Fan, Ice Maker, Microwave, Double Oven, Oven, Refrigerator, Stainless Steel Appliance(s), Washer, Water Heater, Gas Water Heater
- Laundry: Main Level, Laundry Room
Features
- Butlers Pantry, Chair Railings, Crown Molding, Curved Staircase, Family Room Off Kitchen, Formal/Separate Dining Room, Kitchen - Gourmet, Kitchen Island, Kitchen - Table Space, Pantry, Recessed Lighting, Upgraded Countertops, Wainscotting, Walk-In Closet(s), Bar, Soaking Tub, Bathroom - Stall Shower, Bathroom - Tub Shower, Built-in Features, Breakfast Area, Ceiling Fan(s), Eat-in Kitchen, Sauna, 2 Story Ceilings, Cathedral Ceiling(s), Dry Wall, Vaulted Ceiling(s)
- Flooring: Hardwood, Carpet, Ceramic Tile, Marble, Stone, Wood
- Doors: Six Panel, Sliding Glass, French Doors
- Windows: Atrium, Double Hung, Green House, Palladian, Skylight(s), Sliding, Transom, Window Treatments
- Basement: Full
- Number of fireplaces: 3
- Fireplace features: Glass Doors, Mantel(s), Wood Burning
Interior area
- Total structure area: 4,362
- Total interior livable area: 4,362 sqft
- Finished area above ground: 4,362
- Finished area below ground: 0
Video & virtual tour
Property
Parking
- Total spaces: 2
- Parking features: Garage Faces Side, Garage Door Opener, Inside Entrance, Asphalt, Attached, Driveway, On Street
- Attached garage spaces: 2
- Has uncovered spaces: Yes
Accessibility
- Accessibility features: None
Features
- Levels: Three
- Stories: 3
- Patio & porch: Deck, Patio
- Exterior features: Extensive Hardscape
- Has private pool: Yes
- Pool features: Private
- Has spa: Yes
- Spa features: Bath, Heated
- Fencing: Privacy,Wood
- Has view: Yes
- View description: Garden, Trees/Woods, Street
Lot
- Size: 0.97 Acres
- Features: Backs to Trees, Front Yard, Landscaped, No Thru Street, Rear Yard, SideYard(s), Suburban
Details
- Additional structures: Above Grade, Below Grade
- Parcel number: 0461 29 0007
- Zoning: 110
- Special conditions: Standard
Construction
Type & style
- Home type: SingleFamily
- Architectural style: Traditional
- Property subtype: Single Family Residence
Materials
- Concrete
- Foundation: Other
- Roof: Shake
Condition
- New construction: No
- Year built: 1989
Utilities & green energy
- Sewer: Septic = # of BR
- Water: Public
Community & HOA
Community
- Subdivision: Fox Den Estates
HOA
- Has HOA: No
Location
- Region: Oakton
Financial & listing details
- Price per square foot: $390/sqft
- Tax assessed value: $1,613,560
- Annual tax amount: $17,915
- Date on market: 3/23/2026
- Listing agreement: Exclusive Right To Sell
- Listing terms: Cash,FHA,Conventional,VA Loan
- Ownership: Fee Simple
Estimated market value
$1,667,500
$1.58M - $1.75M
$6,645/mo
Price history
| Date | Event | Price |
|---|---|---|
| 9/1/2026 | Price change | $1,699,000-3.2%$390/sqft |
Source:  Bright MLS #VAFX2297718 Report a problem Bright MLS #VAFX2297718 Report a problem | ||
| 6/29/2026 | Listed for sale | $1,755,000$402/sqft |
Source: Bright MLS #VAFX2297718 Report a problem | ||
| 6/22/2026 | Contingent | $1,755,000$402/sqft |
Source: Bright MLS #VAFX2297718 Report a problem | ||
| 5/15/2026 | Price change | $1,755,000-5.4%$402/sqft |
Source: Bright MLS #VAFX2297718 Report a problem | ||
| 3/23/2026 | Listed for sale | $1,855,000+61.3%$425/sqft |
Source: Bright MLS #VAFX2297718 Report a problem | ||
| 12/1/2020 | Sold | $1,150,000-2.1%$264/sqft |
Source: Public Record Report a problem | ||
| 10/4/2020 | Price change | $1,175,000-2.1%$269/sqft |
Source: Weichert Realtors #VAFX1152210 Report a problem | ||
| 9/5/2020 | Listed for sale | $1,200,000+42%$275/sqft |
Source: Weichert Realtors #VAFX1152210 Report a problem | ||
| 9/9/2003 | Sold | $845,000+17.7%$194/sqft |
Source: Public Record Report a problem | ||
| 9/22/2000 | Sold | $718,000$165/sqft |
Source: Public Record Report a problem | ||
Public tax history
| Year | Property taxes | Tax assessment |
|---|---|---|
| 2025 | $17,915 +11% | $1,549,740 +11.3% |
| 2024 | $16,138 +2.7% | $1,393,020 |
| 2023 | $15,720 +2.1% | $1,393,020 +3.5% |
| 2022 | $15,395 | $1,346,310 +18.5% |
| 2021 | -- | $1,136,160 +9.8% |
| 2020 | $12,246 +2.1% | $1,034,710 +2.1% |
| 2019 | $11,991 | $1,013,170 |
| 2018 | $11,991 +1.9% | $1,013,170 |
| 2017 | $11,763 -4.5% | $1,013,170 -4.7% |
| 2016 | $12,319 +3.8% | $1,063,360 |
| 2015 | $11,867 +6.3% | $1,063,360 +6.1% |
| 2014 | $11,161 | $1,002,320 |
| 2013 | -- | $1,002,320 +5% |
| 2012 | -- | $954,400 |
| 2011 | -- | $954,400 +1.7% |
| 2010 | -- | $938,140 -5.5% |
| 2009 | -- | $992,250 -11.5% |
| 2008 | -- | $1,121,240 -2.5% |
| 2007 | -- | $1,150,110 +52.6% |
| 2003 | -- | $753,765 +4% |
| 2002 | -- | $724,775 +9% |
| 2001 | -- | $664,930 |
Find assessor info on the county website
Monthly payment
Est. payment
Payment breakdown
Explore the cost of this home by adjusting the details. Changes won't be saved.Climate risks
Neighborhood: Difficult Run
Nearby schools
Schools provided by the listing agent
- High: Oakton
- District: Fairfax County Public Schools
Source: Bright MLS. This data may not be complete. We recommend contacting the local school district to confirm school assignments for this home.
Similar homes
- $1,199,0005 bd4 ba4.3k sqft11120 Tattersall Trl, Oakton, VA 22124For Sale
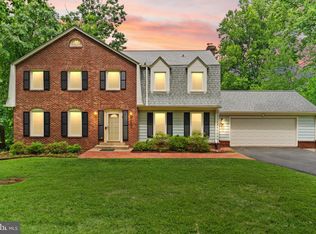
 MLS ID #VAFX2305702, Taylor Tolbert, Samson Properties. Bright MLS
 - $1,500,0005 bd5 ba4.5k sqft2669 Oakton Glen Dr, Vienna, VA 22181For Sale
 MLS ID #VAFX2334850, Beth Anspach, Pearson Smith Realty, LLC. Bright MLS
 - $1,850,0004 bd5 ba4.3k sqft328 Canterwood Ln, Great Falls, VA 22066For Sale
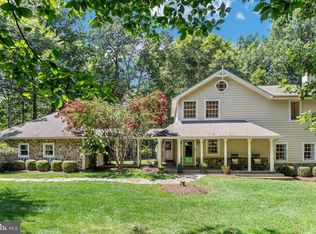 MLS ID #VAFX2332374, Brittany Latuch, Samson Properties. Bright MLS
 - $1,350,0005 bd4 ba5.1k sqft5045 Worthington Woods Way, Centreville, VA 20120For Sale
 MLS ID #VAFX2337086, MIKE DOTTERWEICH, RE/MAX Gateway, LLC. Bright MLS
 - $1,550,0005 bd6 ba5.6k sqft10588 Canterberry Rd, Fairfax Station, VA 22039For SaleMLS ID #VAFX2329008, Iman Gobran, Samson Properties. Bright MLS
- $1,350,0004 bd4 ba3.6k sqft9830 Faust Dr, Vienna, VA 22182For SaleMLS ID #VAFX2335666, Becky Nayak, Compass. Bright MLS
- $1,899,0005 bd3 ba5.1k sqft8354 Old Dominion Dr, Mc Lean, VA 22102For SaleMLS ID #VAFX2333278, Nita Neri, Samson Properties. Bright MLS
- $1,750,0006 bd5 ba5.4k sqft10009 New London Dr, Potomac, MD 20854For SaleMLS ID #MDMC2234678, Tom Yang, Evergreen Properties. Bright MLS
- $1,399,0005 bd5 ba5.5k sqft7705 Magarity Rd, Falls Church, VA 22043For SaleMLS ID #VAFX2338460, Kathy Kilgore, K Realty, LLC.. Bright MLS
- $1,475,0005 bd5 ba6.4k sqft8901 Hargrove Ct, Fairfax, VA 22031For SaleMLS ID #VAFX2306056, Carmen Dennis, Pearson Smith Realty, LLC. Bright MLS
- $1,949,9005 bd5 ba5.9k sqft1172 Robindale Dr, Great Falls, VA 22066For SaleMLS ID #VAFX2334074, Casey Margenau, Casey Margenau Fine Homes and Estates LLC. Bright MLS
- $1,459,0004 bd4 ba4.4k sqft10618 Shadow Ln, Fairfax Station, VA 22039For SaleMLS ID #VAFX2330380, Desiree Gribschaw, Real Broker, LLC. Bright MLS
- $1,800,0005 bd5 ba5.2k sqft3431 Putnam St, Falls Church, VA 22042For SaleMLS ID #VAFX2324650, Melissa Syverson, EXP Realty, LLC. Bright MLS
- $2,100,0005 bd6 ba4.3k sqft6700 Bonaventure Ct, Bethesda, MD 20817For SaleMLS ID #MDMC2251018, Christopher Georgatsos, Compass. Bright MLS
- $1,550,0005 bd5 ba5.6k sqft20255 Kiawah Island Dr, Ashburn, VA 20147For SaleMLS ID #VALO2134638, Tanya Johnson, Keller Williams Realty. Bright MLS
- $995,0004 bd4 ba3.4k sqft11838 Clara Way, Fairfax Station, VA 22039For SaleMLS ID #VAFX2334980, Kathy O'Donnell, Samson Properties. Bright MLS
- $1,399,9005 bd5 ba4.1k sqft13508 Glen Mill Rd, Rockville, MD 20850For SaleMLS ID #MDMC2247916, Bryan Kerrigan, Redfin Corp. Bright MLS
- $1,985,0005 bd4 ba5.2k sqft303 Talahi Rd SE, Vienna, VA 22180For SaleMLS ID #VAFX2301746, Eva Civan, Compass. Bright MLS
- $1,025,0004 bd4 ba3.4k sqft3738 Freehill Ln, Fairfax, VA 22033For SaleMLS ID #VAFX2333542, Akshay Bhatnagar, Virginia Select Homes, LLC.. Bright MLS
- $869,0004 bd3 ba2.6k sqft3507 Stringfellow Ct, Fairfax, VA 22033For SaleMLS ID #VAFX2318922, Timothy Hopkins, Keller Williams Realty. Bright MLS
