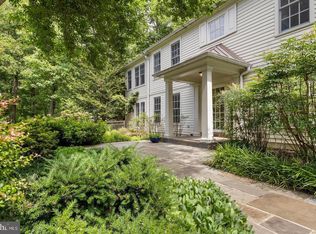
Rare Opportunity in the Sought-After Reserve at Holmes Run! Welcome to the highly desirable Chatham model by Batal Builders, where luxury, thoughtful upgrades, and exceptional indoor/outdoor living come together in one of Falls Church's most sought-after communities. Nestled on a quiet cul-de-sac with direct access to Holmes Run Stream Valley Park trails and nearby parks, this exceptional home offers the perfect balance of privacy, nature, and convenience. Expansive 8-foot Andersen cased windows and gliding patio doors flood the home with natural light while showcasing the beautiful outdoor surroundings. Offering over 6,000 square feet of beautifully finished living and outdoor entertaining space, this home features 5 bedrooms (including 2 primary suites), 4.5 bathrooms, an open-concept floor plan with 9'+ ceilings, and a fully finished walkout basement. Step outside to the impressive 43'5" x 12'5" deck including drink rail and natural gas grill hook-up or walk down to the matching under-deck stone patio and private spa—creating the ultimate setting for entertaining or relaxation. Whether you're hosting family and friends, enjoying peaceful evenings surrounded by nature, or taking advantage of the easy commute, 3431 Putnam Street truly offers the best of luxury living. Major improvements provide exceptional value and peace of mind, including a new architectural shingle roof and gutter system (2026), Bryant high-efficiency dual-zone HVAC with air scrubber, steam humidifier, and line and pipe conditioners (2019), whole-house surge protection, Cat6e wiring with hardwired internet connections throughout, commercial-grade Wi-Fi, and a Sonos three-zone audio system serving the kitchen, gym, and rear deck. The gourmet kitchen has been thoughtfully updated with a new island, seating, and premium appliances. Additional highlights include a Culligan whole-house water filtration system, whole house water softener, reverse osmosis drinking water system, dedicated media room with projector and in-wall surround sound wiring, heated tile flooring in the lower-level bedroom, two Tesla fast chargers, professionally landscaped grounds with a smartphone-controlled six-zone irrigation system, security system with motion detectors, and countless additional upgrades. A complete list of improvements and features is available in the Documents section. This is a rare opportunity to own one of the community's most extensively upgraded homes in an unbeatable location. Schedule your private showing today.
For sale
$1,800,000
3431 Putnam St, Falls Church, VA 22042
5beds
5,286sqft
:
Get pre-qualified$11,042/mo
Single Family Residence
Built in 2002
0.26 Acres Lot
$-- Zestimate®
$341/sqft
$-- HOA
What's special
Private spaFully finished walkout basementMatching under-deck stone patioQuiet cul-de-sacBeautiful outdoor surroundingsNatural lightGliding patio doors
- 19 days |
- 965 |
- 32 |
Zillow last checked:
Listing updated:
Listed by:
Melissa Syverson 804-994-1037,
EXP Realty, LLC 8668257169
Source: Bright MLS,MLS#: VAFX2324650
Facts & features
Interior
Bedrooms & bathrooms
- Bedrooms: 5
- Bathrooms: 5
- Full bathrooms: 4
- 1/2 bathrooms: 1
- Main level bathrooms: 1
Rooms
- Room types: Living Room, Dining Room, Primary Bedroom, Bedroom 2, Bedroom 3, Bedroom 4, Kitchen, Family Room, Foyer, Breakfast Room, Exercise Room, Laundry, Other, Utility Room, Media Room, Bathroom 3, Primary Bathroom, Full Bath, Half Bath, Additional Bedroom
Primary bedroom
- Features: Flooring - Carpet, Built-in Features, Walk-In Closet(s), Crown Molding, Primary Bedroom - Sitting Area, Recessed Lighting, Ceiling Fan(s), Fireplace - Gas
- Level: Upper
- Area: 450 Square Feet
- Dimensions: 18 X 25
Other
- Features: Flooring - Heated, Flooring - Ceramic Tile, Crown Molding, Recessed Lighting
- Level: Lower
- Area: 224 Square Feet
- Dimensions: 16 X 14
Bedroom 2
- Features: Flooring - Carpet, Walk-In Closet(s), Crown Molding
- Level: Upper
- Area: 182 Square Feet
- Dimensions: 13 X 14
Bedroom 3
- Features: Flooring - Carpet, Crown Molding
- Level: Upper
- Area: 132 Square Feet
- Dimensions: 11 X 12
Bedroom 4
- Features: Flooring - Carpet, Crown Molding, Walk-In Closet(s)
- Level: Upper
- Area: 361 Square Feet
- Dimensions: 19 X 19
Primary bathroom
- Features: Flooring - Ceramic Tile, Double Sink, Lighting - Ceiling, Bathroom - Walk-In Shower, Soaking Tub
- Level: Upper
- Area: 120 Square Feet
- Dimensions: 10 X 12
Bathroom 3
- Features: Flooring - Ceramic Tile, Bathroom - Tub Shower, Double Sink
- Level: Lower
- Area: 88 Square Feet
- Dimensions: 8 X 11
Breakfast room
- Features: Flooring - HardWood, Crown Molding, Recessed Lighting, Lighting - Pendants, Built-in Features
- Level: Main
- Area: 144 Square Feet
- Dimensions: 8 X 18
Dining room
- Features: Flooring - HardWood, Crown Molding
- Level: Main
- Area: 168 Square Feet
- Dimensions: 14 X 12
Exercise room
- Features: Flooring - Carpet, Recessed Lighting
- Level: Lower
- Area: 187 Square Feet
- Dimensions: 11 X 17
Family room
- Features: Flooring - HardWood, Crown Molding, Recessed Lighting, Fireplace - Wood Burning
- Level: Main
- Area: 414 Square Feet
- Dimensions: 18 X 23
Foyer
- Features: Flooring - HardWood, Crown Molding, Recessed Lighting, Lighting - Pendants
- Level: Main
- Area: 120 Square Feet
- Dimensions: 10 X 12
Other
- Features: Flooring - Ceramic Tile, Double Sink, Bathroom - Walk-In Shower, Bathroom - Tub Shower
- Level: Upper
- Area: 80 Square Feet
- Dimensions: 10 X 8
Other
- Features: Flooring - Ceramic Tile, Bathroom - Tub Shower
- Level: Upper
- Area: 72 Square Feet
- Dimensions: 9 X 8
Half bath
- Features: Flooring - HardWood
- Level: Main
- Area: 25 Square Feet
- Dimensions: 5 X 5
Kitchen
- Features: Flooring - HardWood, Breakfast Bar, Kitchen Island, Granite Counters, Kitchen - Gas Cooking, Recessed Lighting, Crown Molding, Pantry
- Level: Main
- Area: 210 Square Feet
- Dimensions: 15 X 14
Laundry
- Features: Built-in Features, Flooring - Vinyl
- Level: Lower
- Area: 143 Square Feet
- Dimensions: 11 X 13
Living room
- Features: Flooring - HardWood, Crown Molding, Lighting - Pendants
- Level: Main
- Area: 238 Square Feet
- Dimensions: 14 X 17
Media room
- Features: Flooring - Carpet, Recessed Lighting, Fireplace - Gas
- Level: Lower
- Area: 768 Square Feet
- Dimensions: 24 X 32
Other
- Features: Flooring - Carpet
- Level: Lower
- Area: 45 Square Feet
- Dimensions: 5 X 9
Utility room
- Level: Lower
- Area: 32 Square Feet
- Dimensions: 4 X 8
Heating
- Central, Heat Pump, Electric, Natural Gas
Cooling
- Central Air, Air Purification System, Heat Pump, Programmable Thermostat, Electric
Appliances
- Included: Stainless Steel Appliance(s), Range Hood, Refrigerator, Double Oven, Extra Refrigerator/Freezer, Dryer, Washer, Dishwasher, Disposal, Microwave, Electric Water Heater
- Laundry: Laundry Room
Features
- Walk-In Closet(s), Upgraded Countertops, Sound System, Recessed Lighting, Primary Bath(s), Kitchen - Gourmet, Kitchen Island, Formal/Separate Dining Room, Open Floorplan, Family Room Off Kitchen, Crown Molding, Ceiling Fan(s), Built-in Features, Breakfast Area, Bathroom - Walk-In Shower, Bathroom - Tub Shower, Soaking Tub, Air Filter System, 9'+ Ceilings, Tray Ceiling(s)
- Flooring: Hardwood, Carpet, Heated, Ceramic Tile, Wood
- Basement: Full,Finished,Interior Entry,Rear Entrance,Walk-Out Access,Windows
- Number of fireplaces: 3
- Fireplace features: Stone, Gas/Propane, Electric, Mantel(s)
Interior area
- Total structure area: 5,286
- Total interior livable area: 5,286 sqft
- Finished area above ground: 3,748
- Finished area below ground: 1,538
Video & virtual tour
Property
Parking
- Total spaces: 6
- Parking features: Garage Faces Front, Garage Door Opener, Built In, Storage, Attached, Driveway
- Attached garage spaces: 2
- Uncovered spaces: 4
Accessibility
- Accessibility features: None
Features
- Levels: Three
- Stories: 3
- Patio & porch: Deck, Patio, Porch
- Exterior features: Underground Lawn Sprinkler, Rain Gutters, Flood Lights, Lighting
- Pool features: None
- Has spa: Yes
- Spa features: Bath, Hot Tub
Lot
- Size: 0.26 Acres
- Features: Backs - Parkland, Cul-De-Sac, Landscaped, Private
Details
- Additional structures: Above Grade, Below Grade
- Parcel number: 0601 42 0006
- Zoning: R-4
- Special conditions: Standard
Construction
Type & style
- Home type: SingleFamily
- Architectural style: Colonial
- Property subtype: Single Family Residence
Materials
- Brick
- Foundation: Block
- Roof: Architectural Shingle
Condition
- Excellent
- New construction: No
- Year built: 2002
Details
- Builder model: Chatham
- Builder name: Batal
Utilities & green energy
- Sewer: Public Sewer
- Water: Public
Community & HOA
Community
- Security: Security System, Fire Sprinkler System
- Subdivision: None Available
HOA
- Has HOA: No
Location
- Region: Falls Church
Financial & listing details
- Price per square foot: $341/sqft
- Tax assessed value: $1,227,490
- Annual tax amount: $15,022
- Date on market: 7/10/2026
- Listing agreement: Exclusive Right To Sell
- Inclusions: Media Room-projector And Screen Will Convey.
- Exclusions: Additional A / V Equipment Does Not Convey.
- Ownership: Fee Simple
Estimated market value
Not available
Estimated sales range
Not available
Not available
Price history
| Date | Event | Price |
|---|---|---|
| 7/10/2026 | Listed for sale | $1,800,000+120.9%$341/sqft |
Source:  Bright MLS #VAFX2324650 Report a problem Bright MLS #VAFX2324650 Report a problem | ||
| 12/15/2003 | Sold | $815,000+24.8%$154/sqft |
Source: Public Record Report a problem | ||
| 5/15/2002 | Sold | $653,044$124/sqft |
Source: Public Record Report a problem | ||
Public tax history
| Year | Property taxes | Tax assessment |
|---|---|---|
| 2025 | $14,497 +4.8% | $1,181,870 +4.8% |
| 2024 | $13,831 +4.4% | $1,127,450 +0.8% |
| 2023 | $13,252 +0.4% | $1,119,020 +1.6% |
| 2022 | $13,204 | $1,101,630 +14.4% |
| 2021 | -- | $963,150 +5.6% |
| 2020 | $11,274 -0.1% | $912,100 |
| 2019 | $11,289 +5.9% | $912,100 +5.8% |
| 2018 | $10,663 +1.9% | $861,960 |
| 2017 | $10,464 -1.3% | $861,960 -1.4% |
| 2016 | $10,604 +8.4% | $874,220 +4.8% |
| 2015 | $9,781 +0.2% | $834,270 |
| 2014 | $9,760 | $834,270 |
| 2013 | -- | $834,270 +2% |
| 2012 | -- | $817,970 |
| 2011 | -- | $817,970 +5% |
| 2010 | -- | $779,070 |
| 2009 | -- | $779,070 -15.6% |
| 2008 | -- | $923,020 -2.9% |
| 2007 | -- | $950,360 +54.5% |
| 2003 | -- | $615,000 +392% |
| 2002 | -- | $125,000 |
Find assessor info on the county website
Monthly payment
Est. payment
Payment breakdown
Explore the cost of this home by adjusting the details. Changes won't be saved.Climate risks
Neighborhood: 22042
Nearby schools
GreatSchools rating
- 4/10Mason Crest Elementary SchoolGrades: PK-5Distance: 0.6 mi
- 2/10Poe Middle SchoolGrades: 6-8Distance: 2.1 mi
- 4/10Falls Church High SchoolGrades: 9-12Distance: 1.1 mi
Schools provided by the listing agent
- Elementary: Mason Crest
- Middle: Poe
- High: Falls Church
- District: Fairfax County Public Schools
Source: Bright MLS. This data may not be complete. We recommend contacting the local school district to confirm school assignments for this home.
- $1,468,9006 bd5 ba5.3k sqft3432 Putnam St, Falls Church, VA 22042Off Market
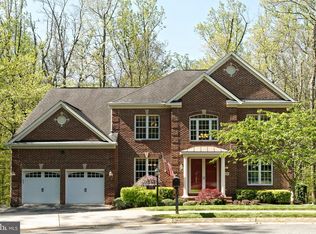
- $1,362,8006 bd5 ba3.3k sqft3430 Putnam St, Falls Church, VA 22042Off Market
- $1,308,2004 bd4 ba3.3k sqft3428 Putnam St, Falls Church, VA 22042Off Market
- $1,334,8005 bd5 ba2.8k sqft3425 Putnam St, Falls Church, VA 22042Off Market
- $1,167,3004 bd4 ba2.2k sqft3426 Putnam St, Falls Church, VA 22042Off Market
- $1,185,0004 bd5 ba4.2k sqft3423 Putnam St, Falls Church, VA 22042Sold
- $1,515,2005 bd4 ba4.5k sqft3424 Putnam St, Falls Church, VA 22042Off Market
- $1,359,4004 bd4 ba4.4k sqft3421 Putnam St, Falls Church, VA 22042Off Market
A local agent can set up tours, give advice and negotiate with sellers.
Similar homes
- $1,699,9807 bd7 ba5.2k sqft6623 Locust Way, Annandale, VA 22003For Sale
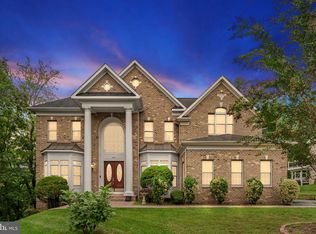
 MLS ID #VAFX2309790, Ferris Eways, Samson Properties. Bright MLS
 - $1,850,0004 bd5 ba4.8k sqft1077 Spring Hill Rd, Mc Lean, VA 22102For Sale
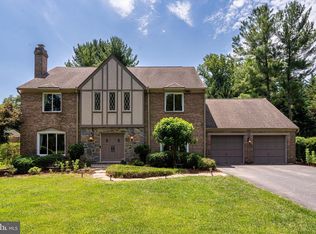 MLS ID #VAFX2325090, Karen Briscoe, Serhant. Bright MLS
 - $2,125,0006 bd6 ba6.2k sqft7286 Highland Estates Pl, Falls Church, VA 22043For Sale
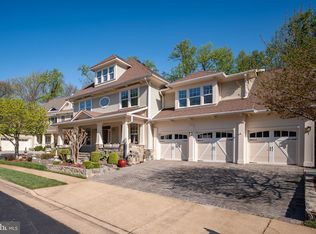 MLS ID #VAFX2302734, Nita Neri, Samson Properties. Bright MLS
 - $1,889,8885 bd6 ba5.9k sqft11103 Burywood Ln, Reston, VA 20194For Sale
 MLS ID #VAFX2329936, Shivam Vashi, DMV Realty, INC.. Bright MLS
 - $1,732,9006 bd5 ba6.6k sqft10123 Ratcliffe Manor Dr, Fairfax, VA 22030For SaleMLS ID #VAFC2008064, Thomas Luster, Epique Realty. Bright MLS
- $1,900,0005 bd4 ba4.4k sqft1316 Alps Dr, Mc Lean, VA 22102For SaleMLS ID #VAFX2319256, Casey Samson, Samson Properties. Bright MLS
- $1,985,0005 bd4 ba5.2k sqft303 Talahi Rd SE, Vienna, VA 22180For SaleMLS ID #VAFX2301746, Eva Civan, Compass. Bright MLS
- $1,925,0005 bd4 ba3.3k sqft3845 N Tazewell St, Arlington, VA 22207For SaleMLS ID #VAAR2073782, Karen Close, Century 21 Redwood Realty. Bright MLS
- $1,500,0005 bd5 ba6.4k sqft8901 Hargrove Ct, Fairfax, VA 22031For SaleMLS ID #VAFX2306056, Carmen Dennis, Pearson Smith Realty, LLC. Bright MLS
- $1,776,2506 bd4 ba3.4k sqft9701 Overlea Dr, Rockville, MD 20850For SaleMLS ID #MDMC2240908, Peter Maser, Compass. Bright MLS
- $1,395,0004 bd5 ba4.4k sqft7136 Ayers Meadow Ln, Springfield, VA 22150For SaleMLS ID #VAFX2310814, Debbie Fayyad, Samson Properties. Bright MLS
- $1,795,0005 bd8 ba6.9k sqft1284 Cobble Pond Way, Vienna, VA 22182For SaleMLS ID #VAFX2301308, Joshua Chapman, Compass. Bright MLS
- $1,475,0004 bd4 ba4.4k sqft10618 Shadow Ln, Fairfax Station, VA 22039For SaleMLS ID #VAFX2330380, Desiree Gribschaw, Real Broker, LLC. Bright MLS
- $2,199,0004 bd5 ba5.5k sqft10560 Fox Forest Dr, Great Falls, VA 22066For SaleMLS ID #VAFX2322916, Dianne Van Volkenburg, Compass. Bright MLS
- $1,149,0006 bd5 ba4.2k sqft5803 Hall St, Burke, VA 22015For SaleMLS ID #VAFX2331288, Jordan Stuart, Keller Williams Capital Properties. Bright MLS
- $1,988,0006 bd5 ba5.4k sqft10009 New London Dr, Potomac, MD 20854For SaleMLS ID #MDMC2234678, Tom Yang, Evergreen Properties. Bright MLS
- $1,918,0006 bd5 ba4.5k sqft8308 River Falls Dr, Potomac, MD 20854For SaleMLS ID #MDMC2230674, Anne Killeen, Washington Fine Properties, LLC. Bright MLS
- $1,550,0004 bd5 ba4.7k sqft9213 Mistwood Dr, Potomac, MD 20854For SaleMLS ID #MDMC2246584, Aleza Hartman Odenheimer, RLAH @properties. Bright MLS
- $1,625,0005 bd5 ba4.7k sqft11556 Holly Briar Ln, Great Falls, VA 22066For SaleMLS ID #VAFX2322602, Nicole Murphy, Real Broker, LLC. Bright MLS
- $2,000,0004 bd4 ba5.7k sqft5601 Vernon Pl, Bethesda, MD 20817For SaleMLS ID #MDMC2247342, Mary Noone, Compass. Bright MLS
