ASSUMABLE VA LOAN AT 2.25% Discover a blend of PRIVACY, and EQUESTRIAN LIVING. Nestled on 5 PRIVATE ACRES, this 4 Bedrooms, 3.5 Baths estate offers a resort-inspired lifestyle just minutes from I-95, Fairfax County Parkway, Fort Belvoir, shopping, dining, and top-rated schools. Designed for both everyday living and unforgettable entertaining, the home features expansive gathering spaces, a GREAT ROOM ADDITION, CUSTOM BUILT-INS, THREE FIREPLACES, and a spectacular FOUR-SEASON SUNROOM overlooking the breathtaking grounds. The RENOVATED PRIMARY SUITE offers a spa-like retreat with a LUXURY EN SUITE BATH and an oversized WALK-IN CLOSET. The FINISHED WALK-OUT LOWER LEVEL with an additional SPA BATH provides exceptional flexibility for guests, recreation, or multi-generational living. Step outside to your own private resort featuring a HEATED GUNITE POOL, CASCADING WATERFALLS, multiple entertaining patios, mature trees, and professionally landscaped grounds designed for year-round enjoyment. PROPERTY HIGHLIGHTS ✔ 5 PRIVATE ACRES ✔ 6-STALL, TWO-LEVEL HORSE BARN ✔ PADDOCK ✔ COMMUNITY EQUESTRIAN TRAILS ✔ HEATED GUNITE POOL WITH WATERFALLS ✔ HOT TUB ✔ KOI POND ✔ MULTIPLE PATIOS & OUTDOOR ENTERTAINING AREAS ✔ FOUR-SEASON SUNROOM WITH PANORAMIC VIEWS ✔ GREAT ROOM ADDITION ✔ RENOVATED PRIMARY SUITE ✔ SPA-INSPIRED PRIMARY BATH ✔ OVERSIZED WALK-IN CLOSET ✔ THREE FIREPLACES ✔ CUSTOM BUILT-INS ✔ FINISHED WALK-OUT LOWER LEVEL WITH SPA BATH ✔ MATURE TREES & PROFESSIONAL LANDSCAPING ✔ ABUNDANT PARKING ✔ NEW Roof and NEWER Windows ✔ MINUTES TO I-95, FAIRFAX COUNTY PARKWAY & FORT BELVOIR Whether you're seeking an ESTATE, HORSE PROPERTY, PRIVATE RETREAT, or an ENTERTAINER'S DREAM, 10618 Shadow Lane delivers an unparalleled lifestyle where elegance, recreation, and country living come together in one extraordinary Fairfax Station residence.
For sale
Price cut: $16K (8/24)
$1,459,000
10618 Shadow Ln, Fairfax Station, VA 22039
4beds
4,488sqft
Single Family Residence
Built in 1973
5 Acres Lot
$1,416,200 Zestimate®
$325/sqft
$83/mo HOA
What's special
Koi pondGreat room additionThree fireplacesHot tubCascading waterfallsHeated gunite poolAbundant parking
- 88 days
- 2,759
- 175
Likely to sell faster than
Zillow last checked:
Listing updated:
Listed by:
Desiree Gribschaw 703-595-5452,
Real Broker, LLC 8504500442,
Listing Team: Aligned Real Estate Group
Source: Bright MLS,MLS#: VAFX2330380
Facts & features
Interior
Bedrooms & bathrooms
- Bedrooms: 4
- Bathrooms: 4
- Full bathrooms: 3
- 1/2 bathrooms: 1
- Main level bathrooms: 4
- Main level bedrooms: 4
Basement
- Area: 1425
Heating
- Forced Air, Electric
Cooling
- Central Air, Electric
Appliances
- Included: Electric Water Heater
- Laundry: Main Level
Features
- Basement: Partial,Interior Entry,Exterior Entry,Rear Entrance,Walk-Out Access
- Number of fireplaces: 3
- Fireplace features: Brick, Glass Doors, Mantel(s)
Interior area
- Total structure area: 4,788
- Total interior livable area: 4,488 sqft
- Finished area above ground: 3,363
- Finished area below ground: 1,125
Video & virtual tour
Property
Parking
- Total spaces: 3
- Parking features: Garage Door Opener, Garage Faces Front, Driveway, Attached
- Attached garage spaces: 3
- Has uncovered spaces: Yes
Accessibility
- Accessibility features: None
Features
- Levels: Three
- Stories: 3
- Has private pool: Yes
- Pool features: Private
- Waterfront features: Pond
Lot
- Size: 5 Acres
Details
- Additional structures: Above Grade, Below Grade
- Parcel number: 0963 03 0006
- Zoning: 030
- Special conditions: Standard
- Horses can be raised: Yes
- Horse amenities: Stable(s), Paddocks, Horses Allowed, Riding Trail
Construction
Type & style
- Home type: SingleFamily
- Architectural style: Colonial
- Property subtype: Single Family Residence
Materials
- Brick, Brick Front, Vinyl Siding
- Foundation: Slab
Condition
- Very Good
- New construction: No
- Year built: 1973
Utilities & green energy
- Sewer: Septic = # of BR
- Water: Well
Community & HOA
Community
- Subdivision: Shadowalk
HOA
- Has HOA: Yes
- HOA fee: $1,000 annually
Location
- Region: Fairfax Station
Financial & listing details
- Price per square foot: $325/sqft
- Tax assessed value: $1,229,190
- Annual tax amount: $14,178
- Date on market: 7/24/2026
- Listing agreement: Exclusive Right To Sell
- Listing terms: Cash,Conventional,VA Loan,Assumable
- Ownership: Fee Simple
Estimated market value
$1,416,200
$1.35M - $1.49M
$5,012/mo
Price history
| Date | Event | Price |
|---|---|---|
| 8/24/2026 | Price change | $1,459,000-1.1%$325/sqft |
Source:  Bright MLS #VAFX2330380 Report a problem Bright MLS #VAFX2330380 Report a problem | ||
| 7/24/2026 | Listed for sale | $1,475,000+34.7%$329/sqft |
Source: Bright MLS #VAFX2330380 Report a problem | ||
| 7/5/2020 | Listing removed | $1,095,000$244/sqft |
Source: Keller Williams Realty Capital Properties - Fairfax #VAFX1132890 Report a problem | ||
| 6/15/2020 | Listed for sale | $1,095,000+24.4%$244/sqft |
Source: Keller Williams Capital Properties #VAFX1132890 Report a problem | ||
| 10/26/2015 | Sold | $880,000-2.1%$196/sqft |
Source: Public Record Report a problem | ||
| 10/26/2015 | Listed for sale | $899,000$200/sqft |
Source: RE/MAX ALLEGIANCE #FX8627147 Report a problem | ||
| 10/2/2015 | Pending sale | $899,000$200/sqft |
Source: RE/MAX ALLEGIANCE #FX8627147 Report a problem | ||
| 6/5/2015 | Price change | $899,000-4.9%$200/sqft |
Source: RE/MAX ALLEGIANCE #FX8627147 Report a problem | ||
| 5/7/2015 | Listed for sale | $945,000-10%$211/sqft |
Source: RE/MAX ALLEGIANCE #FX8627147 Report a problem | ||
| 5/6/2005 | Sold | $1,050,000$234/sqft |
Source: Public Record Report a problem | ||
Public tax history
| Year | Property taxes | Tax assessment |
|---|---|---|
| 2025 | $13,191 +7.9% | $1,141,060 +8.2% |
| 2024 | $12,221 +5.7% | $1,054,910 +2.9% |
| 2023 | $11,565 +7.9% | $1,024,800 +9.3% |
| 2022 | $10,723 | $937,710 +14.4% |
| 2021 | -- | $819,770 +2% |
| 2020 | $9,515 +2.3% | $803,970 +2.3% |
| 2019 | $9,301 | $785,920 |
| 2018 | $9,301 +1.9% | $785,920 |
| 2017 | $9,125 +0.2% | $785,920 |
| 2016 | $9,105 +8.3% | $785,920 +4.3% |
| 2015 | $8,411 +0.2% | $753,630 |
| 2014 | $8,392 | $753,630 +4.8% |
| 2013 | -- | $719,300 -1.9% |
| 2012 | -- | $733,390 |
| 2011 | -- | $733,390 -2.2% |
| 2010 | -- | $750,210 -6.2% |
| 2009 | -- | $799,430 -10% |
| 2008 | -- | $888,260 +0.3% |
| 2007 | -- | $885,530 +53% |
| 2003 | -- | $578,855 +8% |
| 2002 | -- | $535,975 +15% |
| 2001 | -- | $466,065 |
Find assessor info on the county website
Monthly payment
Est. payment
Payment breakdown
Explore the cost of this home by adjusting the details. Changes won't be saved.Climate risks
Neighborhood: 22039
Nearby schools
Schools provided by the listing agent
- Elementary: Sangster
- Middle: Lake Braddock Secondary School
- High: Lake Braddock Secondary School
- District: Fairfax County Public Schools
Source: Bright MLS. This data may not be complete. We recommend contacting the local school district to confirm school assignments for this home.
- $1,206,4005 bd3 ba3.4k sqft10700 Shadow Ln, Fairfax Station, VA 22039Off Market
- $2,393,4004 bd4 ba7.2k sqft10614 Shadow Ln, Fairfax Station, VA 22039Off Market
- $1,433,4006 bd6 ba3.4k sqft10516 Dominion Valley Dr, Fairfax Station, VA 22039Off Market
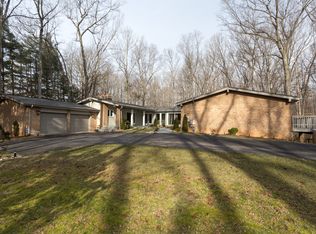
- $1,194,0004 bd3 ba2.7k sqft10623 Shadow Ln, Fairfax Station, VA 22039Off Market
Similar homes
- $1,500,0006 bd4 ba4k sqft7510 Willowbrook Rd, Fairfax Station, VA 22039For Sale
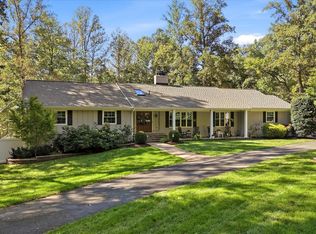
 MLS ID #VAFX2342664, Romina Porter, Dandridge Realty Group, LLC. Bright MLS
 - $1,375,0004 bd4 ba3.9k sqft12525 Paradise Spring Rd, Clifton, VA 20124For Sale
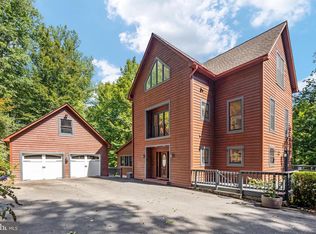 MLS ID #VAFX2339658, Laura Schwartz, Real Broker, LLC. Bright MLS
 - $1,450,0004 bd4 ba3.2k sqft515 Woodland Ct NW, Vienna, VA 22180For Sale
 MLS ID #VAFX2346172, Steven Wydler, Compass. Bright MLS
 - $850,0005 bd4 ba3.2k sqft10347 Bear Creek Dr, Manassas, VA 20111For Sale
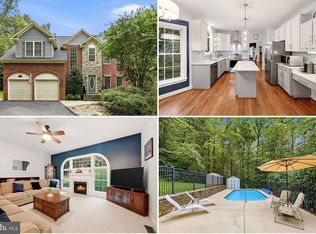 MLS ID #VAPW2131110, Tia Richards, Keller Williams Realty. Bright MLS
 - $1,139,0004 bd4 ba4.4k sqft8185 Paper Birch Dr, Lorton, VA 22079For SaleMLS ID #VAFX2346314, Jonathan Granlund, Real Broker, LLC. Bright MLS
- $1,295,0004 bd4 ba3.6k sqft9830 Faust Dr, Vienna, VA 22182For SaleMLS ID #VAFX2343726, Becky Nayak, Compass. Bright MLS
- $1,199,9004 bd3 ba3.7k sqft15027 Braddock Rd, Centreville, VA 20120For SaleMLS ID #VAFX2306834, Harry Moon, Fairfax Realty Select. Bright MLS
- $1,500,0005 bd5 ba4.1k sqft10315 Mountington Ct, Vienna, VA 22182For SaleMLS ID #VAFX2338782, Diana Foster, Paul Wesley Real Estate. Bright MLS
- $1,150,0005 bd4 ba5.8k sqft10080 Greenwich Wood Dr, Nokesville, VA 20181For SaleMLS ID #VAPW2130628, Debbie Meighan, Washington Fine Properties, LLC. Bright MLS
- $1,450,0005 bd7 ba5.5k sqft7113 Carol Ln, Falls Church, VA 22042For SaleMLS ID #VAFX2340222, Vie Nguyen, Serhant. Bright MLS
- $745,0004 bd4 ba3.6k sqft12154 Darnley Rd, Woodbridge, VA 22192For SaleMLS ID #VAPW2127978, Jenna Gallant, TTR Sotheby's International Realty. Bright MLS
- $1,549,0005 bd5 ba5.5k sqft3810 Daniels Run Ct, Fairfax, VA 22030For SaleMLS ID #VAFC2008984, Melissa Melendez, eXp Realty LLC. Bright MLS
- $895,0004 bd4 ba2.3k sqft9065 Northedge Dr, Springfield, VA 22153For SaleMLS ID #VAFX2339984, Michelle Doherty, RLAH @properties. Bright MLS
- $1,259,9994 bd5 ba4.7k sqft9183 Topaz St, Fairfax, VA 22031For SaleMLS ID #VAFX2342392, John W. Irvin, Irvin Realty LLC. Bright MLS
- $1,035,0005 bd5 ba5.4k sqft4759 Charter Ct, Woodbridge, VA 22192For SaleMLS ID #VAPW2124208, Melissa Govoruhk, eXp Realty LLC. Bright MLS
- $989,5004 bd5 ba4.2k sqft4217 Scotland Rd, Alexandria, VA 22309For SaleMLS ID #VAFX2346334, Chris White, Long & Foster Real Estate, Inc.. Bright MLS
- $1,150,0005 bd5 ba3.1k sqft9719 Cinnamon Creek Dr, Vienna, VA 22182For SaleMLS ID #VAFX2346640, Claudia Kern, Compass. Bright MLS
- $935,0004 bd4 ba3.2k sqft7362 Silver Pine Dr, Springfield, VA 22153For SaleMLS ID #VAFX2343756, Joyce Wadle, Long & Foster Real Estate, Inc.. Bright MLS
- $1,574,9894 bd4 ba3.1k sqft1825 Dalmation Dr, Mc Lean, VA 22101For SaleMLS ID #VAFX2346012, Jay Caputo, EXP Realty, LLC. Bright MLS
