Rarely available in Fairfax Station’s sought-after Glenverdant neighborhood, this spacious rambler is privately situated on 5.20 wooded acres with a scenic creek running through the property. Offering six bedrooms and three-and-a-half baths, the home combines exceptional privacy, generous living space, natural beauty, and impressive outdoor living. Surrounded by mature trees and thoughtfully updated throughout, the property is designed to embrace its peaceful setting and abundant natural light. The main level features four bedrooms and 2.5 baths, with hardwood flooring throughout and numerous skylights that fill the home with natural light. The primary bedroom offers direct access to the deck, creating a seamless connection to the outdoor living spaces. The kitchen is beautifully appointed with quartz countertops and a farmhouse sink, while two wood-burning fireplaces on the main level add warmth and character to the home. The walkout lower level provides even more flexibility with two additional bedrooms and one full bath, creating an ideal space for guests, extended family, a home office, recreation, or additional living space. Outdoor living is one of the property’s defining features. The newly added 18’ × 18’ screened porch features a vaulted beadboard ceiling, dual skylights, a ceiling fan, recessed lighting, and overhead infrared heaters for extended seasonal enjoyment. From the porch, step onto an expansive 46’ × 11’ deck, with the far-right 12’ section extending to 14’ deep—providing exceptional space for outdoor dining, entertaining, or simply enjoying the privacy of the wooded surroundings. The outdoor amenities continue with a heated saltwater pool, a recently added hot tub, and a variety of apple and cherry trees. A sprinkler system serving the front and side yards was installed in 2026, while the property’s creek and 5.20 wooded acres provide a beautiful natural backdrop. An extensive list of improvements adds to the home’s appeal, including the deck and screened porch (2025), epoxy-coated garage floor (2026), solar attic fans (2026), whole-house water filtration system, upgraded oversized 200-gallon well pressure tank, and front and side yard sprinkler system (2026). For added peace of mind, a Generac whole-home generator provides automatic backup power during outages. Additional updates include replacement windows (2021), a heated saltwater pool (2022), and a roof replaced in 2015 with 30-year shingles. Septic improvements completed in 2019 included replacement of two distribution boxes and a 14-hole FDV, and the septic system was pumped in 2025. With six bedrooms, 3.5 baths, 5.20 private wooded acres, a creek, an expansive screened porch and deck, a heated saltwater pool, hot tub, and an extensive collection of improvements, this distinctive property offers an exceptional setting for both everyday living and entertaining, surrounded by the privacy and natural beauty of its acreage.
For sale
$1,430,000
7510 Willowbrook Rd, Fairfax Station, VA 22039
6beds
4,097sqft
Single Family Residence
Built in 1976
5.2 Acres Lot
$-- Zestimate®
$349/sqft
$56/mo HOA
What's special
Walkout lower levelHeated saltwater poolSurrounded by mature treesEpoxy-coated garage floorRecently added hot tubGenerous living spaceSolar attic fans
- --
- on Zillow
- 1,891
- views
- 183
- saves
Zillow last checked:
Listing updated:
Listed by:
Romina Porter 571-489-4764,
Dandridge Realty Group, LLC 3048857645,
Co-Listing Agent: Elizabeth D. Mcdonald 304-283-8640,
Dandridge Realty Group, LLC
Source: Bright MLS,MLS#: VAFX2342664
Facts & features
Interior
Bedrooms & bathrooms
- Bedrooms: 6
- Bathrooms: 4
- Full bathrooms: 3
- 1/2 bathrooms: 1
- Main level bathrooms: 3
- Main level bedrooms: 4
Rooms
- Room types: Living Room, Dining Room, Primary Bedroom, Bedroom 2, Bedroom 3, Bedroom 4, Bedroom 5, Kitchen, Family Room, Foyer, Laundry, Recreation Room, Bedroom 6, Bathroom 2, Bathroom 3, Primary Bathroom, Half Bath
Primary bedroom
- Features: Attached Bathroom, Ceiling Fan(s), Flooring - HardWood, Window Treatments
- Level: Main
Bedroom 2
- Features: Ceiling Fan(s), Crown Molding, Flooring - HardWood, Window Treatments
- Level: Main
Bedroom 3
- Features: Ceiling Fan(s), Chair Rail, Crown Molding, Flooring - HardWood, Window Treatments
- Level: Main
Bedroom 4
- Features: Ceiling Fan(s), Crown Molding, Flooring - HardWood
- Level: Main
Bedroom 5
- Features: Flooring - Carpet, Window Treatments
- Level: Lower
Bedroom 6
- Features: Flooring - Carpet
- Level: Lower
Primary bathroom
- Features: Bathroom - Walk-In Shower, Double Sink, Flooring - Ceramic Tile
- Level: Main
Bathroom 2
- Features: Bathroom - Tub Shower, Flooring - Ceramic Tile
- Level: Main
Bathroom 3
- Features: Bathroom - Tub Shower, Flooring - Luxury Vinyl Plank
- Level: Lower
Dining room
- Features: Crown Molding, Flooring - HardWood
- Level: Main
Family room
- Features: Built-in Features, Ceiling Fan(s), Fireplace - Wood Burning, Flooring - HardWood, Skylight(s), Wet Bar, Window Treatments
- Level: Main
Foyer
- Features: Flooring - HardWood
- Level: Main
Half bath
- Features: Flooring - Ceramic Tile
- Level: Main
Kitchen
- Features: Breakfast Bar, Flooring - HardWood, Formal Dining Room, Kitchen Island, Eat-in Kitchen, Countertop(s) - Quartz
- Level: Main
Laundry
- Features: Flooring - Ceramic Tile
- Level: Main
Living room
- Features: Fireplace - Wood Burning, Flooring - HardWood
- Level: Main
Recreation room
- Features: Flooring - Carpet, Window Treatments
- Level: Lower
Heating
- Forced Air, Natural Gas
Cooling
- Central Air, Heat Pump, Electric
Appliances
- Included: Stainless Steel Appliance(s), Dishwasher, Disposal, Humidifier, Ice Maker, Refrigerator, Microwave, Dryer, Oven/Range - Gas, Double Oven, Washer, Water Conditioner - Owned, Water Treat System, Electric Water Heater
- Laundry: Dryer In Unit, Washer In Unit, Main Level, Laundry Room
Features
- Bathroom - Tub Shower, Bathroom - Walk-In Shower, Built-in Features, Ceiling Fan(s), Chair Railings, Crown Molding, Dining Area, Entry Level Bedroom, Formal/Separate Dining Room, Eat-in Kitchen, Kitchen Island, Primary Bath(s), Recessed Lighting, Upgraded Countertops, Wainscotting
- Flooring: Carpet, Ceramic Tile, Hardwood, Luxury Vinyl, Wood
- Windows: Skylight(s), Window Treatments
- Basement: Connecting Stairway,Finished,Exterior Entry,Rear Entrance,Walk-Out Access,Windows
- Number of fireplaces: 2
- Fireplace features: Mantel(s), Wood Burning
Interior area
- Total structure area: 4,097
- Total interior livable area: 4,097 sqft
- Finished area above ground: 2,597
- Finished area below ground: 1,500
Video & virtual tour
Property
Parking
- Total spaces: 9
- Parking features: Garage Faces Side, Garage Door Opener, Driveway, Circular Driveway, Attached
- Attached garage spaces: 1
- Uncovered spaces: 8
Accessibility
- Accessibility features: None
Features
- Levels: Two
- Stories: 2
- Patio & porch: Deck, Patio, Porch, Screened
- Exterior features: Lighting, Extensive Hardscape
- Has private pool: Yes
- Pool features: In Ground, Heated, Salt Water, Private
- Has spa: Yes
- Spa features: Hot Tub
- Fencing: Wood
- Has view: Yes
- View description: Garden, Trees/Woods
Lot
- Size: 5.2 Acres
- Features: Backs to Trees, Front Yard, Landscaped, Wooded, Rear Yard, SideYard(s), Secluded, Private, Stream/Creek, Year Round Access, No Thru Street
Details
- Additional structures: Above Grade, Below Grade
- Parcel number: 0952 07 0025
- Zoning: 030
- Special conditions: Standard
Construction
Type & style
- Home type: SingleFamily
- Architectural style: Raised Ranch/Rambler
- Property subtype: Single Family Residence
Materials
- Combination, Brick, HardiPlank Type
- Foundation: Permanent
- Roof: Shingle
Condition
- Very Good
- New construction: No
- Year built: 1976
Utilities & green energy
- Sewer: Septic < # of BR
- Water: Well
Community & HOA
Community
- Security: Security System
- Subdivision: Glenverdant
HOA
- Has HOA: Yes
- Services included: Road Maintenance, Snow Removal
- HOA fee: $668 annually
Location
- Region: Fairfax Station
Financial & listing details
- Price per square foot: $349/sqft
- Tax assessed value: $1,227,570
- Annual tax amount: $14,160
- Date on market: 10/8/2026
- Listing agreement: Exclusive Right To Sell
- Listing terms: Cash,Conventional,FHA,USDA Loan,VA Loan
- Inclusions: Adt Alarm System, A Generac Whole-home Generator, Piano, All White Polywood Outdoor Furniture / Chairs, Speedbag In Basement, Orange Ariens Classic 24" Snowblower, Two Bbq Grills On Deck, Pool Equipment And Cover, Hot Tub Equipment And Cover, Chicken Coop, Starlink Satellite Dish, *some Lawn Equipment Is Negotiable
- Ownership: Fee Simple
Estimated market value
Not available
Estimated sales range
Not available
Not available
Price history
| Date | Event | Price |
|---|---|---|
| 4/7/2023 | Sold | $1,300,000$317/sqft |
Source:  Bright MLS #VAFX2112750 Report a problem | ||
| 2/25/2023 | Contingent | $1,300,000$317/sqft |
Source: Bright MLS #VAFX2112750 Report a problem | ||
| 2/16/2023 | Listed for sale | $1,300,000+49.4%$317/sqft |
Source: Bright MLS #VAFX2112750 Report a problem | ||
| 5/2/2019 | Sold | $870,000-1.1%$212/sqft |
Source: Public Record Report a problem | ||
| 3/20/2019 | Pending sale | $879,900$215/sqft |
Source: Coldwell Banker Residential Brokerage - Fairfax #VAFX991906 Report a problem | ||
| 2/23/2019 | Listed for sale | $879,900+1.8%$215/sqft |
Source: Coldwell Banker Residential Brokerage #VAFX991906 Report a problem | ||
| 12/4/2018 | Listing removed | $864,000$211/sqft |
Source: Coldwell Banker Residential Brokerage - Fairfax #1009908200 Report a problem | ||
| 10/31/2018 | Price change | $864,000-1.7%$211/sqft |
Source: Coldwell Banker Residential Brokerage - Fairfax #1009908200 Report a problem | ||
| 10/10/2018 | Price change | $879,000-2.2%$215/sqft |
Source: Coldwell Banker Residential Brokerage - Fairfax #1009908200 Report a problem | ||
| 9/7/2018 | Listed for sale | $899,000+48.6%$219/sqft |
Source: Coldwell Banker Residential Brokerage #1002690658 Report a problem | ||
| 2/24/2003 | Sold | $605,000+63.5%$148/sqft |
Source: Public Record Report a problem | ||
| 3/2/1999 | Sold | $370,000$90/sqft |
Source: Public Record Report a problem | ||
Public tax history
| Year | Property taxes | Tax assessment |
|---|---|---|
| 2026 | $14,160 +6.7% | $1,227,570 +6.9% |
| 2025 | $13,273 +4.2% | $1,148,150 +4.4% |
| 2024 | $12,739 +12.1% | $1,099,650 +9.2% |
| 2023 | $11,369 +2.7% | $1,007,450 +4.1% |
| 2022 | $11,068 | $967,880 +19.3% |
| 2021 | -- | $811,360 +3.2% |
| 2020 | $9,301 +3.4% | $785,900 +3.4% |
| 2019 | $8,994 +3.3% | $759,980 +3.3% |
| 2018 | $8,707 +7.9% | $735,720 +5.8% |
| 2017 | $8,073 +0.2% | $695,320 |
| 2016 | $8,055 +6.8% | $695,320 +2.9% |
| 2015 | $7,544 +0.2% | $675,970 |
| 2014 | $7,527 | $675,970 +3.7% |
| 2013 | -- | $652,120 |
| 2012 | -- | $652,120 |
| 2011 | -- | $652,120 -2.9% |
| 2010 | -- | $671,350 -7.9% |
| 2009 | -- | $728,720 -8.6% |
| 2008 | -- | $796,970 -8.7% |
| 2007 | -- | $873,380 +58.7% |
| 2003 | -- | $550,345 +12.2% |
| 2002 | -- | $490,345 +27% |
| 2001 | -- | $386,100 |
Find assessor info on the county website
Monthly payment
Est. payment
Payment breakdown
Explore the cost of this home by adjusting the details. Changes won't be saved.Climate risks
Neighborhood: 22039
Nearby schools
Schools provided by the listing agent
- District: Fairfax County Public Schools
Source: Bright MLS. This data may not be complete. We recommend contacting the local school district to confirm school assignments for this home.
- $1,267,7005 bd4 ba4.8k sqft7610 Willowbrook Rd, Fairfax Station, VA 22039Off Market
- $1,155,9005 bd4 ba1.8k sqft7506 Willowbrook Rd, Fairfax Station, VA 22039Off Market
- $1,150,7004 bd3 ba2.6k sqft7511 Willowbrook Rd, Fairfax Station, VA 22039Off Market
- $1,151,6003 bd3 ba2.7k sqft7700 Willowbrook Rd, Fairfax Station, VA 22039Off Market
Similar homes
- $1,395,0005 bd4 ba4.1k sqft11709 Vale Rd, Oakton, VA 22124For Sale
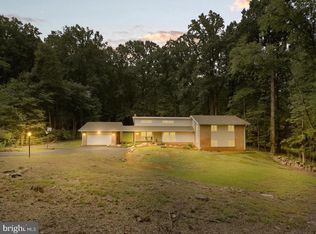
 MLS ID #VAFX2340962, Neelu Kavuri, Maram Realty, LLC. Bright MLS
- $1,195,0004 bd4 ba3.9k sqft6321 Sydney Rd, Fairfax Station, VA 22039For Sale
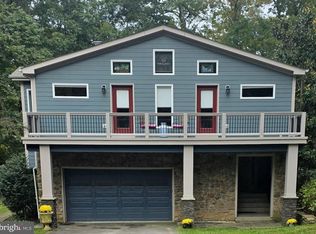 MLS ID #VAFX2338394, Chio Hall-Stokes, Weichert, REALTORS. Bright MLS
- $1,380,0004 bd3 ba3.4k sqft6533 Copa Ct, Falls Church, VA 22044For Sale
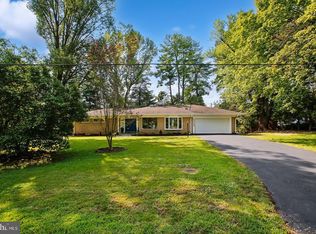 MLS ID #VAFX2349270, Judy Ramsey, National Capital Real Estate. Bright MLS
- $1,150,0004 bd3 ba3.4k sqft4709 Holly Ave, Fairfax, VA 22030For Sale
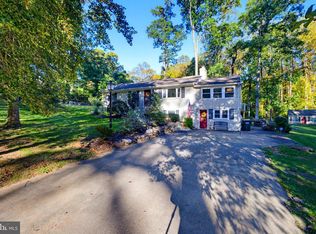 MLS ID #VAFX2345856, Sasha Mehra, Fairfax Realty Select. Bright MLS
- $1,450,0006 bd3 ba3.1k sqft756 Applewood Ln, Great Falls, VA 22066For SaleMLS ID #VAFX2344372, Dianne Van Volkenburg, Compass. Bright MLS
- $1,244,5006 bd5 ba5.4k sqft9660 Boyett Ct, Fairfax, VA 22032For SaleMLS ID #VAFX2347408, Brian Pierre, Compass. Bright MLS
- $900,0005 bd4 ba4k sqft5472 Quaint Dr, Woodbridge, VA 22193For SaleMLS ID #VAPW2133594, Kanwar Sodhi, Keller Williams Realty. Bright MLS
- $1,249,9004 bd4 ba5.2k sqft8233 Franklin Dr, Lorton, VA 22079For SaleMLS ID #VAFX2346548, Baljit Singh, M.O. Wilson Properties. Bright MLS
- $919,0005 bd3 ba3.7k sqft11677 Kahns Rd, Manassas, VA 20112For SaleMLS ID #VAPW2132974, Jodi McCallister, Berkshire Hathaway HomeServices PenFed Realty. Bright MLS
- $899,0005 bd5 ba3.8k sqft8109 Counselor Rd, Manassas, VA 20112For SaleMLS ID #VAPW2131018, Tricia Filbert, Samson Properties. Bright MLS
- $1,450,0005 bd4 ba4.8k sqft1317 Dasher Ln, Reston, VA 20190For SaleMLS ID #VAFX2345814, Fouad Talout, Long & Foster Real Estate, Inc.. Bright MLS
- $969,8885 bd3 ba3.3k sqft5219 Portsmouth Rd, Fairfax, VA 22032For SaleMLS ID #VAFX2343502, Ashley E Finco, eXp Realty LLC. Bright MLS
- $1,375,0005 bd4 ba3.1k sqft1324 Towlston Rd, Vienna, VA 22182For SaleMLS ID #VAFX2338296, Anna-Marie Termini, Samson Properties. Bright MLS
- $1,450,0005 bd7 ba5.5k sqft7113 Carol Ln, Falls Church, VA 22042For SaleMLS ID #VAFX2340222, Vie Nguyen, Serhant. Bright MLS
- $1,300,0006 bd5 ba4.9k sqft15520 Mellon Ct, Haymarket, VA 20169For SaleMLS ID #VAPW2133556, Deb Williams, Pearson Smith Realty, LLC. Bright MLS
- $1,625,0006 bd4 ba3.8k sqft1832 Baldwin Dr, Mc Lean, VA 22101For SaleMLS ID #VAFX2345384, Karen Briscoe, Serhant. Bright MLS
- $1,199,9004 bd3 ba3.7k sqft15027 Braddock Rd, Centreville, VA 20120For SaleMLS ID #VAFX2306834, Harry Moon, Fairfax Realty Select. Bright MLS
- $1,550,0004 bd4 ba4.2k sqft2003 Upper Lake Dr, Reston, VA 20191For SaleMLS ID #VAFX2343462, Liza Eller, EXP Realty, LLC. Bright MLS
- $1,450,0005 bd4 ba3.7k sqft5054 37th St N, Arlington, VA 22207For SaleMLS ID #VAAR2079984, Ken Trotter, TTR Sotheby's International Realty. Bright MLS
- $1,075,0005 bd4 ba4k sqft13020 Quay Ct, Woodbridge, VA 22193For SaleMLS ID #VAPW2123664, Krissy Cruse, Pearson Smith Realty, LLC. Bright MLS
