Say YES to this stunning colonial style ST ANDREWS MODEL Built by Winchester Homes sits on 0.5985 Acre lot & 5265 Sq Ft living space on 3 levels sought-after HUNTER ESTATES SUBDIVISION. 4 Bedrooms and 4 full Baths. Beautiful well built durable long Driveway takes you to Double Car Garage on the Right side and just opposite side you will see another Single Car Garage which can be used to have place for your Boat as well. As you step into the front door you will fall in love with Very High Ceiling Foyer & shinning Chandelier amazingly which can be lowered with turn of a key for easy maintenance & cleaning. The Entire main level and upper level has gleaming immaculate Hardwood floor. As you look on your left side you will find fairly good size office with Window to work from Home. Fabulous view of the beautiful staircase leading to the top level. On the right side of the entrance is your Living Room with lots of natural light and further ahead is Formal Dining Area. Next to the dining area is your Great looking Kitchen with Granite counter tops and Granite Island with Very Expensive Whirlpool Gas Cook Top with down draft and also above you will find another Exhaust System which vents out. Jenn-Air Microwave, Fully functional Bosch Dishwasher, High End Frigidaire Gallery Stainless Steel Double Wall Oven & Heavy Heavy Duty Jann-Air Huge Refrigerator. Wall mounted TV above the Gas Fire place looks stunning with High Ceiling & many windows Off of Kitchen you will find Huge well Built Deck with Roof to enjoy in the morning & Entertain family and friends. Lots of trees on the side and back which gives you enough shade during summer season Besides front stairs there is another set of stairs to go up from Kitchen to Bedrooms. The luxurious master bedroom is an intimate, comfortable retreat where space is premium and features many bonuses such as a large walk-in closets. master bathroom with a spa-like feel. Master Bathroom does Have a real WOW Factor because of Modern Bath Tub which barely been used also there is Nice and Clean Glass enclosure shower with color matching faucet, His and Her vanity. Besides Master Bedroom there are fairly generous size three more Bedrooms. Other than access from the garage there is another side door entrance you can get in through Mud Room where your Laundry is with Front Load Washer and Dryer and Big Cabinets above to store laundry detergent etc. Roof is 10 years young, heating and air condition fairly new & working very efficiently. Seller spent over 250,000 in several upgrades namely nice Long Driveway from the road entrance to all the way to two car garage on the right side and one car/Boat Garage on Left side, pathway from garage to front steps of the house, nice border built in the front yard, Deck with roof and patio in the back under the deck. Let me take you through Spiraling hardwood stairs to fully finished basement which has great looking ceramic tiles through out, Basement has one Full bath, exercise Room with TV Monitor, Ping Pong Table, Pool Table and Nicely built and decorated Wet Bar and ample of room for storage. Huge well built double Door take you out to back side concrete patio under the deck & lots of trees made barrier for your privacy. This home offers enduring quality sprinkled with contemporary flair - a true gem. Minutes away from Springfield Mall, Costco, Springfield Metro Station, Washington DC, Quantico Marine Base , Fort Belvoir, easy access to 95 interstate, 395, 495 and other major highways.
Coming soon 10/27
$1,249,900
8233 Franklin Dr, Lorton, VA 22079
4beds
5,265sqft
Single Family Residence
Built in 1996
0.6 Acres Lot
$1,112,000 Zestimate®
$237/sqft
$-- HOA
What's special
- 1 day
- 54
- 2
Zillow last checked:
Listing updated:
Listed by:
Baljit Singh 703-608-5821,
M.O. Wilson Properties 7038780000
Source: Bright MLS,MLS#: VAFX2346548
Facts & features
Interior
Bedrooms & bathrooms
- Bedrooms: 4
- Bathrooms: 4
- Full bathrooms: 4
- Main level bathrooms: 1
Basement
- Area: 1755
Heating
- Forced Air, Central, Natural Gas
Cooling
- Central Air, Electric
Appliances
- Included: Microwave, Cooktop, Dishwasher, Disposal, Dryer, Double Oven, Refrigerator, Washer, Water Heater, Gas Water Heater
- Laundry: Main Level
Features
- Attic, Bar, Soaking Tub, Bathroom - Walk-In Shower, Built-in Features, Curved Staircase, Dining Area, Double/Dual Staircase, Family Room Off Kitchen, Kitchen Island, Pantry, Recessed Lighting, Sound System, Walk-In Closet(s), Wine Storage
- Flooring: Hardwood, Wood
- Doors: Double Entry
- Basement: Finished,Rear Entrance,Sump Pump,Walk-Out Access,Exterior Entry
- Number of fireplaces: 1
- Fireplace features: Gas/Propane
Interior area
- Total structure area: 5,265
- Total interior livable area: 5,265 sqft
- Finished area above ground: 3,510
- Finished area below ground: 1,755
Property
Parking
- Total spaces: 3
- Parking features: Garage Faces Side, Garage Door Opener, Inside Entrance, Concrete, Detached, Attached
- Attached garage spaces: 3
- Has uncovered spaces: Yes
Accessibility
- Accessibility features: 2+ Access Exits
Features
- Levels: Three
- Stories: 3
- Patio & porch: Roof Deck
- Exterior features: Boat Storage, Lighting, Rain Gutters
- Pool features: None
Lot
- Size: 0.6 Acres
Details
- Additional structures: Above Grade, Below Grade
- Parcel number: 0994 03 0055
- Zoning: 110
- Special conditions: Standard
Construction
Type & style
- Home type: SingleFamily
- Architectural style: Colonial
- Property subtype: Single Family Residence
Materials
- Aluminum Siding, Brick Front
- Foundation: Concrete Perimeter
Condition
- New construction: No
- Year built: 1996
Utilities & green energy
- Sewer: Other, Public Sewer
- Water: Public
Community & HOA
Community
- Security: Exterior Cameras, Main Entrance Lock, Smoke Detector(s)
- Subdivision: Hunter Estates
HOA
- Has HOA: No
Location
- Region: Lorton
Financial & listing details
- Price per square foot: $237/sqft
- Tax assessed value: $829,100
- Annual tax amount: $9,564
- Date on market: 10/27/2026
- Listing agreement: Exclusive Right To Sell
- Listing terms: Cash,FHA,VA Loan,Conventional
- Ownership: Fee Simple
Estimated market value
$1,112,000
$1.03M - $1.19M
$4,704/mo
Price history
| Date | Event | Price |
|---|---|---|
| 10/30/1996 | Sold | $354,878$67/sqft |
Source: Public Record Report a problem | ||
Public tax history
| Year | Property taxes | Tax assessment |
|---|---|---|
| 2025 | $10,132 +9.6% | $876,480 +9.8% |
| 2024 | $9,245 +6.3% | $798,010 +3.5% |
| 2023 | $8,697 -1.3% | $770,670 |
| 2022 | $8,813 | $770,670 +13% |
| 2021 | -- | $681,880 +4.1% |
| 2020 | $7,751 | $654,880 |
| 2019 | $7,751 | $654,880 |
| 2018 | $7,751 +8.1% | $654,880 +6% |
| 2017 | $7,170 +8.3% | $617,550 +8.1% |
| 2016 | $6,621 +3.8% | $571,510 |
| 2015 | $6,378 -2.8% | $571,510 -3.1% |
| 2014 | $6,565 | $589,580 +0.8% |
| 2013 | -- | $585,100 +1.2% |
| 2012 | -- | $578,100 -8% |
| 2011 | -- | $628,460 +8.7% |
| 2010 | -- | $578,000 -13.7% |
| 2009 | -- | $669,870 -9.3% |
| 2008 | -- | $738,660 |
| 2007 | -- | $738,660 +62.3% |
| 2003 | -- | $455,220 +20% |
| 2002 | -- | $379,350 +22.4% |
| 2001 | -- | $309,925 |
Find assessor info on the county website
Monthly payment
Est. payment
Payment breakdown
Explore the cost of this home by adjusting the details. Changes won't be saved.Climate risks
Neighborhood: 22079
Nearby schools
Schools provided by the listing agent
- District: Fairfax County Public Schools
Source: Bright MLS. This data may not be complete. We recommend contacting the local school district to confirm school assignments for this home.

Similar homes
- $1,139,0004 bd4 ba4.4k sqft8185 Paper Birch Dr, Lorton, VA 22079For Sale
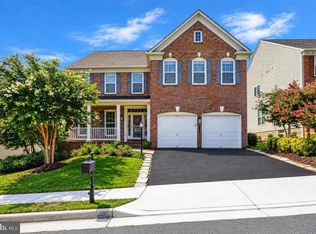
 MLS ID #VAFX2346314, Jonathan Granlund, Real Broker, LLC. Bright MLS
- $1,170,0004 bd5 ba5.5k sqft7785 Grace Church Ln, Lorton, VA 22079For Sale
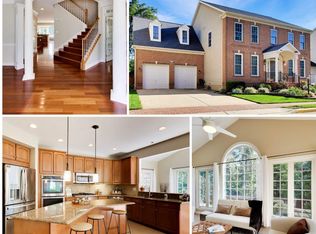 MLS ID #VAFX2341682, Dinh Pham, Fairfax Realty Select. Bright MLS
- $1,099,9995 bd5 ba3.9k sqft9546 Sanger St, Lorton, VA 22079For Sale
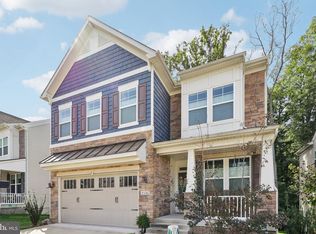 MLS ID #VAFX2343570, Scott Koval, Samson Properties. Bright MLS
- $1,100,0007 bd4 ba5.2k sqft9018 Igoe St, Lorton, VA 22079For Sale
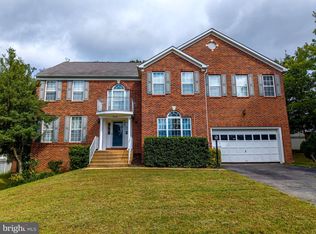 MLS ID #VAFX2341258, Claudia Bennett, NextHome Capital City Realty. Bright MLS
- $1,250,0004 bd5 ba3.6k sqft7708 Tanner Robert Ct, Springfield, VA 22153For SaleMLS ID #VAFX2335162, SAUL VASQUEZ, Vera's Realty Inc.. Bright MLS
- $989,5004 bd5 ba4.2k sqft4217 Scotland Rd, Alexandria, VA 22309For SaleMLS ID #VAFX2346334, Chris White, Long & Foster Real Estate, Inc.. Bright MLS
- $1,025,0004 bd4 ba3.6k sqft8810 Telegraph Crossing Ct, Lorton, VA 22079For SaleMLS ID #VAFX2342768, David Tesorero, RE/MAX Allegiance. Bright MLS
- $989,0004 bd3 ba3.3k sqft3709 Colonial Ave, Alexandria, VA 22309For SaleMLS ID #VAFX2344606, Kelly Pappas, Realty ONE Group Capital. Bright MLS
- $1,179,9505 bd4 ba5k sqft7202 Gray Heights Ct, Alexandria, VA 22315For SaleMLS ID #VAFX2345096, Cindy Schneider, Long & Foster Real Estate, Inc.. Bright MLS
- $1,099,9004 bd5 ba3.4k sqft6312 Maryview St, Alexandria, VA 22310For SaleMLS ID #VAFX2345780, Ms. Cory NarcisoMolina, TTR Sotheby's International Realty. Bright MLS
- $1,449,9995 bd7 ba6.7k sqft9205 Forest Greens Dr, Lorton, VA 22079For SaleMLS ID #VAFX2333640, Omer RESHID, Real Broker, LLC - Gaithersburg. Bright MLS
- $1,350,0005 bd5 ba6.9k sqft7203 Calamo St, Springfield, VA 22150For SaleMLS ID #VAFX2340516, Colin Gunderson, KW Metro Center. Bright MLS
- $1,275,0005 bd5 ba4.2k sqft9203A Forest Haven Dr, Alexandria, VA 22309For SaleMLS ID #VAFX2338140, Stephanie Young, CENTURY 21 New Millennium. Bright MLS
- $865,0004 bd3 ba2.7k sqft8340 Bound Brook Ln, Alexandria, VA 22309For SaleMLS ID #VAFX2345868, Monique Milucky, Berkshire Hathaway HomeServices PenFed Realty. Bright MLS
- $1,085,0004 bd4 ba2.7k sqft6528 Windham Ave, Alexandria, VA 22315For SaleMLS ID #VAFX2340364, Lisa Dubois-Headley, RLAH @properties. Bright MLS
- $875,0004 bd4 ba3.3k sqft6933 Cove Inlet Ct, Fort Belvoir, VA 22060For SaleMLS ID #VAFX2339588, Brandon Lowkaran, Keller Williams Realty. Bright MLS
- $1,495,0004 bd6 ba5.9k sqft9404 Forest Haven Dr, Alexandria, VA 22309For SaleMLS ID #VAFX2342402, Chris White, Long & Foster Real Estate, Inc.. Bright MLS
- $873,1005 bd4 ba4.5k sqft7660 Henry Knox Dr, Lorton, VA 22079For SaleMLS ID #VAFX2335986, Roy Kohn, Redfin Corporation. Bright MLS
- $1,195,0006 bd5 ba4.6k sqft7608 McWeadon Ln, Springfield, VA 22150For SaleMLS ID #VAFX2339494, Debbie Fayyad, Samson Properties. Bright MLS
- $1,495,0005 bd5 ba2.8k sqft6430 Franconia Rd, Springfield, VA 22150New ConstructionMLS ID #VAFX2346614, SHIN OU, Happy House Hub LLC. Bright MLS
