
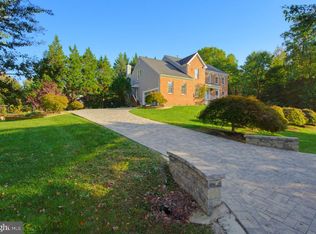
Beautifully maintained by its original owners since it was built by NVHomes in 2004, 7785 Grace Church Ln is the kind of home that immediately reflects years of thoughtful care. Offering 4 bedrooms, 4.5 bathrooms, a finished walk-up lower level, and a 2-car garage, this brick-front Colonial combines a spacious traditional floor plan with the peace of mind of major recent improvements: including a new architectural shingle roof (2024), both HVAC systems replaced (2020), and a 75-gallon water heater (2023). One of the first things you'll notice is the home's wide, substantial footprint. Rather than the narrower, deeper layouts commonly found throughout the area, this home stretches comfortably across the lot, creating generous room proportions and a classic Colonial feel from the moment you arrive. Inside, beautiful Brazilian cherry hardwood floors bring warmth and character throughout the main level and continue up the staircase. The heart of the home is the open kitchen and family room, creating an easy flow for everyday living and entertaining. Just beyond, the light-filled sunroom/breakfast room was selected as a builder option, expanding the rear of the home and creating an inviting space surrounded by windows. The builder extension also carries through to the lower level, providing additional finished living space below. Upstairs are four bedrooms and three full bathrooms, including the spacious primary suite and a wonderful Junior Suite with its own private full bathroom. The Junior Suite offers an unexpected bonus: the owners finished portions of the sloped roofline above the garage to create two charming bonus alcoves, perfect for a reading nook, children's hideaway, pet retreat, hobby space, or creative additional storage. Downstairs, the finished walk-up lower level adds another full bathroom and an entirely different dimension to the home. A built-in wet bar makes entertaining easy, while the dedicated home theater, complete with theater seating that conveys, is ready for movie nights, game days, and weekends at home. Outside, the newly installed bluestone patio (2024) provides a beautiful setting for outdoor dining, entertaining, or simply unwinding at the end of the day. Everyday convenience is another standout. The home offers parking for up to six vehicles, with space for four cars in the driveway plus two in the attached garage, ideal for larger households and guests. The community pool is located directly across the street, making summer days just a short walk from home, while a bus stop just outside the neighborhood provides an additional option for commuters and everyday transportation. What truly sets this home apart is how completely move-in ready it is. The same owners have cared for it since new, the home has been lightly lived in, and many of the expensive items buyers worry about have already been addressed. With a 2024 architectural shingle roof, dual HVAC systems replaced in 2020, a 2023 75-gallon water heater, and a 2024 bluestone patio, you can move in and simply enjoy the home rather than inherit someone else's project. Spacious, exceptionally well cared for, and thoughtfully designed from the beginning, 7785 Grace Church Ln offers the space and proportions of a traditional Colonial with the condition, flexibility, and major updates today's buyers are looking for.
For sale
$1,149,999
7785 Grace Church Ln, Lorton, VA 22079
4beds
5,539sqft
Single Family Residence
Built in 2004
7,000 Square Feet Lot
$-- Zestimate®
$208/sqft
$130/mo HOA
What's special
Brick-front colonialBuilt-in wet barGenerous room proportionsSpacious primary suiteWide substantial footprint
- --
- on Zillow
- 691
- views
- 32
- saves
Zillow last checked:
Listing updated:
Listed by:
Dinh Pham 703-646-1107,
Fairfax Realty Select 7035932381,
Listing Team: Dinh Pham & The Good Life Team, Co-Listing Team: Dinh Pham & The Good Life Team,Co-Listing Agent: Tina Alvi 703-559-5255,
Fairfax Realty Select
Source: Bright MLS,MLS#: VAFX2341682
Facts & features
Interior
Bedrooms & bathrooms
- Bedrooms: 4
- Bathrooms: 5
- Full bathrooms: 4
- 1/2 bathrooms: 1
- Main level bathrooms: 1
Rooms
- Room types: Bedroom 2, Bedroom 3, Bedroom 4, Bedroom 1, Laundry, Bathroom 1, Bathroom 2, Bathroom 3
Bedroom 1
- Features: Attached Bathroom, Ceiling Fan(s), Crown Molding, Flooring - Carpet, Primary Bedroom - Sitting Area, Walk-In Closet(s), Window Treatments
- Level: Upper
Bedroom 2
- Features: Attached Bathroom, Ceiling Fan(s), Flooring - Carpet, Window Treatments
- Level: Upper
Bedroom 3
- Level: Upper
Bedroom 4
- Level: Upper
Bathroom 1
- Features: Soaking Tub, Bathroom - Walk-In Shower, Granite Counters, Double Sink, Flooring - Luxury Vinyl Tile, Window Treatments
- Level: Upper
Bathroom 2
- Level: Upper
Bathroom 3
- Level: Upper
Laundry
- Level: Upper
Heating
- Forced Air, Natural Gas
Cooling
- Central Air, Zoned, Electric
Appliances
- Included: Microwave, Cooktop, Dishwasher, Disposal, Dryer, Double Oven, Oven, Refrigerator, Stainless Steel Appliance(s), Washer, Water Heater, Gas Water Heater
- Laundry: Upper Level, Laundry Room
Features
- Bar, Breakfast Area, Butlers Pantry, Ceiling Fan(s), Crown Molding, Dining Area, Family Room Off Kitchen, Open Floorplan, Formal/Separate Dining Room, Kitchen Island, Kitchen - Gourmet, Kitchen - Table Space, Pantry, Primary Bath(s), Recessed Lighting, Upgraded Countertops, Walk-In Closet(s), 9'+ Ceilings, Vaulted Ceiling(s)
- Flooring: Hardwood, Carpet, Wood
- Windows: Double Pane Windows, Vinyl Clad, Window Treatments
- Basement: Finished,Walk-Out Access
- Number of fireplaces: 2
- Fireplace features: Gas/Propane
Interior area
- Total structure area: 5,539
- Total interior livable area: 5,539 sqft
- Finished area above ground: 3,734
- Finished area below ground: 1,805
Video & virtual tour
Property
Parking
- Total spaces: 6
- Parking features: Garage Faces Front, Garage Door Opener, Attached, Driveway
- Attached garage spaces: 2
- Uncovered spaces: 4
Accessibility
- Accessibility features: None
Features
- Levels: Three
- Stories: 3
- Patio & porch: Patio
- Pool features: None
Lot
- Size: 7,000 Square Feet
Details
- Additional structures: Above Grade, Below Grade
- Parcel number: 1072 13 0008
- Zoning: 303
- Special conditions: Standard
Construction
Type & style
- Home type: SingleFamily
- Architectural style: Colonial
- Property subtype: Single Family Residence
Materials
- Brick, Vinyl Siding
- Foundation: Concrete Perimeter
- Roof: Architectural Shingle
Condition
- New construction: No
- Year built: 2004
Utilities & green energy
- Sewer: Public Sewer
- Water: Public
Community & HOA
Community
- Subdivision: Grace Bible Church
HOA
- Has HOA: Yes
- Amenities included: Pool, Tot Lots/Playground, Tennis Court(s), Clubhouse
- Services included: Pool(s), Trash, Management
- HOA fee: $130 monthly
Location
- Region: Lorton
Financial & listing details
- Price per square foot: $208/sqft
- Tax assessed value: $957,820
- Annual tax amount: $11,049
- Date on market: 9/23/2026
- Listing agreement: Exclusive Right To Sell
- Ownership: Fee Simple
Estimated market value
Not available
Estimated sales range
Not available
Not available
Price history
| Date | Event | Price |
|---|---|---|
| 10/28/2004 | Sold | $596,360$108/sqft |
Source: Public Record Report a problem | ||
Public tax history
| Year | Property taxes | Tax assessment |
|---|---|---|
| 2026 | $11,048 +1.7% | $957,820 +1.9% |
| 2025 | $10,866 +6.6% | $940,000 +6.8% |
| 2024 | $10,197 +3.5% | $880,170 +0.8% |
| 2023 | $9,851 +10.8% | $872,970 +12.2% |
| 2022 | $8,894 | $777,770 +8.5% |
| 2021 | -- | $717,030 +5.6% |
| 2020 | $8,033 | $678,740 |
| 2019 | $8,033 +3.2% | $678,740 +3.2% |
| 2018 | $7,783 +1.9% | $657,590 |
| 2017 | $7,635 +0.2% | $657,590 |
| 2016 | $7,618 +7.2% | $657,590 +3.3% |
| 2015 | $7,106 +0.6% | $636,780 +0.3% |
| 2014 | $7,067 | $634,700 +1.1% |
| 2013 | -- | $627,810 +10.7% |
| 2012 | -- | $567,340 -5% |
| 2011 | -- | $597,150 +2.3% |
| 2010 | -- | $583,640 +5.7% |
| 2009 | -- | $552,110 -24.3% |
| 2008 | -- | $729,570 -3.2% |
| 2007 | -- | $753,980 |
Find assessor info on the county website
Monthly payment
Est. payment
Payment breakdown
Explore the cost of this home by adjusting the details. Changes won't be saved.Climate risks
Neighborhood: 22079
Nearby schools
Schools provided by the listing agent
- District: Fairfax County Public Schools
Source: Bright MLS. This data may not be complete. We recommend contacting the local school district to confirm school assignments for this home.

Similar homes
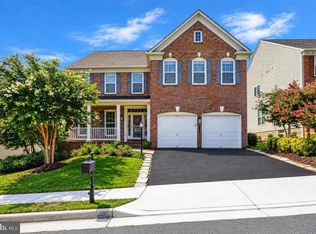
- $1,249,9004 bd4 ba5.2k sqft8233 Franklin Dr, Lorton, VA 22079For Sale
 MLS ID #VAFX2346548, Baljit Singh, M.O. Wilson Properties. Bright MLS
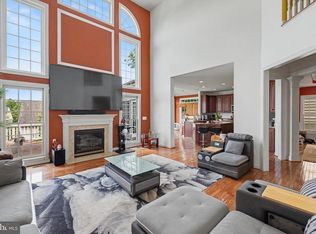
- $1,139,0004 bd4 ba4.4k sqft8185 Paper Birch Dr, Lorton, VA 22079For Sale
 MLS ID #VAFX2346314, Jonathan Granlund, Real Broker, LLC. Bright MLS
- $873,1005 bd4 ba4.5k sqft7660 Henry Knox Dr, Lorton, VA 22079For Sale
 MLS ID #VAFX2335986, Roy Kohn, Redfin Corporation. Bright MLS
- $850,0004 bd4 ba3.1k sqft8945 Wynnefield Ct, Lorton, VA 22079For Sale
 MLS ID #VAFX2332596, Tom Washington, Samson Properties. Bright MLS
- $1,449,9995 bd7 ba6.7k sqft9205 Forest Greens Dr, Lorton, VA 22079For SaleMLS ID #VAFX2333640, Omer RESHID, Real Broker, LLC - Gaithersburg. Bright MLS
- $1,250,0004 bd5 ba3.6k sqft7708 Tanner Robert Ct, Springfield, VA 22153For SaleMLS ID #VAFX2335162, SAUL VASQUEZ, Vera's Realty Inc.. Bright MLS
- $1,099,0005 bd4 ba5.5k sqft4689 Occoquan Overlook, Woodbridge, VA 22192For SaleMLS ID #VAPW2132202, Jeffery McGlothlin, Corcoran McEnearney. Bright MLS
- $1,100,0006 bd6 ba5.9k sqft16340 Sandy Ridge Ct, Woodbridge, VA 22191For SaleMLS ID #VAPW2133408, Juliet Mayers, LPT Realty, LLC. Bright MLS
- $1,249,9004 bd4 ba2.9k sqft6649 Hallwood Ave, Falls Church, VA 22046For SaleMLS ID #VAFX2347932, Ronnie Molina, Weichert, REALTORS. Bright MLS
- $1,164,9505 bd4 ba5k sqft7202 Gray Heights Ct, Alexandria, VA 22315For SaleMLS ID #VAFX2345096, Cindy Schneider, Long & Foster Real Estate, Inc.. Bright MLS
- $1,035,0005 bd5 ba5.4k sqft4759 Charter Ct, Woodbridge, VA 22192For SaleMLS ID #VAPW2124208, Melissa Govoruhk, eXp Realty LLC. Bright MLS
- $805,0004 bd4 ba3.8k sqft3984 Cardinal Crest Dr, Woodbridge, VA 22193For SaleMLS ID #VAPW2133310, Kevin Whitelaw, Samson Properties. Bright MLS
- $1,099,0004 bd4 ba3.8k sqft3424 Silver Maple Pl, Falls Church, VA 22042For SaleMLS ID #VAFX2348086, Pat Fales, RE/MAX Allegiance. Bright MLS
- $750,0003 bd2 ba3.5k sqft12313 Beechnut Ct, Woodbridge, VA 22192For SaleMLS ID #VAPW2133540, Wes Stearns, M.O. Wilson Properties. Bright MLS
- $935,0004 bd4 ba3.2k sqft7362 Silver Pine Dr, Springfield, VA 22153For SaleMLS ID #VAFX2343756, Joyce Wadle, Long & Foster Real Estate, Inc.. Bright MLS
- $1,324,9905 bd5 ba6.5k sqft5501 Evesham Ct, Woodbridge, VA 22192For SaleMLS ID #VAPW2129108, Tara Houston, EXP Realty, LLC. Bright MLS
- $1,185,0004 bd3 ba3.3k sqft2007 Nordlie Pl, Falls Church, VA 22043For SaleMLS ID #VAFX2344182, Lisa Thompson, Weichert, REALTORS. Bright MLS
- $1,244,5006 bd5 ba5.4k sqft9660 Boyett Ct, Fairfax, VA 22032For SaleMLS ID #VAFX2347408, Brian Pierre, Compass. Bright MLS
- $1,200,0006 bd5 ba7k sqft15833 Eagle Feather Dr, Woodbridge, VA 22191For SaleMLS ID #VAPW2126156, Faith Mading, KW Metro Center. Bright MLS
- $1,149,0004 bd4 ba4k sqft2608 Chriswell Pl, Herndon, VA 20171For SaleMLS ID #VAFX2346100, Shivam Vashi, DMV Realty, INC.. Bright MLS
