Beautifully refreshed home in a wonderful Laurel Hill community setting! The kitchen and all bathrooms have been updated, while beautiful wall and crown moldings add character throughout the living and family rooms. The spacious kitchen features white cabinetry and striking black granite countertops, with abundant windows filling the home with natural light and offering peaceful views of the private, tree-lined backyard. Outdoor living is a standout feature, with a large screened-in porch featuring durable PVC decking and a 4-track vertical window system, plus a spacious open deck with PVC decking and aluminum railings. A flagstone patio and walkways, low-maintenance rock garden, extensive landscaping, and mature trees create a beautiful private retreat. Two mature persimmon trees are an added bonus. *Security Sysetm/interior & exterior cameras in home (audio currently disabled) Major recent updates include a 2025 HVAC system and 2025 65-gallon Performance Platinum smart high-efficiency hybrid heat pump water heater with a 10-year warranty. The roof was replaced in 2018. Enjoy all that Laurel Hill has to offer, including the Community Center and Clubhouse, outdoor pool, tennis and basketball courts, playgrounds, interconnected walking and biking trails, and beautifully maintained green spaces. Conveniently located near Lidl, local dining, Springfield Town Center, Potomac Mills, Workhouse Arts Center, Laurel Hill Golf Club, Laurel Hill Park, Pohick Bay Regional Park, and Mason Neck State Park. Zoned for Laurel Hill Elementary, South County Middle, and South County High School.
Accepting backups
Price cut: $40.9K (10/15)
$1,139,000
8185 Paper Birch Dr, Lorton, VA 22079
4beds
4,410sqft
Single Family Residence
Built in 2004
6,760 Square Feet Lot
$1,119,500 Zestimate®
$258/sqft
$122/mo HOA
What's special
- 33 days
- 917
- 73
Zillow last checked:
Listing updated:
Listed by:
Jonathan Granlund 703-537-6747,
Real Broker, LLC 8504500442
Source: Bright MLS,MLS#: VAFX2346314
Facts & features
Interior
Bedrooms & bathrooms
- Bedrooms: 4
- Bathrooms: 4
- Full bathrooms: 3
- 1/2 bathrooms: 1
- Main level bathrooms: 1
Basement
- Area: 1200
Heating
- Forced Air, Natural Gas
Cooling
- Central Air, Electric
Appliances
- Included: Electric Water Heater
Features
- Basement: Finished
- Number of fireplaces: 1
Interior area
- Total structure area: 4,410
- Total interior livable area: 4,410 sqft
- Finished area above ground: 3,210
- Finished area below ground: 1,200
Property
Parking
- Total spaces: 2
- Parking features: Storage, Garage Faces Front, Garage Door Opener, Inside Entrance, Attached
- Attached garage spaces: 2
Accessibility
- Accessibility features: None
Features
- Levels: Three
- Stories: 3
- Pool features: Community
Lot
- Size: 6,760 Square Feet
Details
- Additional structures: Above Grade, Below Grade
- Parcel number: 1072 08E 0176A
- Zoning: 304
- Special conditions: Standard
Construction
Type & style
- Home type: SingleFamily
- Architectural style: Colonial
- Property subtype: Single Family Residence
Materials
- Brick, Vinyl Siding
- Foundation: Concrete Perimeter
Condition
- New construction: No
- Year built: 2004
Utilities & green energy
- Sewer: Public Sewer
- Water: Public
Community & HOA
Community
- Security: Exterior Cameras, Security System
- Subdivision: Laurel Hill
HOA
- Has HOA: Yes
- HOA fee: $122 monthly
Location
- Region: Lorton
Financial & listing details
- Price per square foot: $258/sqft
- Tax assessed value: $1,098,130
- Annual tax amount: $12,667
- Date on market: 10/15/2026
- Listing agreement: Exclusive Right To Sell
- Ownership: Fee Simple
Estimated market value
$1,119,500
$1.06M - $1.18M
$5,346/mo
Price history
| Date | Event | Price |
|---|---|---|
| 10/15/2026 | Price change | $1,139,000-3.5%$258/sqft |
Source:  Bright MLS #VAFX2346314 Report a problem | ||
| 9/7/2026 | Listed for sale | $1,179,900+134.5%$268/sqft |
Source: Bright MLS #VAFX2339722 Report a problem | ||
| 5/17/2004 | Sold | $503,138$114/sqft |
Source: Public Record Report a problem | ||
Public tax history
| Year | Property taxes | Tax assessment |
|---|---|---|
| 2026 | $12,667 +4.3% | $1,098,130 +4.5% |
| 2025 | $12,148 +9.1% | $1,050,830 +9.3% |
| 2024 | $11,134 +1.1% | $961,110 -1.5% |
| 2023 | $11,008 +14.2% | $975,480 +15.7% |
| 2022 | $9,639 | $842,930 +10.6% |
| 2021 | -- | $762,000 +2.8% |
| 2020 | $8,771 +1.2% | $741,140 +1.2% |
| 2019 | $8,665 +6.2% | $732,140 +6.2% |
| 2018 | $8,162 +1.9% | $689,640 |
| 2017 | $8,007 -2.2% | $689,640 -2.4% |
| 2016 | $8,184 +3.8% | $706,400 |
| 2015 | $7,883 +5.4% | $706,400 +5.2% |
| 2014 | $7,478 | $671,540 +1.5% |
| 2013 | -- | $661,750 +6.7% |
| 2012 | -- | $620,210 |
| 2011 | -- | $620,210 +10.4% |
| 2010 | -- | $561,660 -7.9% |
| 2009 | -- | $609,980 -17.5% |
| 2008 | -- | $738,980 -0.2% |
| 2007 | -- | $740,230 |
Find assessor info on the county website
Monthly payment
Est. payment
Payment breakdown
Explore the cost of this home by adjusting the details. Changes won't be saved.Climate risks
Neighborhood: 22079
Nearby schools
Schools provided by the listing agent
- Elementary: Laurel Hill
- Middle: South County
- High: South County
- District: Fairfax County Public Schools
Source: Bright MLS. This data may not be complete. We recommend contacting the local school district to confirm school assignments for this home.
Similar homes
- $1,149,9994 bd5 ba5.5k sqft7785 Grace Church Ln, Lorton, VA 22079For Sale
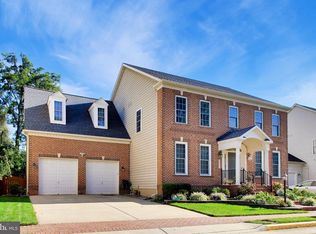
 MLS ID #VAFX2341682, Dinh Pham, Fairfax Realty Select. Bright MLS
- $1,250,0004 bd5 ba3.6k sqft7708 Tanner Robert Ct, Springfield, VA 22153For Sale
 MLS ID #VAFX2335162, SAUL VASQUEZ, Vera's Realty Inc.. Bright MLS
- $1,099,9004 bd4 ba3.4k sqft8107 Oak Crest Ln, Fairfax Station, VA 22039For Sale
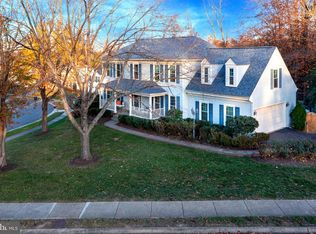 MLS ID #VAFX2347696, Jennifer Christoff, KW Metro Center. Bright MLS
- $1,035,0005 bd5 ba5.4k sqft4759 Charter Ct, Woodbridge, VA 22192For Sale
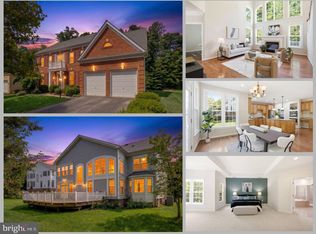 MLS ID #VAPW2124208, Melissa Govoruhk, eXp Realty LLC. Bright MLS
- $1,075,0005 bd4 ba4k sqft13020 Quay Ct, Woodbridge, VA 22193For SaleMLS ID #VAPW2123664, Krissy Cruse, Pearson Smith Realty, LLC. Bright MLS
- $1,149,0004 bd4 ba4k sqft2608 Chriswell Pl, Herndon, VA 20171For SaleMLS ID #VAFX2346100, Shivam Vashi, DMV Realty, INC.. Bright MLS
- $735,0003 bd4 ba2.6k sqft8313 Dockray Ct, Lorton, VA 22079For SaleMLS ID #VAFX2343064, Ramon Pardo, Berkshire Hathaway HomeServices PenFed Realty. Bright MLS
- $1,100,0006 bd6 ba5.9k sqft16340 Sandy Ridge Ct, Woodbridge, VA 22191For SaleMLS ID #VAPW2133408, Juliet Mayers, LPT Realty, LLC. Bright MLS
- $1,324,9905 bd5 ba6.5k sqft5501 Evesham Ct, Woodbridge, VA 22192For SaleMLS ID #VAPW2129108, Tara Houston, EXP Realty, LLC. Bright MLS
- $899,0004 bd3 ba3.7k sqft10221 Eagle Landing Ct, Burke, VA 22015For SaleMLS ID #VAFX2347166, TJay WILLIAMS, Redfin Corporation. Bright MLS
- $1,050,0005 bd4 ba3.7k sqft6615 White Post Rd, Centreville, VA 20121For SaleMLS ID #VAFX2344894, Lynn Won, Paul Wesley Real Estate. Bright MLS
- $1,239,5004 bd5 ba4.7k sqft9183 Topaz St, Fairfax, VA 22031For SaleMLS ID #VAFX2342392, John W. Irvin, Irvin Realty LLC. Bright MLS
- $1,244,5006 bd5 ba5.4k sqft9660 Boyett Ct, Fairfax, VA 22032For SaleMLS ID #VAFX2347408, Brian Pierre, Compass. Bright MLS
- $850,0005 bd3 ba3.3k sqft6195 Treywood Ln, Manassas, VA 20112For SaleMLS ID #VAPW2131220, Cristina Sison, Realty ONE Group Capital. Bright MLS
- $1,349,0004 bd4 ba3.1k sqft1903 Miracle Ln, Falls Church, VA 22043For SaleMLS ID #VAFX2348388, Monica Gibson, Keller Williams Realty. Bright MLS
- $1,245,0004 bd4 ba3.6k sqft9830 Faust Dr, Vienna, VA 22182For SaleMLS ID #VAFX2343726, Becky Nayak, Compass. Bright MLS
- $840,0004 bd4 ba3.7k sqft4557 Cotswold Manor Loop, Woodbridge, VA 22192For SaleMLS ID #VAPW2133038, Chanel Harper, Samson Properties. Bright MLS
- $805,0004 bd4 ba3.8k sqft3984 Cardinal Crest Dr, Woodbridge, VA 22193For SaleMLS ID #VAPW2133310, Kevin Whitelaw, Samson Properties. Bright MLS
- $770,0004 bd4 ba3.8k sqft12723 Purdham Dr, Woodbridge, VA 22192For SaleMLS ID #VAPW2128996, Saad Jamil, Samson Properties. Bright MLS
- $1,169,0004 bd3 ba2.2k sqft6110 Washington Blvd, Arlington, VA 22205For SaleMLS ID #VAAR2079406, Andrea Nielsen, Long & Foster Real Estate, Inc.. Bright MLS
