Welcome to 8192 Douglas Fir Drive—a beautiful 4 BR/3.5 BA brick-front Colonial Emory model by award-winning Pulte Homes, ideally nestled in the highly sought-after Laurel Hill community in Lorton. Surrounded by lush trees and top-tier amenities, this thoughtfully designed home includes a two-level rear extension and offers a spacious, flexible layout perfect for comfortable living and entertaining. Upon entry, you’re welcomed by a dramatic two-story foyer flanked by a formal living room on the right—currently used as a home office—and a dining room on the left, thoughtfully repurposed as a study area. Continue through to the heart of the home: a family room with cozy gas fireplace, open to the tiled kitchen featuring granite countertops, stainless steel appliances, a large center island, built-in desk area, and an adjoining sunroom that’s perfect for casual dining or your morning coffee. Step outside through the glass door and enjoy multiple outdoor living spaces, including a low-maintenance deck with stairs leading to a fully fenced backyard and a paver patio—ideal for grilling, entertaining, or relaxing in your private outdoor retreat. From the two-car garage, enter through the mudroom, complete with a coat closet for convenient storage. Just off the mudroom, a powder room is tucked to the left, and a separate door leads to the dedicated laundry room, keeping everything organized and easily accessible. Upstairs, the elegant primary suite is a true sanctuary, featuring a tray ceiling, two walk-in closets (one with a laundry chute), a sitting area, and a spa-like en-suite bath with dual vanities, soaking tub, and separate shower. Three additional bedrooms and a full bath complete the upper level. The fully finished walk-out lower level offers incredible versatility with a large recreation room, a den (or potential 5th bedroom), two additional flexible-use spaces, a full bath, and a dedicated storage/utility room—ideal for guests, hobbies, fitness, or working from home. Pricing reflects the opportunity to personalize with fresh paint and flooring of your choice. Residents of Laurel Hill enjoy many amenities including a swimming pool with Summer swim team, tennis and pickleball courts, a clubhouse, community center, playgrounds, and scenic walk/jog/bike trails. Laurel Hill Elementary is located within the neighborhood, and South County Middle and High Schools are just across the street. Also perfectly situated between the Pentagon, Fort Belvoir, and Quantico. Close to Laurel Hill Golf Club, shopping, dining, parks, and recreation—with easy access to Lorton VRE, Franconia-Springfield Metro, bus routes, I-95, and Routes 123, 1, and 286. This home offers the perfect blend of space, comfort, community, and location—a must-see in the heart of Laurel Hill!
Sold for $1,000,000
$1,000,000
8192 Douglas Fir Dr, Lorton, VA 22079
4beds
4,350sqft
Single Family Residence
Built in 2004
6,984 Square Feet Lot
$1,016,500 Zestimate®
$230/sqft
$3,066 Estimated rent
Home value
$1,016,500
$956,000 - $1.09M
$3,066/mo
Zestimate® history
Owner options
List your home for rent
$3,066/mo
Rent Zestimate®
Find your next renter with Zillow Rental Manager. Plus, with online applications, you can quickly screen prospective tenants – for free.
$3,066/mo
Rent Zestimate®
Refinance and save
$6,381/mo
Est. payment
Refinancing to a lower rate could help reduce your monthly payments and save thousands over the life of the loan.
$6,381/mo
Est. payment
Explore your selling options
Work with a Zillow partner agent
Leverage their expertise and Zillow's premium Showcase listings to get your home seen by more buyers.
Get startedList with your own agent
Get your home in front of millions of buyers by listing it on Zillow.
Learn how to do itSell it yourself
Take full control of how buyers see your home on Zillow by listing For Sale by Owner (FSBO).
List your homeWhat's special
Cozy gas fireplaceBrick-front colonial emory modelLow-maintenance deckSitting areaFully fenced backyardPaver patioGranite countertops
Zillow last checked:
Listing updated:
Listed by:
Reem Trahan 703-906-9091,
Reem & Co. Real Estate
Bought with:
Amy Wang, 0225067447
Samson Properties
Source: Bright MLS,MLS#: VAFX2230722
Facts & features
Interior
Bedrooms & bathrooms
- Bedrooms: 4
- Bathrooms: 4
- Full bathrooms: 3
- 1/2 bathrooms: 1
- Main level bathrooms: 1
Rooms
- Room types: Den
Den
- Level: Lower
Heating
- Central, Zoned, Natural Gas
Cooling
- Ceiling Fan(s), Central Air, Zoned, Electric
Appliances
- Included: Microwave, Dishwasher, Disposal, Freezer, Humidifier, Ice Maker, Refrigerator, Cooktop, Gas Water Heater
- Laundry: Has Laundry, Main Level, Washer In Unit, Dryer In Unit, Hookup
Features
- Ceiling Fan(s), Dining Area, Open Floorplan, Primary Bath(s)
- Windows: Window Treatments
- Basement: Full,Finished,Walk-Out Access
- Number of fireplaces: 1
- Fireplace features: Glass Doors, Gas/Propane, Mantel(s)
Interior area
- Total structure area: 4,350
- Total interior livable area: 4,350 sqft
- Finished area above ground: 2,850
- Finished area below ground: 1,500
Property
Parking
- Total spaces: 4
- Parking features: Garage Faces Front, Garage Door Opener, Inside Entrance, Driveway, Attached
- Attached garage spaces: 2
- Uncovered spaces: 2
- Details: Garage Sqft: 396
Accessibility
- Accessibility features: None
Features
- Levels: Three
- Stories: 3
- Patio & porch: Deck, Patio
- Pool features: Community
- Fencing: Full
Lot
- Size: 6,984 Square Feet
Details
- Additional structures: Above Grade, Below Grade
- Parcel number: 1072 08E 0184A
- Zoning: 304
- Special conditions: Standard
Construction
Type & style
- Home type: SingleFamily
- Architectural style: Colonial
- Property subtype: Single Family Residence
Materials
- Aluminum Siding
- Foundation: Concrete Perimeter
Condition
- New construction: No
- Year built: 2004
Details
- Builder model: Emory with Extension
- Builder name: Pulte
Utilities & green energy
- Sewer: Public Sewer
- Water: Public
Community & HOA
Community
- Subdivision: Laurel Hill Landbay
HOA
- Has HOA: Yes
- Amenities included: Pool, Tennis Court(s), Common Grounds, Jogging Path, Tot Lots/Playground
- Services included: Trash, Insurance, Management, Pool(s), Reserve Funds, Road Maintenance, Snow Removal, Common Area Maintenance
- HOA fee: $117 monthly
- HOA name: LAUREL HILL COMMUNITY ASSOCIATION
Location
- Region: Lorton
Financial & listing details
- Price per square foot: $230/sqft
- Tax assessed value: $979,220
- Annual tax amount: $11,345
- Date on market: 4/11/2025
- Listing agreement: Exclusive Right To Sell
- Listing terms: Cash,Conventional,FHA,VA Loan
- Exclusions: Washer / Dryer, Smart Doorbells, Security Cameras
- Ownership: Fee Simple
Price history
| Date | Event | Price |
|---|---|---|
| 5/19/2025 | Sold | $1,000,000$230/sqft |
Source:  Bright MLS #VAFX2230722 Report a problem Bright MLS #VAFX2230722 Report a problem | ||
| 4/18/2025 | Pending sale | $1,000,000$230/sqft |
Source: Bright MLS #VAFX2230722 Report a problem | ||
| 4/11/2025 | Listed for sale | $1,000,000+75.3%$230/sqft |
Source: Bright MLS #VAFX2230722 Report a problem | ||
| 8/24/2004 | Sold | $570,300$131/sqft |
Source: Public Record Report a problem | ||
Public tax history
| Year | Property taxes | Tax assessment |
|---|---|---|
| 2025 | $11,320 +9.1% | $979,220 +9.4% |
| 2024 | $10,372 +1.2% | $895,330 -1.4% |
| 2023 | $10,249 +14.2% | $908,180 +15.8% |
| 2022 | $8,971 | $784,560 +10% |
| 2021 | -- | $713,110 +1.6% |
| 2020 | $8,304 +1.2% | $701,640 +1.2% |
| 2019 | $8,207 +6.2% | $693,480 +6.2% |
| 2018 | $7,729 +1.9% | $653,080 |
| 2017 | $7,582 -2.2% | $653,080 -2.4% |
| 2016 | $7,756 +3.8% | $669,470 |
| 2015 | $7,471 +5.4% | $669,470 +5.2% |
| 2014 | $7,087 | $636,470 +1.4% |
| 2013 | -- | $627,580 +6.7% |
| 2012 | -- | $588,380 |
| 2011 | -- | $588,380 +9.3% |
| 2010 | -- | $538,150 -7.9% |
| 2009 | -- | $584,420 -17.3% |
| 2008 | -- | $707,030 -1.4% |
| 2007 | -- | $717,270 |
Find assessor info on the county website
Neighborhood: 22079
Nearby homes
- $1,064,6005 bd4 ba4.8k sqft8194 Douglas Fir Dr, Lorton, VA 22079Off Market
- $1,113,3005 bd4 ba4.8k sqft8190 Douglas Fir Dr, Lorton, VA 22079Off Market
- $1,130,2005 bd4 ba4.2k sqft8183 Paper Birch Dr, Lorton, VA 22079Off Market
- $1,055,8005 bd4 ba3.5k sqft8196 Douglas Fir Dr, Lorton, VA 22079Off Market
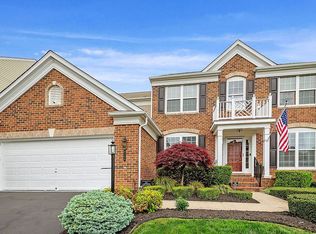
- $975,4004 bd3 ba2.6k sqft8188 Douglas Fir Dr, Lorton, VA 22079Off Market
- $1,063,0004 bd3 ba3.2k sqft8185 Paper Birch Dr, Lorton, VA 22079Off Market
- $1,088,8005 bd4 ba3.8k sqft8181 Paper Birch Dr, Lorton, VA 22079Off Market
- $1,034,4006 bd3 ba2.7k sqft8191 Douglas Fir Dr, Lorton, VA 22079Off Market
Nearby schools
GreatSchools rating
- 9/10Laurel Hill Elementary SchoolGrades: PK-6Distance: 0.4 mi
- 9/10South County Middle SchoolGrades: 7-8Distance: 0.8 mi
- 8/10South County High SchoolGrades: 9-12Distance: 0.6 mi
Schools provided by the listing agent
- Elementary: Laurel Hill
- Middle: South County
- High: South County
- District: Fairfax County Public Schools
Source: Bright MLS. This data may not be complete. We recommend contacting the local school district to confirm school assignments for this home.
Get a cash offer in 3 minutes
Find out how much your home could sell for in as little as 3 minutes with a no-obligation cash offer.
Estimated market value
$1,016,500
Get a cash offer in 3 minutes
Find out how much your home could sell for in as little as 3 minutes with a no-obligation cash offer.
Estimated market value
$1,016,500
- Virginia
- Fairfax County
- Springfield
- 22079
- 8192 Douglas Fir Dr
Nearby cities
Nearby zip codes
Other Springfield Topics
