WOW! A SHOWSTOPPING HOME WITH SPACE, STYLE & ELEGANCE ON FOUR FINISHED LEVELS! From its stunning brick front and mature landscaping to its beautifully appointed interior, this exceptional home offers an impressive combination of elegance, space, and versatility. One of the largest homes in the neighborhood, this remarkable property features FOUR finished levels, 6 spacious bedrooms, multiple living and entertaining areas, and absolutely NO CARPET! Enjoy nearly new, cohesive large-plank hardwood flooring throughout the main level, bedroom level, and uppermost level, with complementary luxury vinyl plank flooring in the walk-out lower level. Every level has been thoughtfully designed to provide both comfort and functionality. The main level is an entertainer’s dream! A grand foyer welcomes you into the home, flanked by spacious living and dining rooms beautifully appointed with an elegant molding package and gleaming hardwood floors. At the heart of the home is the stunning, light filled, upgraded kitchen, featuring gorgeous quartz countertops, newer appliances, a five-burner Wolf gas cooktop, and double wall ovens and a large walk in pantry. The open-concept design flows seamlessly into the inviting family room, where floor-to-ceiling windows fill the space with natural light and a cozy gas fireplace creates the perfect gathering spot. A generously sized main-level office offers added versatility and is currently being enjoyed as a guest bedroom, making this level as functional as it is beautiful. The expansive primary suite is a true retreat, featuring a separate bedroom area, generous sitting room, and an impressive two-level walk-in closet. The luxurious primary bath offers dual vanities, a dedicated makeup area, a two-person soaking tub, an oversized shower with bench, a private water closet, and a linen closet, all complemented by beautiful ceramic tile. The second level also features three additional full bathrooms, including a Jack-and-Jill bath connecting two generously sized secondary bedrooms and a private ensuite bath for the fourth bedroom. The fourth level offers incredible flexibility with a spacious loft area perfect for a second family room, home office, gym, playroom, game room, or creative studio. This level also includes an additional large bedroom with two generous closets and a full bathroom. The walk-out lower level provides even more living space, featuring a spacious recreation area, a separate den or flex space, the sixth generously sized bedroom, and another full bathroom. Whether accommodating guests, creating a private retreat, or enjoying multigenerational living, the possibilities are endless! Step outside to your own private outdoor oasis! Enjoy the beautiful slate patio, expansive green space, mature landscaping, and extensive garden beds, all within a fully fenced rear yard. It's the perfect setting for outdoor entertaining, gardening, relaxing, or simply enjoying the peaceful surroundings. With six spacious bedrooms, four finished levels, abundant living space, beautiful flooring throughout, and an exceptional outdoor setting, this home truly has it all. A rare opportunity to enjoy space, sophistication, and versatility in one incredible property!
For sale
$1,100,000
16340 Sandy Ridge Ct, Woodbridge, VA 22191
6beds
5,978sqft
Single Family Residence
Built in 2007
0.26 Acres Lot
$-- Zestimate®
$184/sqft
$128/mo HOA
What's special
Cozy gas fireplaceBeautiful slate patioBeautiful ceramic tileWalk-out lower levelFour finished levelsFully fenced rear yardStunning brick front
- 21 days
- 865
- 42
Zillow last checked:
Listing updated:
Listed by:
Juliet Mayers 703-232-3917,
LPT Realty, LLC 7035943800,
Co-Listing Agent: Jason Mayers 571-409-4049,
LPT Realty, LLC
Source: Bright MLS,MLS#: VAPW2133408
Facts & features
Interior
Bedrooms & bathrooms
- Bedrooms: 6
- Bathrooms: 6
- Full bathrooms: 5
- 1/2 bathrooms: 1
- Main level bathrooms: 1
Rooms
- Room types: Living Room, Dining Room, Kitchen, Family Room, Breakfast Room, Office, Bathroom 1
Bathroom 1
- Level: Main
- Area: 30 Square Feet
- Dimensions: 5 X 6
Breakfast room
- Features: Flooring - HardWood, Lighting - Ceiling, Lighting - Pendants
- Level: Main
- Area: 91 Square Feet
- Dimensions: 7 X 13
Dining room
- Features: Flooring - HardWood, Lighting - Ceiling
- Level: Main
- Area: 234 Square Feet
- Dimensions: 13 X 18
Family room
- Features: Fireplace - Gas, Flooring - HardWood, Lighting - Ceiling
- Level: Main
- Area: 374 Square Feet
- Dimensions: 17 X 22
Kitchen
- Features: Countertop(s) - Quartz, Dining Area, Flooring - HardWood, Kitchen Island, Kitchen - Gas Cooking, Lighting - Pendants, Recessed Lighting, Pantry
- Level: Main
- Area: 391 Square Feet
- Dimensions: 17 X 23
Living room
- Features: Flooring - HardWood
- Level: Main
- Area: 234 Square Feet
- Dimensions: 13 X 18
Office
- Features: Flooring - HardWood
- Level: Main
- Area: 144 Square Feet
- Dimensions: 12 X 12
Heating
- Forced Air, Humidity Control, Programmable Thermostat, Zoned, Natural Gas
Cooling
- Ceiling Fan(s), Central Air, Zoned, Electric
Appliances
- Included: Cooktop, Dishwasher, Disposal, Dryer, Exhaust Fan, Humidifier, Ice Maker, Microwave, Double Oven, Self Cleaning Oven, Oven, Refrigerator, Washer, Gas Water Heater
- Laundry: Upper Level, Washer In Unit, Dryer In Unit
Features
- Breakfast Area, Family Room Off Kitchen, Kitchen Island, Dining Area, Primary Bath(s), Chair Railings, Crown Molding, Curved Staircase, Upgraded Countertops, Recessed Lighting, 9'+ Ceilings, 2 Story Ceilings, Cathedral Ceiling(s), Vaulted Ceiling(s)
- Flooring: Hardwood, Luxury Vinyl, Ceramic Tile, Wood
- Doors: Atrium, Sliding Glass, French Doors
- Windows: Double Pane Windows, Palladian, Screens
- Basement: Connecting Stairway,Exterior Entry,Rear Entrance,Sump Pump,Finished,Heated,Walk-Out Access,Windows
- Number of fireplaces: 1
- Fireplace features: Mantel(s)
Interior area
- Total structure area: 6,302
- Total interior livable area: 5,978 sqft
- Finished area above ground: 4,497
- Finished area below ground: 1,481
Property
Parking
- Total spaces: 2
- Parking features: Garage Door Opener, Inside Entrance, Asphalt, Attached
- Attached garage spaces: 2
- Has uncovered spaces: Yes
- Details: Garage Sqft: 482
Accessibility
- Accessibility features: None
Features
- Levels: Four
- Stories: 4
- Patio & porch: Deck, Patio
- Exterior features: Lawn Sprinkler, Street Lights
- Pool features: Community
- Fencing: Privacy,Back Yard
- Has view: Yes
- View description: Garden, Trees/Woods
Lot
- Size: 0.26 Acres
- Features: Backs to Trees, Front Yard, Landscaped, Private, Rear Yard, SideYard(s)
Details
- Additional structures: Above Grade, Below Grade
- Parcel number: 8390233220
- Zoning: R4
- Special conditions: Standard
Construction
Type & style
- Home type: SingleFamily
- Architectural style: Colonial
- Property subtype: Single Family Residence
Materials
- Combination, Brick
- Foundation: Concrete Perimeter
- Roof: Architectural Shingle
Condition
- Excellent
- New construction: No
- Year built: 2007
- Major remodel year: 2022
Details
- Builder name: Stanley Martin
Utilities & green energy
- Sewer: Public Sewer
- Water: Public
- Utilities for property: Fixed Wireless, Fiber Optic
Community & HOA
Community
- Features: Pool
- Subdivision: Powells Landing
HOA
- Has HOA: Yes
- Amenities included: Pool, Tot Lots/Playground, Tennis Court(s), Jogging Path, Basketball Court, Clubhouse, Common Grounds
- Services included: Common Area Maintenance, Management, Pool(s), Trash
- HOA fee: $128 monthly
- HOA name: POWELLS LANDING CA
Location
- Region: Woodbridge
Financial & listing details
- Price per square foot: $184/sqft
- Tax assessed value: $919,400
- Annual tax amount: $8,766
- Date on market: 10/31/2026
- Listing agreement: Exclusive Right To Sell
- Listing terms: Cash,Conventional,FHA,Private Financing Available,VA Loan
- Ownership: Fee Simple
Estimated market value
Not available
Estimated sales range
Not available
Not available
Price history
| Date | Event | Price |
|---|---|---|
| 7/10/2025 | Sold | $925,000+0.5%$155/sqft |
Source:  Bright MLS #VAPW2094668 Report a problem | ||
| 6/8/2025 | Contingent | $920,000$154/sqft |
Source: Bright MLS #VAPW2094668 Report a problem | ||
| 6/5/2025 | Price change | $920,000-1.6%$154/sqft |
Source: Bright MLS #VAPW2094668 Report a problem | ||
| 5/16/2025 | Listed for sale | $935,000+20.9%$156/sqft |
Source: Bright MLS #VAPW2094668 Report a problem | ||
| 4/8/2014 | Listing removed | $3,000$1/sqft |
Source: RE/MAX Allegiance #PW8248291 Report a problem | ||
| 1/7/2014 | Listed for rent | $3,000$1/sqft |
Source: RE/MAX Allegiance #PW8248291 Report a problem | ||
| 9/7/2007 | Sold | $773,617$129/sqft |
Source: Public Record Report a problem | ||
Public tax history
| Year | Property taxes | Tax assessment |
|---|---|---|
| 2025 | $8,517 +2.3% | $868,600 +3.8% |
| 2024 | $8,324 -0.1% | $837,000 +4.6% |
| 2023 | $8,329 -1.3% | $800,500 +6.5% |
| 2022 | $8,438 +2.6% | $751,600 +10.9% |
| 2021 | $8,225 +5.8% | $677,700 +6.8% |
| 2020 | $7,771 +108.4% | $634,500 +2.7% |
| 2019 | $3,729 -47.6% | $617,600 +4.8% |
| 2018 | $7,118 -6.1% | $589,500 +0.5% |
| 2017 | $7,583 | $586,800 -6.2% |
| 2016 | $7,583 -0.7% | $625,400 -1.2% |
| 2015 | $7,633 | $632,700 +2.7% |
| 2014 | $7,633 | $616,200 +14% |
| 2013 | -- | $540,700 -3.7% |
| 2012 | -- | $561,500 +6.9% |
| 2010 | -- | $525,300 -1.3% |
| 2009 | -- | $532,000 -20.5% |
| 2008 | -- | $669,000 |
Find assessor info on the county website
Monthly payment
Est. payment
Payment breakdown
Explore the cost of this home by adjusting the details. Changes won't be saved.Climate risks
Neighborhood: Powell's Landing
Nearby schools
Schools provided by the listing agent
- Elementary: Leesylvania
- Middle: Potomac
- High: Potomac
- District: Prince William County Public Schools
Source: Bright MLS. This data may not be complete. We recommend contacting the local school district to confirm school assignments for this home.
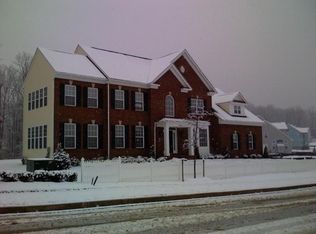
- $983,5005 bd6 ba5.9k sqft16344 Sandy Ridge Ct, Woodbridge, VA 22191Off Market
- $880,6005 bd5 ba5.4k sqft2056 Port Potomac Ave, Woodbridge, VA 22191Off Market
- $929,2004 bd5 ba4.5k sqft16339 Sandy Ridge Ct, Woodbridge, VA 22191Off Market
- $709,6004 bd2 ba2.6k sqft16343 Sandy Ridge Ct, Woodbridge, VA 22191Off Market
Similar homes
- $1,200,0006 bd5 ba7k sqft15833 Eagle Feather Dr, Woodbridge, VA 22191For Sale

 MLS ID #VAPW2126156, Faith Mading, KW Metro Center. Bright MLS
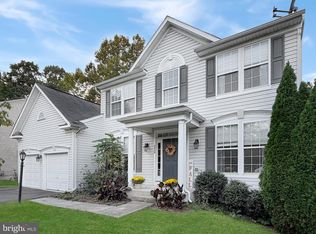
- $775,0005 bd4 ba3.6k sqft2424 Neabsco Creek Ct, Woodbridge, VA 22191For Sale
 MLS ID #VAPW2134022, Megan Thiel, Long & Foster Real Estate, Inc.. Bright MLS
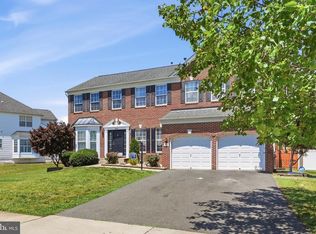
- $880,0005 bd4 ba4.6k sqft2861 Powell Dr, Woodbridge, VA 22191For Sale
 MLS ID #VAPW2123358, Alexa Brown Brown, Spring Hill Real Estate, LLC.. Bright MLS
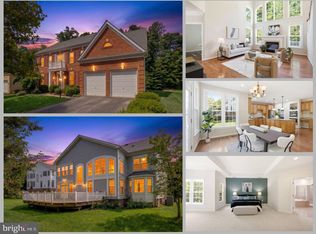
- $1,035,0005 bd5 ba5.4k sqft4759 Charter Ct, Woodbridge, VA 22192For Sale
 MLS ID #VAPW2124208, Melissa Govoruhk, eXp Realty LLC. Bright MLS
- $1,075,0005 bd4 ba4k sqft13020 Quay Ct, Woodbridge, VA 22193For SaleMLS ID #VAPW2123664, Krissy Cruse, Pearson Smith Realty, LLC. Bright MLS
- $1,099,0005 bd6 ba5.6k sqft13535 Frost Dr, Nokesville, VA 20181For SaleMLS ID #VAPW2127892, Darius Mahdavi, Samson Properties. Bright MLS
- $849,0006 bd4 ba4.5k sqft14468 General Washington Dr, Woodbridge, VA 22193For SaleMLS ID #VAPW2131386, Lorie Nijjar, NextHome NOVA Realty. Bright MLS
- $789,9004 bd4 ba3.8k sqft3984 Cardinal Crest Dr, Woodbridge, VA 22193For SaleMLS ID #VAPW2133310, Kevin Whitelaw, Samson Properties. Bright MLS
- $749,9904 bd4 ba3.6k sqft3157 Eagle Ridge Dr, Woodbridge, VA 22191For SaleMLS ID #VAPW2123942, Israel Mohammed, Slate Realty. Bright MLS
- $1,200,0006 bd6 ba5.5k sqft26 Quarter Horse Ct, Stafford, VA 22556For SaleMLS ID #VAST2052352, Michael Gillies, EXP Realty, LLC. Bright MLS
- $1,074,9004 bd4 ba3.4k sqft8107 Oak Crest Ln, Fairfax Station, VA 22039For SaleMLS ID #VAFX2347696, Jennifer Christoff, KW Metro Center. Bright MLS
- $900,0006 bd5 ba5.3k sqft121 Brooke Point Ct, Stafford, VA 22554For SaleMLS ID #VAST2054820, Phillip Brown, Real Broker, LLC. Bright MLS
- $735,0005 bd4 ba3.7k sqft2961 Medford Dr, Dumfries, VA 22026For SaleMLS ID #VAPW2130894, Tress Billy, Pearson Smith Realty, LLC. Bright MLS
- $999,9005 bd5 ba5.2k sqftBrooksmill Estates, Stafford, VA 22554For SaleMLS ID #VAST2054304, Anne Overington, Lando Massey Real Estate. Bright MLS
- $799,0004 bd5 ba3.4k sqft15151 Athey Loop, Woodbridge, VA 22193For SaleMLS ID #VAPW2133034, Jennifer Cook, KW United. Bright MLS
- $1,099,9994 bd3 ba3.4k sqft4709 Holly Ave, Fairfax, VA 22030For SaleMLS ID #VAFX2345856, Sasha Mehra, Fairfax Realty Select. Bright MLS
- $775,0005 bd4 ba3.3k sqft12851 Valleywood Dr, Woodbridge, VA 22192For SaleMLS ID #VAPW2128110, Pat Hupp, M.O. Wilson Properties. Bright MLS
- $910,0005 bd5 ba5.7k sqft11 Rushmore Ln, Stafford, VA 22554For SaleMLS ID #VAST2055340, Michael Gillies, EXP Realty, LLC. Bright MLS
- $919,0005 bd3 ba3.7k sqft11677 Kahns Rd, Manassas, VA 20112For SaleMLS ID #VAPW2132974, Jodi McCallister, Berkshire Hathaway HomeServices PenFed Realty. Bright MLS
- $744,9995 bd4 ba3.1k sqft5880 Moonbeam Dr, Woodbridge, VA 22193For SaleMLS ID #VAPW2132238, Phillip Corryn, RE/MAX Real Estate Connections. Bright MLS
