For Sale
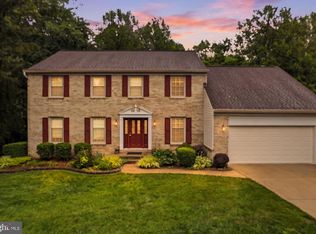
Paradise found! Large open floor plan home on cul-de-sac. Exceptionally well designed. Features 6 BR & 4.5 BA, w/5 BR(2 Master Suites) & 3 BA on upper level. Extensive use of hardwoods throughout. Gourmet kitchen w/new SS appliances. Tiled sunroom w/French doors leading to spacious deck overlooking a manicured and private backyard. Close to GMU,Beltway,and shopping. Potential mother-in-law suite!
New Roof 2024
New IPE Deck 2022
Updated Kitchen 2024
Email for info: kbluke@verizon.net
Realtors: No soliciting for listing services
Buyer agent comm 2%
For sale by owner
$1,350,000
9660 Boyett Ct, Fairfax, VA 22032
6beds
4,912sqft
:
Get pre-qualified$8,441/mo
SingleFamily
Built in 1978
10,628 Square Feet Lot
$-- Zestimate®
$275/sqft
$75/mo HOA
What's special
Manicured and private backyard
- 37 days |
- 1,224 |
- 43 |
Listed by:
Property Owner (703) 919-8838
Facts & features
Interior
Bedrooms & bathrooms
- Bedrooms: 6
- Bathrooms: 5
- Full bathrooms: 4
- 1/2 bathrooms: 1
Heating
- Heat pump
Cooling
- Central
Appliances
- Included: Dishwasher, Dryer, Garbage disposal, Microwave, Range / Oven, Refrigerator, Washer
Features
- Upgraded Countertops, Floor Plan - Open, Window Treatments, Master Bath(s), Crown Moldings, Recessed Lighting, Built-Ins, Wet/Dry Bar, Chair Railings, Laundry Chute, Breakfast Area, Combination Kitchen/Living
- Flooring: Hardwood
- Basement: Finished
- Has fireplace: Yes
Interior area
- Total interior livable area: 4,912 sqft
Property
Parking
- Total spaces: 3
- Parking features: Garage - Attached, Off-street
Features
- Exterior features: Brick
Lot
- Size: 10,628 Square Feet
Details
- Parcel number: 0693090021
Construction
Type & style
- Home type: SingleFamily
Materials
- brick
- Roof: Composition
Condition
- New construction: No
- Year built: 1978
Community & HOA
HOA
- Has HOA: Yes
- HOA fee: $75 monthly
Location
- Region: Fairfax
Financial & listing details
- Price per square foot: $275/sqft
- Tax assessed value: $988,230
- Annual tax amount: $11,424
- Date on market: 6/18/2026
Estimated market value
Not available
Estimated sales range
Not available
$5,260/mo
Price history
| Date | Event | Price |
|---|---|---|
| 7/1/2026 | Listed for sale | $1,350,000$275/sqft |
Source: Owner Report a problem | ||
| 6/30/2026 | Pending sale | $1,350,000$275/sqft |
Source: Owner Report a problem | ||
| 6/18/2026 | Listed for sale | $1,350,000+85.6%$275/sqft |
Source: Owner Report a problem | ||
| 1/2/2019 | Sold | $727,500-4.3%$148/sqft |
Source: Public Record Report a problem | ||
| 7/9/2018 | Listing removed | $760,000$155/sqft |
Source: EXP Realty, LLC. #1000187460 Report a problem | ||
| 6/19/2018 | Price change | $760,000-1.9%$155/sqft |
Source: EXP Realty, LLC. #1000187460 Report a problem | ||
| 5/18/2018 | Price change | $774,900-3.1%$158/sqft |
Source: EXP Realty, LLC. #1000187460 Report a problem | ||
| 3/20/2018 | Price change | $799,900-3%$163/sqft |
Source: Exp Realty, Llc. #1000187460 Report a problem | ||
| 3/13/2018 | Listed for sale | $824,500-1.6%$168/sqft |
Source: Exp Realty, Llc. #1000187460 Report a problem | ||
| 11/23/2017 | Listing removed | $837,950$171/sqft |
Source: Carrington Real Estate Services Llc #1000993631 Report a problem | ||
| 9/23/2017 | Listed for sale | $837,950-1.4%$171/sqft |
Source: Carrington Real Estate Services LLC #FX10064604 Report a problem | ||
| 7/1/2017 | Listing removed | $850,000$173/sqft |
Source: Carrington Real Estate Services LLC #FX9986588 Report a problem | ||
| 5/17/2017 | Price change | $850,000-2.8%$173/sqft |
Source: Carrington Real Estate Services LLC #FX9986588 Report a problem | ||
| 4/6/2017 | Price change | $874,900-2.8%$178/sqft |
Source: Carrington Real Estate Services LLC #FX9986588 Report a problem | ||
| 3/23/2017 | Listed for sale | $899,900+246.2%$183/sqft |
Source: Carrington Real Estate Services LLC #FX9986588 Report a problem | ||
| 5/29/1998 | Sold | $259,900$53/sqft |
Source: Public Record Report a problem | ||
Public tax history
| Year | Property taxes | Tax assessment |
|---|---|---|
| 2025 | $11,424 +6.7% | $988,230 +7% |
| 2024 | $10,703 +11.4% | $923,850 +8.5% |
| 2023 | $9,608 +6.2% | $851,400 +7.6% |
| 2022 | $9,046 | $791,120 +5.4% |
| 2021 | -- | $750,440 +2% |
| 2020 | $8,711 +0.7% | $736,020 +0.7% |
| 2019 | $8,647 +7.2% | $730,660 +7.2% |
| 2018 | $8,069 -6.1% | $681,800 -7.8% |
| 2017 | $8,590 +1.7% | $739,880 +1.5% |
| 2016 | $8,443 +3.8% | $728,780 |
| 2015 | $8,133 +0.8% | $728,780 +0.6% |
| 2014 | $8,066 | $724,410 +11.3% |
| 2013 | -- | $650,820 +6.5% |
| 2012 | -- | $610,910 |
| 2011 | -- | $610,910 |
| 2010 | -- | $610,910 -3.6% |
| 2009 | -- | $633,590 -7% |
| 2008 | -- | $681,540 -10.6% |
| 2007 | -- | $762,670 +94.3% |
| 2003 | -- | $392,465 +42.4% |
| 2002 | -- | $275,565 +13.3% |
| 2001 | -- | $243,220 |
Find assessor info on the county website
Monthly payment
Est. payment
Payment breakdown
Explore the cost of this home by adjusting the details. Changes won't be saved.Climate risks
Neighborhood: Kings Park West
Nearby schools
GreatSchools rating
- 10/10Laurel Ridge Elementary SchoolGrades: PK-6Distance: 0.8 mi
- 8/10Robinson SecondaryGrades: 7-12Distance: 1.3 mi
Schools provided by the listing agent
- Elementary: Laurel Ridge
- Middle: Robinson Secondary School
- High: Robinson
- District: Fairfax County Public Schools
Source: The MLS. This data may not be complete. We recommend contacting the local school district to confirm school assignments for this home.
- $926,7005 bd3 ba2.9k sqft9658 Boyett Ct, Fairfax, VA 22032Off Market
- $1,019,1005 bd4 ba3.5k sqft9661 Boyett Ct, Fairfax, VA 22032Off Market
- $879,1004 bd3 ba1.8k sqft9656 Boyett Ct, Fairfax, VA 22032Off Market
- $1,095,0005 bd5 ba3.3k sqft9659 Boyett Ct, Fairfax, VA 22032Sold

- $940,9004 bd3 ba1.5k sqft5102 Walport Ln, Fairfax, VA 22032Off Market
- $939,0004 bd3 ba2.4k sqft5100 Walport Ln, Fairfax, VA 22032Off Market
- $876,0006 bd3 ba1.5k sqft9657 Boyett Ct, Fairfax, VA 22032Off Market
- $913,3004 bd2 ba1.9k sqft9650 Boyett Ct, Fairfax, VA 22032Off Market
A local agent can set up tours, give advice and negotiate with sellers.
Similar homes
- $950,0005 bd3 ba2.9k sqft9811 Vertain Ct, Fairfax, VA 22032For Sale

 MLS ID #VAFX2328952, Jesse Fauteux, RE/MAX Allegiance. Bright MLS
 - $1,070,0004 bd5 ba3.4k sqft5359 Black Oak Dr, Fairfax, VA 22032For Sale
 MLS ID #VAFX2327306, Frances Bissett, Samson Properties. Bright MLS
 - $1,100,0004 bd3 ba2.8k sqft10159 Wavell Rd, Fairfax, VA 22032For Sale
 MLS ID #VAFX2328948, Melanie Hogg, CENTURY 21 New Millennium. Bright MLS
 - $1,350,0004 bd5 ba4.3k sqft10371 Stratford Ave, Fairfax, VA 22030For Sale
 MLS ID #VAFC2008484, Sarah Reynolds, Keller Williams Realty. Bright MLS
 - $1,395,0005 bd5 ba3.6k sqft3211 Chichester Ln, Fairfax, VA 22031For SaleMLS ID #VAFX2328428, Tana Keeffe, Compass. Bright MLS
- $1,295,0004 bd4 ba4k sqft4101 Roberts Rd, Fairfax, VA 22032For SaleMLS ID #VAFC2007700, Sarah Reynolds, Keller Williams Realty. Bright MLS
- $1,150,0005 bd4 ba3k sqft4151 Orchard Dr, Fairfax, VA 22032For SaleMLS ID #VAFC2008324, Jennifer Young, Keller Williams Realty. Bright MLS
- $950,0004 bd3 ba3.3k sqft9521 Jomar Dr, Fairfax, VA 22032For SaleMLS ID #VAFX2319496, Melissa Melendez, eXp Realty LLC. Bright MLS
- $1,195,0005 bd4 ba2.9k sqft4227 Elizabeth Ln, Annandale, VA 22003For SaleMLS ID #VAFX2315440, Maura Stevens, Century 21 Redwood Realty. Bright MLS
- $1,199,0006 bd5 ba4.2k sqft5803 Hall St, Burke, VA 22015For SaleMLS ID #VAFX2328496, Jordan Stuart, Keller Williams Capital Properties. Bright MLS
- $950,0004 bd3 ba2.6k sqft10197 Wavell Rd, Fairfax, VA 22032For SaleMLS ID #VAFX2326990, Elizabeth Landeros, Compass. Bright MLS
- $1,295,0005 bd4 ba4.3k sqft11120 Tattersall Trl, Oakton, VA 22124For SaleMLS ID #VAFX2305702, Taylor Tolbert, Samson Properties. Bright MLS
- $1,475,0005 bd4 ba3.9k sqft10834 Henderson Rd, Fairfax Station, VA 22039For SaleMLS ID #VAFX2322160, Robin Eddington, Integrity Real Estate Group. Bright MLS
- $1,100,0004 bd4 ba2.6k sqft4001 Crestar Ct, Fairfax, VA 22032For SaleMLS ID #VAFC2008614, David Rathgeber, A Friend In Real Estate, LLC. Bright MLS
- $1,050,0005 bd3 ba3.1k sqft9927 Barnsbury Ct, Fairfax, VA 22031For SaleMLS ID #VAFX2326442, Nikki Ryan, Real Broker, LLC. Bright MLS
- $899,9994 bd3 ba2.8k sqft9201 Bayard Pl, Fairfax, VA 22032For SaleMLS ID #VAFX2324622, Prince Raassi, Samson Properties. Bright MLS
- $1,300,0005 bd3 ba3k sqft10211 Stratford Ave, Fairfax, VA 22030For SaleMLS ID #VAFC2008510, Cindy Wynn, Samson Properties. Bright MLS
- $--4 bd3 ba3.2k sqft4001 Guinea Rd, Annandale, VA 22003AuctionXome
- $1,289,0005 bd3 ba2.6k sqft3214 Chichester Ln, Fairfax, VA 22031For SaleMLS ID #VAFX2318390, Hill Slowinski, Long & Foster Real Estate, Inc.. Bright MLS
- $849,0004 bd3 ba2.7k sqft10103 Dundalk St, Fairfax, VA 22032For SaleMLS ID #VAFX2327730, Jason Cheperdak, Samson Properties. Bright MLS
