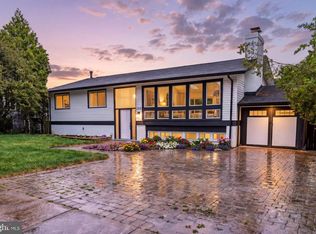
Immaculate 5 Bedrooms and 4 Full Baths*3100+ Square Feet plus New Detached 2 Car Garage (529 sq ft) with additional Attic Space ready to be finished*Gourmet Kitchen includes: Custom White Cabinets, Stainless steel Appliances, Quartz Countertops, Gas Cooking*Luxury Vinyl Flooring Throughout*3 Finished Levels with 3 BR 2 Ba on Upper Level, 2 BR and Full Bath on main level, Fully finished Walk out lower level with huge Family Room, Den and Full Bath*Front Porch*Trex Deck overlooking Large Backyard and backing to Accotink Creek*Network Ready House*Washer, Dryer and Laundry sink on Upper Level** Many Energy Efficient Features*Tankless Water Heater*Hardiplank Siding*Low Fairfax City Taxes, Close to Vienna Metro, 66 and Restaurants and Shopping
For sale
$1,300,000
10211 Stratford Ave, Fairfax, VA 22030
5beds
3,020sqft
:
Get pre-qualified$8,055/mo
Single Family Residence
Built in 1955
0.38 Acres Lot
$1,254,200 Zestimate®
$430/sqft
$-- HOA
What's special
Hardiplank sidingBacking to accotink creekLuxury vinyl flooring throughoutFront porchGas cookingTankless water heaterCustom white cabinets
- 61 days |
- 1,141 |
- 63 |
Zillow last checked:
Listing updated:
Listed by:
Cindy Wynn 703-304-2603,
Samson Properties (571) 921-9755,
Co-Listing Agent: Gary R Green 703-405-4550,
Samson Properties
Source: Bright MLS,MLS#: VAFC2008510
Facts & features
Interior
Bedrooms & bathrooms
- Bedrooms: 5
- Bathrooms: 3
- Full bathrooms: 3
- Main level bathrooms: 1
- Main level bedrooms: 2
Basement
- Area: 900
Heating
- Central, Natural Gas
Cooling
- Central Air, Electric
Appliances
- Included: Microwave, Dishwasher, Disposal, Dryer, Exhaust Fan, Ice Maker, Stainless Steel Appliance(s), Washer, Tankless Water Heater, Cooktop, Oven, Gas Water Heater
- Laundry: Upper Level, Washer In Unit, Dryer In Unit
Features
- Flooring: Ceramic Tile, Luxury Vinyl
- Doors: Six Panel, Sliding Glass
- Windows: Double Hung
- Basement: Finished,Walk-Out Access,Rear Entrance,Sump Pump
- Has fireplace: No
Interior area
- Total structure area: 3,020
- Total interior livable area: 3,020 sqft
- Finished area above ground: 2,120
- Finished area below ground: 900
Property
Parking
- Total spaces: 2
- Parking features: Oversized, Garage Door Opener, Garage Faces Side, Storage, Concrete, Detached
- Garage spaces: 2
- Has uncovered spaces: Yes
- Details: Garage Sqft: 529
Accessibility
- Accessibility features: None
Features
- Levels: Three
- Stories: 3
- Patio & porch: Deck, Patio
- Pool features: None
Lot
- Size: 0.38 Acres
- Features: Backs to Trees, Level
Details
- Additional structures: Above Grade, Below Grade
- Parcel number: 57 2 09 084
- Zoning: RM
- Special conditions: Standard
Construction
Type & style
- Home type: SingleFamily
- Architectural style: Colonial
- Property subtype: Single Family Residence
Materials
- HardiPlank Type
- Foundation: Block
- Roof: Architectural Shingle,Asphalt
Condition
- Excellent
- New construction: No
- Year built: 1955
- Major remodel year: 2026
Utilities & green energy
- Sewer: Public Sewer
- Water: Public
Community & HOA
Community
- Subdivision: Lord Fairfax Estates
HOA
- Has HOA: No
- Amenities included: None
- Services included: None
Location
- Region: Fairfax
Financial & listing details
- Price per square foot: $430/sqft
- Tax assessed value: $557,600
- Annual tax amount: $5,882
- Date on market: 6/12/2026
- Listing agreement: Exclusive Right To Sell
- Listing terms: Cash,Conventional,FHA,VA Loan
- Ownership: Fee Simple
Estimated market value
$1,254,200
$1.19M - $1.32M
$3,880/mo
Price history
| Date | Event | Price |
|---|---|---|
| 6/12/2026 | Listed for sale | $1,300,000+4%$430/sqft |
Source:  Bright MLS #VAFC2008510 Report a problem Bright MLS #VAFC2008510 Report a problem | ||
| 12/4/2025 | Listing removed | $1,250,000$414/sqft |
Source: Bright MLS #VAFC2006900 Report a problem | ||
| 8/29/2025 | Listed for sale | $1,250,000+187.4%$414/sqft |
Source: Bright MLS #VAFC2006900 Report a problem | ||
| 5/2/2023 | Sold | $435,000+147.2%$144/sqft |
Source: Public Record Report a problem | ||
| 7/31/1998 | Sold | $176,000$58/sqft |
Source: Public Record Report a problem | ||
Public tax history
| Year | Property taxes | Tax assessment |
|---|---|---|
| 2025 | $5,883 +8.6% | $557,600 +6% |
| 2024 | $5,418 +5.1% | $526,000 +4.6% |
| 2023 | $5,156 +4% | $503,000 +5% |
| 2022 | $4,957 +6.5% | $478,900 +10.6% |
| 2021 | $4,654 +2.5% | $432,900 |
| 2020 | $4,541 | -- |
| 2019 | $4,541 +18.2% | $422,400 |
| 2018 | $3,841 +73.4% | $422,400 +1.1% |
| 2017 | $2,215 | $417,900 +6.7% |
| 2016 | $2,215 -45.1% | $391,500 +2% |
| 2015 | $4,038 +1.2% | $383,800 |
| 2014 | $3,992 | $383,800 +11% |
| 2013 | -- | $345,800 |
| 2012 | -- | $345,800 +1% |
| 2011 | -- | $342,400 |
| 2010 | -- | $342,400 -3% |
| 2009 | -- | $353,000 |
| 2008 | -- | -- |
| 2007 | -- | -- |
| 2006 | -- | -- |
| 2005 | -- | -- |
| 2004 | -- | -- |
| 2003 | -- | -- |
| 2002 | -- | $235,900 +19.9% |
| 2001 | -- | $196,800 +17.3% |
| 2000 | -- | $167,800 |
Find assessor info on the county website
Monthly payment
Est. payment
Payment breakdown
Explore the cost of this home by adjusting the details. Changes won't be saved.Climate risks
Neighborhood: 22030
Nearby schools
GreatSchools rating
- 5/10Daniels Run Elementary SchoolGrades: PK-6Distance: 0.5 mi
- 6/10Johnson Middle SchoolGrades: 7-8Distance: 1.6 mi
- 6/10Fairfax High SchoolGrades: 9-12Distance: 0.6 mi
Schools provided by the listing agent
- Elementary: Daniels Run
- Middle: Lanier
- High: Fairfax
- District: Fairfax County Public Schools
Source: Bright MLS. This data may not be complete. We recommend contacting the local school district to confirm school assignments for this home.
- $799,2004 bd4 ba2.2k sqft10213 Stratford Ave, Fairfax, VA 22030Off Market
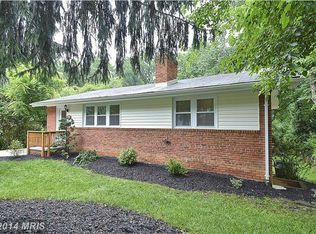
- $675,3003 bd2 ba1.2k sqft10209 Stratford Ave, Fairfax, VA 22030Off Market
- $750,0003 bd2 ba2.1k sqft3503 Jean St, Fairfax, VA 22030Sold
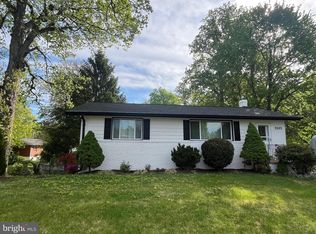
- $733,6004 bd2 ba1.7k sqft10217 Stratford Ave, Fairfax, VA 22030Off Market
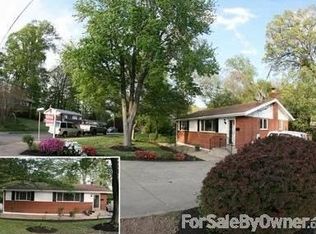
- $720,5004 bd3 ba1.5k sqft10207 Stratford Ave, Fairfax, VA 22030Off Market
- $965,6004 bd4 ba3k sqft3505 Jean St, Fairfax, VA 22030Off Market
- $717,9004 bd3 ba1.4k sqft10132 Spring Lake Ter, Fairfax, VA 22030Off Market
- $711,2003 bd2 ba1.4k sqft10130 Spring Lake Ter, Fairfax, VA 22030Off Market
A local agent can set up tours, give advice and negotiate with sellers.
Similar homes
- $1,174,0004 bd4 ba3.1k sqft10704 Howerton Ave, Fairfax, VA 22030For Sale

 MLS ID #VAFC2008588, Tutu Mahmudova, Compass. Bright MLS
 - $1,249,0005 bd5 ba3.9k sqft10811 Scott Dr, Fairfax, VA 22030For Sale
 MLS ID #VAFC2008506, Diep Chu, Samson Properties. Bright MLS
 - $1,289,0005 bd3 ba2.6k sqft3214 Chichester Ln, Fairfax, VA 22031For Sale
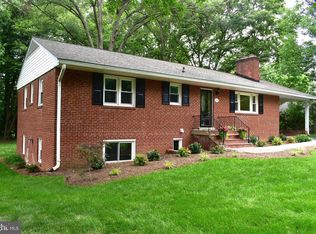 MLS ID #VAFX2318390, Hill Slowinski, Long & Foster Real Estate, Inc.. Bright MLS
 - $1,350,0005 bd3 ba2.8k sqft203 Audreys Ct SE, Vienna, VA 22180For Sale
 MLS ID #VAFX2330382, Tutu Mahmudova, Compass. Bright MLS
 - $1,385,0006 bd4 ba2.9k sqft2524 Swift Run St, Vienna, VA 22180For SaleMLS ID #VAFX2331226, Fouad Talout, Long & Foster Real Estate, Inc.. Bright MLS
- $1,000,0005 bd4 ba2.8k sqft12400 Alexander Cornell Dr, Fairfax, VA 22033For SaleMLS ID #VAFX2331588, Amy O'Rourke, Compass. Bright MLS
- $1,025,0004 bd4 ba2.8k sqft9009 Mears St, Fairfax, VA 22031For SaleMLS ID #VAFX2318720, Allison Gillette, Paul Wesley Real Estate. Bright MLS
- $975,0005 bd4 ba2.1k sqft4773 Farndon Ct, Fairfax, VA 22032For SaleMLS ID #VAFX2316886, Alexandra Holden, Keller Williams Realty. Bright MLS
- $--4 bd3 ba2.9k sqft7516 Glenriddle Rd, Bethesda, MD 20817AuctionAuction.com 2
- $1,475,0005 bd4 ba3.9k sqft10834 Henderson Rd, Fairfax Station, VA 22039For SaleMLS ID #VAFX2322160, Greg Stiger, Integrity Real Estate Group. Bright MLS
- $1,199,9004 bd3 ba3.7k sqft15027 Braddock Rd, Centreville, VA 20120For SaleMLS ID #VAFX2306834, Harry Moon, Fairfax Realty Select. Bright MLS
- $1,125,0005 bd5 ba3.1k sqft7304 Dickenson St, Springfield, VA 22150New ConstructionMLS ID #VAFX2328666, Margaret Ruhe, KW United. Bright MLS
- $1,049,9004 bd3 ba2.7k sqft7608 Salem Rd, Falls Church, VA 22043For SaleMLS ID #VAFX2323356, Morgan Spencer, Realty ONE Group Capital. Bright MLS
- $1,240,0004 bd4 ba4.2k sqft3802 Ivanhoe Ln, Alexandria, VA 22310For SaleMLS ID #VAFX2332862, Mercy Lugo-Struthers, Casals, Realtors. Bright MLS
- $899,0005 bd3 ba2.1k sqft9812 Oleander Ave, Vienna, VA 22181For SaleMLS ID #VAFX2301884, Syam Tadavarthy, Century 21 Redwood Realty. Bright MLS
- $1,350,0004 bd4 ba2.8k sqft4006 N Glebe Rd, Arlington, VA 22207For SaleMLS ID #VAAR2075242, Zaryab Mahmood, CENTURY 21 New Millennium. Bright MLS
- $825,0004 bd3 ba2k sqft4752 Carterwood Dr, Fairfax, VA 22032For SaleMLS ID #VAFX2317746, Chris Craddock, EXP Realty, LLC. Bright MLS
- $1,185,0005 bd4 ba2.9k sqft1915 Shannon Ct, Alexandria, VA 22306For SaleMLS ID #VAFX2328976, Roby Thompson, Long & Foster Real Estate, Inc.. Bright MLS
- $1,100,0004 bd3 ba2k sqft2500 S Eads St, Arlington, VA 22202For SaleMLS ID #VAAR2077788, Sarah Reynolds, Keller Williams Realty. Bright MLS
- $1,250,0005 bd4 ba3.4k sqft11 Argosy Ct, Gaithersburg, MD 20878For SaleMLS ID #MDMC2239226, Karen Paulwell, Farone & Associates Realtors, LLC. Bright MLS
