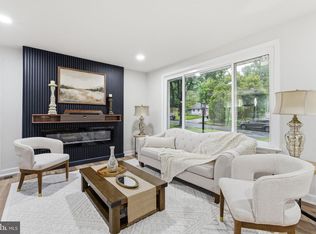
🏡 Some homes get updated. This one got a second chance. Tucked away on a rare 0.65-acre lot in Fairfax City, this fully rebuilt 4-bedroom, 3.5-bath home offers something buyers rarely find anymore—modern construction, mature trees, a peaceful creek view, and nearly two-thirds of an acre of privacy just minutes from everything. Imagine pulling into your driveway after work, opening the door to a home where every major project has already been completed. New roof, new windows, new HVAC, new plumbing, new electrical, new insulation, new drywall, new flooring, new deck, new landscaping—done. No contractor calls. No renovation budget. No weekend projects. Inside, natural light pours through oversized windows, highlighting wide-plank engineered wood floors and a bright open layout designed for the way people live today. The quartz kitchen with brand-new 2025 appliances flows seamlessly into the living and dining spaces, while a wood-burning fireplace creates the perfect gathering spot on cooler evenings. The layout is equally thoughtful: three spacious bedrooms upstairs, a private lower-level guest suite with full bath, and everyday convenience with laundry and garage access directly off the main level. 🌳 But the feature you'll remember most isn't inside the home. It's stepping into a backyard that feels more like a private park. Nearly 0.65 acres backing to trees and a tranquil creek—space to entertain, play, relax, and enjoy a level of privacy that's becoming almost impossible to find this close to Fairfax City. 📍 Just minutes from Old Town Fairfax, Mosaic District, Trader Joe's, H-Mart, George Mason University, Route 50, I-66, and Fairfax County Parkway. Most homes ask you to compromise between location and space. This one gives you both.
For sale
$1,174,000
10704 Howerton Ave, Fairfax, VA 22030
4beds
3,122sqft
:
Get pre-qualified$7,202/mo
Single Family Residence
Built in 1969
0.65 Acres Lot
$1,142,400 Zestimate®
$376/sqft
$-- HOA
What's special
Wood-burning fireplacePeaceful creek viewNew insulationNew flooringNew plumbingNew electricalThree spacious bedrooms upstairs
- 45 days |
- 882 |
- 59 |
Zillow last checked:
Listing updated:
Listed by:
Tutu Mahmudova 703-705-8885,
Compass (703) 310-6111
Source: Bright MLS,MLS#: VAFC2008588
Facts & features
Interior
Bedrooms & bathrooms
- Bedrooms: 4
- Bathrooms: 4
- Full bathrooms: 3
- 1/2 bathrooms: 1
- Main level bathrooms: 1
Basement
- Area: 1008
Heating
- Hot Water, Electric
Cooling
- Central Air, Electric
Appliances
- Included: Microwave, Refrigerator, Cooktop, Washer, Dryer, Disposal, Dishwasher, Range Hood, Stainless Steel Appliance(s), Water Heater, Electric Water Heater
- Laundry: Main Level
Features
- Attic, Soaking Tub, Combination Kitchen/Dining, Combination Kitchen/Living, Combination Dining/Living, Dining Area, Open Floorplan, Kitchen Island, Recessed Lighting
- Flooring: Wood
- Basement: Finished
- Number of fireplaces: 1
- Fireplace features: Wood Burning
Interior area
- Total structure area: 3,122
- Total interior livable area: 3,122 sqft
- Finished area above ground: 2,114
- Finished area below ground: 1,008
Property
Parking
- Total spaces: 2
- Parking features: Garage Door Opener, Garage Faces Front, Inside Entrance, Attached
- Attached garage spaces: 2
Accessibility
- Accessibility features: None
Features
- Levels: Three
- Stories: 3
- Pool features: None
Lot
- Size: 0.65 Acres
Details
- Additional structures: Above Grade, Below Grade
- Parcel number: 47 3 03 069
- Zoning: RL
- Special conditions: Standard
Construction
Type & style
- Home type: SingleFamily
- Architectural style: Colonial
- Property subtype: Single Family Residence
Materials
- Masonry
- Foundation: Brick/Mortar
Condition
- Excellent
- New construction: No
- Year built: 1969
- Major remodel year: 2026
Utilities & green energy
- Sewer: Public Sewer
- Water: Public
- Utilities for property: Sewer Available, Water Available, Electricity Available
Community & HOA
Community
- Subdivision: Cobbdale
HOA
- Has HOA: No
Location
- Region: Fairfax
Financial & listing details
- Price per square foot: $376/sqft
- Tax assessed value: $846,600
- Annual tax amount: $8,931
- Date on market: 6/25/2026
- Listing agreement: Exclusive Agency
- Listing terms: FHA,Cash,Conventional,Other
- Ownership: Fee Simple
Estimated market value
$1,142,400
$1.09M - $1.20M
$4,321/mo
Price history
| Date | Event | Price |
|---|---|---|
| 6/25/2026 | Listed for sale | $1,174,000-2.2%$376/sqft |
Source:  Bright MLS #VAFC2008588 Report a problem Bright MLS #VAFC2008588 Report a problem | ||
| 6/24/2026 | Listing removed | $1,199,999$384/sqft |
Source: Bright MLS #VAFC2007972 Report a problem | ||
| 3/16/2026 | Listed for sale | $1,199,999$384/sqft |
Source: Bright MLS #VAFC2007972 Report a problem | ||
| 3/16/2026 | Listing removed | $1,199,999$384/sqft |
Source: Bright MLS #VAFC2007742 Report a problem | ||
| 3/3/2026 | Price change | $1,199,999-4%$384/sqft |
Source: Bright MLS #VAFC2007742 Report a problem | ||
| 2/10/2026 | Listed for sale | $1,249,990$400/sqft |
Source: Bright MLS #VAFC2007742 Report a problem | ||
| 2/5/2026 | Listing removed | $1,249,990$400/sqft |
Source: Bright MLS #VAFC2007642 Report a problem | ||
| 1/22/2026 | Listed for sale | $1,249,990+60.3%$400/sqft |
Source: Bright MLS #VAFC2007642 Report a problem | ||
| 10/16/2024 | Sold | $780,000+20%$250/sqft |
Source: Bright MLS #VAFC2005032 Report a problem | ||
| 9/30/2024 | Pending sale | $650,000$208/sqft |
Source: Bright MLS #VAFC2005032 Report a problem | ||
| 9/26/2024 | Listed for sale | $650,000$208/sqft |
Source: Bright MLS #VAFC2005032 Report a problem | ||
| 9/12/2024 | Pending sale | $650,000$208/sqft |
Source: Bright MLS #VAFC2005032 Report a problem | ||
| 9/6/2024 | Listed for sale | $650,000$208/sqft |
Source: Bright MLS #VAFC2005032 Report a problem | ||
Public tax history
| Year | Property taxes | Tax assessment |
|---|---|---|
| 2025 | $8,932 +11.9% | $846,600 +9.2% |
| 2024 | $7,983 +0.5% | $775,000 |
| 2023 | $7,944 +4.2% | $775,000 +5.2% |
| 2022 | $7,627 +5.9% | $736,900 +10% |
| 2021 | $7,200 +1.1% | $669,800 |
| 2020 | $7,120 | -- |
| 2019 | $7,120 +6% | $633,900 |
| 2018 | $6,719 +100% | $633,900 |
| 2017 | $3,360 | $633,900 +2.1% |
| 2016 | $3,360 +8.1% | $621,000 +5.1% |
| 2015 | $3,107 -39.8% | $590,600 +4.1% |
| 2014 | $5,164 | $567,500 +4.5% |
| 2013 | -- | $543,300 |
| 2012 | -- | $543,300 +2% |
| 2011 | -- | $532,600 +2% |
| 2010 | -- | $522,200 -6% |
| 2009 | -- | $555,500 |
| 2008 | -- | -- |
| 2004 | -- | -- |
| 2003 | -- | -- |
| 2002 | -- | $373,100 +13.5% |
| 2001 | -- | $328,600 +22.5% |
| 2000 | -- | $268,200 |
Find assessor info on the county website
Monthly payment
Est. payment
Payment breakdown
Explore the cost of this home by adjusting the details. Changes won't be saved.Climate risks
Neighborhood: Cobbdale
Nearby schools
GreatSchools rating
- 6/10Providence Elementary SchoolGrades: PK-6Distance: 0.6 mi
- 6/10Johnson Middle SchoolGrades: 7-8Distance: 0.6 mi
- 6/10Fairfax High SchoolGrades: 9-12Distance: 1.6 mi
Schools provided by the listing agent
- Elementary: Providence
- Middle: Jackson
- High: Fairfax
- District: Fairfax County Public Schools
Source: Bright MLS. This data may not be complete. We recommend contacting the local school district to confirm school assignments for this home.
- $887,4004 bd3 ba2k sqft10706 Howerton Ave, Fairfax, VA 22030Off Market
- $971,3004 bd3 ba2.2k sqft3514 Wilson St, Fairfax, VA 22030Off Market
- $789,8003 bd3 ba1.5k sqft10708 Howerton Ave, Fairfax, VA 22030Off Market
- $284,400-- bd-- ba-- sqft3512 Winston Pl, Fairfax, VA 22030Off Market
- $1,196,6004 bd4 ba3.3k sqft10705 Howerton Ave, Fairfax, VA 22030Off Market
- $1,091,9005 bd3 ba2.9k sqft10703 Howerton Ave, Fairfax, VA 22030Off Market
- $916,2004 bd3 ba2.1k sqft10707 Howerton Ave, Fairfax, VA 22030Off Market
- $732,0003 bd2 ba1.2k sqft3512 Wilson St, Fairfax, VA 22030Off Market
A local agent can set up tours, give advice and negotiate with sellers.
Similar homes
- $1,300,0005 bd3 ba3k sqft10211 Stratford Ave, Fairfax, VA 22030For Sale

 MLS ID #VAFC2008510, Cindy Wynn, Samson Properties. Bright MLS
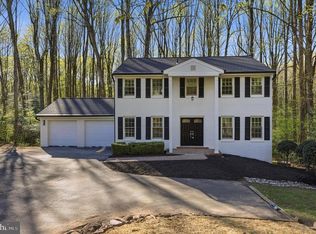
 - $865,0004 bd3 ba2.7k sqft3629 Parklane Rd, Fairfax, VA 22030For Sale
 MLS ID #VAFC2008692, NADER HOMOS, Keller Williams Realty/Lee Beaver & Assoc.. Bright MLS
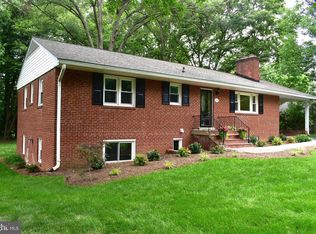
 - $1,149,9004 bd4 ba3.2k sqft12136 Westwood Hills Dr, Herndon, VA 20171For Sale
 MLS ID #VAFX2326484, Dina Shaminova, TTR Sothebys International Realty. Bright MLS
 - $1,289,0005 bd3 ba2.6k sqft3214 Chichester Ln, Fairfax, VA 22031For Sale
 MLS ID #VAFX2318390, Hill Slowinski, Long & Foster Real Estate, Inc.. Bright MLS
 - $1,175,0005 bd3 ba2.8k sqft11328 Vale Rd, Oakton, VA 22124For SaleMLS ID #VAFX2295280, Assane Sy, Pearson Smith Realty, LLC. Bright MLS
- $1,025,0004 bd4 ba2.8k sqft9009 Mears St, Fairfax, VA 22031For SaleMLS ID #VAFX2318720, Allison Gillette, Paul Wesley Real Estate. Bright MLS
- $1,350,0005 bd3 ba2.8k sqft203 Audreys Ct SE, Vienna, VA 22180For SaleMLS ID #VAFX2330382, Tutu Mahmudova, Compass. Bright MLS
- $1,000,0005 bd4 ba2.8k sqft12400 Alexander Cornell Dr, Fairfax, VA 22033For SaleMLS ID #VAFX2331588, Amy O'Rourke, Compass. Bright MLS
- $1,100,0004 bd3 ba2.9k sqft12194 Henderson Rd, Clifton, VA 20124For SaleMLS ID #VAFX2330174, James Nellis, EXP Realty, LLC. Bright MLS
- $1,099,9005 bd3 ba2.8k sqft4908 Woodland Way, Annandale, VA 22003For SaleMLS ID #VAFX2322668, Jamie Test, Compass. Bright MLS
- $975,0005 bd4 ba2.1k sqft4773 Farndon Ct, Fairfax, VA 22032For SaleMLS ID #VAFX2316886, Alexandra Holden, Keller Williams Realty. Bright MLS
- $1,349,0005 bd3 ba2.7k sqft805 Golden Arrow St, Great Falls, VA 22066For SaleMLS ID #VAFX2333372, Mel Doudzai, Samson Properties. Bright MLS
- $1,125,0005 bd4 ba3.4k sqft9137 Rockefeller Ln, Springfield, VA 22153For SaleMLS ID #VAFX2332668, Natasha Lingle, KW Metro Center. Bright MLS
- $1,199,0004 bd3 ba3.4k sqft2007 Nordlie Pl, Falls Church, VA 22043For SaleMLS ID #VAFX2314014, Carolyn Young, Samson Properties. Bright MLS
- $1,197,0004 bd3 ba3.8k sqft6925 Barrett Rd, Falls Church, VA 22042For SaleMLS ID #VAFX2327342, CallCathy Poungmalai, EXP Realty, LLC. Bright MLS
- $1,195,0004 bd3 ba3.3k sqft3201 Cunningham Dr, Alexandria, VA 22309For SaleMLS ID #VAFX2327504, Natasha Lingle, KW Metro Center. Bright MLS
- $1,179,9004 bd5 ba2.7k sqft9828 Watts Branch Dr, Rockville, MD 20850For SaleMLS ID #MDMC2235130, Mandy Kaur, Redfin Corp. Bright MLS
- $1,000,0004 bd3 ba3k sqft7842 Doane Ct, Springfield, VA 22152For SaleMLS ID #VAFX2310542, Jean Abood, KW Metro Center. Bright MLS
- $1,185,0005 bd4 ba2.9k sqft1915 Shannon Ct, Alexandria, VA 22306For SaleMLS ID #VAFX2328976, Roby Thompson, Long & Foster Real Estate, Inc.. Bright MLS
- $1,249,0004 bd4 ba3.7k sqft9416 Holbrook Ln, Rockville, MD 20854For SaleMLS ID #MDMC2230034, Mandy Kaur, Redfin Corp. Bright MLS
