Nestled on a private wooded lot in the sought-after Fair Oaks Estates community, this beautifully updated colonial offers the perfect combination of timeless style, modern upgrades, and an unbeatable location within the highly rated Navy Elementary, Franklin Middle, and Oakton High School pyramid. Residents enjoy wonderful community amenities along with easy access to shopping, dining, major commuter routes, and everyday conveniences. Step inside to discover refinished hardwood floors, fresh neutral paint, and thoughtfully updated spaces throughout. The welcoming foyer opens to an expansive formal living room and adjoining dining room featuring a beautiful bay window—perfect for hosting holidays and special occasions. At the heart of the home, the on-trend kitchen is designed for both everyday living and entertaining. It features crisp white cabinetry, quartz countertops, a marble-inspired backsplash, stainless steel appliances, a large center island with seating, and a sun-filled bay window with a breakfast area overlooking the backyard. The kitchen flows seamlessly into the inviting family room with a cozy wood-burning fireplace and built-ins that create the perfect gathering space also with access to the private backyard, extending your living space outdoors. Upstairs, luxury vinyl plank flooring continues throughout. The spacious primary suite is filled with natural light and features custom blinds, a large walk-in closet, and a beautifully renovated spa-inspired bath with today's most desirable finishes. Three additional bedrooms offer custom blinds, ceiling fans, ample closet space, and peaceful views of the wooded backyard. A renovated hall bath completes the upper level. The finished lower level provides exceptional flexibility with a large recreation room, a full bathroom, and a fifth legal bedroom—ideal for guests, a home office, fitness room, or multigenerational living. Outside, the private backyard offers a serene wooded backdrop and an expansive patio, creating the perfect setting for outdoor dining, entertaining, or simply relaxing in your own peaceful retreat. Extensive recent updates provide peace of mind, including a new roof and HVAC (2024), patio (2022), windows (2022), front and back doors (2023), plantation shutters and custom blinds (2022), upper-level luxury vinyl plank flooring (2025), refinished hardwood floors (2026), and fresh interior paint (2026). This move-in-ready home combines exceptional updates, a functional floor plan, and an outstanding location in one of Fairfax County's most desirable communities.
For sale
$1,000,000
12400 Alexander Cornell Dr, Fairfax, VA 22033
5beds
2,836sqft
:
Get pre-qualified$6,341/mo
Single Family Residence
Built in 1982
0.26 Acres Lot
$-- Zestimate®
$353/sqft
$19/mo HOA
What's special
Cozy wood-burning fireplaceBeautiful bay windowFresh neutral paintInviting family roomAdjoining dining roomRenovated hall bathPrivate wooded lot
- 5 days |
- 857 |
- 46 |
Likely to sell faster than
Zillow last checked:
Listing updated:
Listed by:
Amy O'Rourke 703-675-6695,
Compass 7037837485
Source: Bright MLS,MLS#: VAFX2331588
Facts & features
Interior
Bedrooms & bathrooms
- Bedrooms: 5
- Bathrooms: 4
- Full bathrooms: 3
- 1/2 bathrooms: 1
- Main level bathrooms: 1
Basement
- Description: Percent Finished: 80.0
- Area: 800
Heating
- Heat Pump, Electric
Cooling
- Central Air, Electric
Appliances
- Included: Microwave, Dishwasher, Disposal, Dryer, Oven/Range - Electric, Refrigerator, Stainless Steel Appliance(s), Washer, Water Heater, Electric Water Heater
Features
- Bathroom - Walk-In Shower, Ceiling Fan(s), Chair Railings, Family Room Off Kitchen, Open Floorplan, Floor Plan - Traditional, Formal/Separate Dining Room, Eat-in Kitchen, Kitchen Island, Kitchen - Table Space, Pantry, Recessed Lighting, Walk-In Closet(s)
- Flooring: Ceramic Tile, Hardwood, Luxury Vinyl, Wood
- Windows: Double Hung, Double Pane Windows, Replacement, Screens, Vinyl Clad
- Basement: Finished,Interior Entry
- Number of fireplaces: 1
- Fireplace features: Wood Burning
Interior area
- Total structure area: 2,836
- Total interior livable area: 2,836 sqft
- Finished area above ground: 2,036
- Finished area below ground: 800
Property
Parking
- Total spaces: 2
- Parking features: Garage Faces Front, Storage, Attached
- Attached garage spaces: 2
Accessibility
- Accessibility features: None
Features
- Levels: Three
- Stories: 3
- Patio & porch: Patio
- Pool features: Community
Lot
- Size: 0.26 Acres
Details
- Additional structures: Above Grade, Below Grade
- Parcel number: 0452 06 0226
- Zoning: 131
- Special conditions: Standard
Construction
Type & style
- Home type: SingleFamily
- Architectural style: Colonial
- Property subtype: Single Family Residence
Materials
- Vinyl Siding
- Foundation: Concrete Perimeter
- Roof: Architectural Shingle
Condition
- Very Good
- New construction: No
- Year built: 1982
Utilities & green energy
- Sewer: Public Sewer
- Water: Public
Community & HOA
Community
- Subdivision: Fair Oaks Estates
HOA
- Has HOA: Yes
- Amenities included: Pool, Tennis Court(s), Tot Lots/Playground
- Services included: Common Area Maintenance
- HOA fee: $232 annually
Location
- Region: Fairfax
Financial & listing details
- Price per square foot: $353/sqft
- Tax assessed value: $904,840
- Annual tax amount: $10,437
- Date on market: 7/31/2026
- Listing agreement: Exclusive Right To Sell
- Listing terms: Conventional,Cash,VA Loan
- Ownership: Fee Simple
Estimated market value
Not available
Estimated sales range
Not available
Not available
Price history
| Date | Event | Price |
|---|---|---|
| 7/31/2026 | Listed for sale | $1,000,000+16.3%$353/sqft |
Source:  Bright MLS #VAFX2331588 Report a problem Bright MLS #VAFX2331588 Report a problem | ||
| 3/15/2022 | Sold | $860,000+7.6%$303/sqft |
Source: Bright MLS #VAFX2047630 Report a problem | ||
| 2/28/2022 | Pending sale | $799,000$282/sqft |
Source: Bright MLS #VAFX2047630 Report a problem | ||
| 2/22/2022 | Contingent | $799,000$282/sqft |
Source: Bright MLS #VAFX2047630 Report a problem | ||
| 2/18/2022 | Listed for sale | $799,000+226.1%$282/sqft |
Source: Bright MLS #VAFX2047630 Report a problem | ||
| 7/1/1996 | Sold | $245,000$86/sqft |
Source: Public Record Report a problem | ||
Public tax history
| Year | Property taxes | Tax assessment |
|---|---|---|
| 2025 | $10,210 +11.3% | $883,200 +11.5% |
| 2024 | $9,173 +3% | $791,840 +0.3% |
| 2023 | $8,906 +4.3% | $789,210 +5.7% |
| 2022 | $8,539 | $746,730 +14.3% |
| 2021 | -- | $653,060 +4.6% |
| 2020 | $7,386 +2.1% | $624,060 +2.1% |
| 2019 | $7,236 +4.5% | $611,440 +4.5% |
| 2018 | $6,926 +1.9% | $585,240 |
| 2017 | $6,795 +0.2% | $585,240 |
| 2016 | $6,780 +7.1% | $585,240 +3.2% |
| 2015 | $6,329 +2.5% | $567,110 +2.3% |
| 2014 | $6,174 | $554,480 +6.5% |
| 2013 | -- | $520,480 +5.7% |
| 2012 | -- | $492,260 |
| 2011 | -- | $492,260 +1.2% |
| 2010 | -- | $486,550 -2.8% |
| 2009 | -- | $500,580 -9.3% |
| 2008 | -- | $552,040 -6% |
| 2007 | -- | $586,980 +65.9% |
| 2003 | -- | $353,780 +15% |
| 2002 | -- | $307,635 +22% |
| 2001 | -- | $252,160 |
Find assessor info on the county website
Monthly payment
Est. payment
Payment breakdown
Explore the cost of this home by adjusting the details. Changes won't be saved.Climate risks
Neighborhood: Fair Oaks
Nearby schools
GreatSchools rating
- 10/10Navy Elementary SchoolGrades: PK-6Distance: 0.8 mi
- 8/10Franklin Middle SchoolGrades: 7-8Distance: 3.1 mi
- 9/10Oakton High SchoolGrades: 9-12Distance: 5.1 mi
Schools provided by the listing agent
- Elementary: Navy
- Middle: Franklin
- High: Oakton
- District: Fairfax County Public Schools
Source: Bright MLS. This data may not be complete. We recommend contacting the local school district to confirm school assignments for this home.
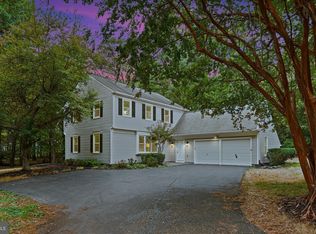
- $925,0004 bd4 ba3.1k sqft12401 Alexander Cornell Dr, Fairfax, VA 22033Sold
- $967,1004 bd3 ba2.1k sqft12402 Alexander Cornell Dr, Fairfax, VA 22033Off Market
- $969,7004 bd3 ba2k sqft12403 Alexander Cornell Dr, Fairfax, VA 22033Off Market
- $1,047,0004 bd4 ba3k sqft12404 Alexander Cornell Dr, Fairfax, VA 22033Off Market
- $935,0004 bd3 ba2k sqft12322 Ox Hill Rd, Fairfax, VA 22033Sold
- $1,016,0004 bd3 ba2.6k sqft12405 Alexander Cornell Dr, Fairfax, VA 22033Off Market
- $938,9004 bd3 ba2k sqft12324 Ox Hill Rd, Fairfax, VA 22033Off Market
- $844,9003 bd3 ba2.1k sqft12320 Ox Hill Rd, Fairfax, VA 22033Off Market
A local agent can set up tours, give advice and negotiate with sellers.
Similar homes
- $869,0004 bd3 ba2.2k sqftNone Available, Fairfax, VA 22033For Sale

 MLS ID #VAFX2309522, Joe Dettor, Keller Williams Fairfax Gateway. Bright MLS
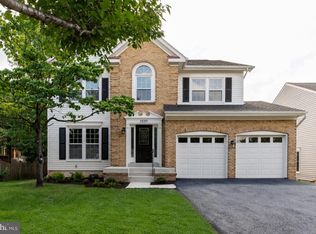
 - $989,9004 bd4 ba4.2k sqft3599 Beech Down Dr, Chantilly, VA 20151For Sale
 MLS ID #VAFX2311642, John Murdock, Keller Williams Realty. Bright MLS
 - $875,0004 bd3 ba2k sqft12348 Coleraine Ct, Reston, VA 20191For Sale
 MLS ID #VAFX2332252, Nada Gagliardi, Keller Williams Capital Properties. Bright MLS
 - $860,0005 bd4 ba2.5k sqft12620 Holkein Dr, Herndon, VA 20171For Sale
 MLS ID #VAFX2319666, Ritu Desai, Samson Properties. Bright MLS
 - $1,025,0004 bd4 ba2.8k sqft9009 Mears St, Fairfax, VA 22031For SaleMLS ID #VAFX2318720, Allison Gillette, Paul Wesley Real Estate. Bright MLS
- $975,0005 bd4 ba2.1k sqft4773 Farndon Ct, Fairfax, VA 22032For SaleMLS ID #VAFX2316886, Alexandra Holden, Keller Williams Realty. Bright MLS
- $1,175,0005 bd4 ba3.5k sqft10811 Midsummer Dr, Reston, VA 20191For SaleMLS ID #VAFX2328880, Roxanne Watts, Coldwell Banker Realty. Bright MLS
- $929,8883 bd2 ba2.7k sqft4704 Sandra Ln, Fairfax, VA 22030For SaleMLS ID #VAFX2316604, Mark McConnell, eXp Realty LLC. Bright MLS
- $1,000,0004 bd3 ba3k sqft7842 Doane Ct, Springfield, VA 22152For SaleMLS ID #VAFX2310542, Jean Abood, KW Metro Center. Bright MLS
- $875,0004 bd3 ba2.7k sqft3629 Parklane Rd, Fairfax, VA 22030For SaleMLS ID #VAFC2008692, NADER HOMOS, Keller Williams Realty/Lee Beaver & Assoc.. Bright MLS
- $1,099,9005 bd3 ba2.8k sqft4908 Woodland Way, Annandale, VA 22003For SaleMLS ID #VAFX2322668, Jamie Test, Compass. Bright MLS
- $1,025,0004 bd5 ba4.2k sqft6356 Lee Forest Path, Centreville, VA 20120For SaleMLS ID #VAFX2329826, Lauryn Eadie, Real Broker, LLC. Bright MLS
- $987,5004 bd3 ba3.4k sqft9021 Parliament Dr, Burke, VA 22015For SaleMLS ID #VAFX2328636, Barb Branham, Corcoran McEnearney. Bright MLS
- $874,0004 bd3 ba2.4k sqft12312 Coleraine Ct, Reston, VA 20191For SaleMLS ID #VAFX2320676, Candyce Astroth, Samson Properties. Bright MLS
- $1,150,0005 bd4 ba3k sqft4151 Orchard Dr, Fairfax, VA 22032For SaleMLS ID #VAFC2008324, Jennifer Young, Keller Williams Realty. Bright MLS
- $1,175,0005 bd3 ba2.8k sqft11328 Vale Rd, Oakton, VA 22124For SaleMLS ID #VAFX2295280, Assane Sy, Pearson Smith Realty, LLC. Bright MLS
- $1,049,9004 bd3 ba2.7k sqft7608 Salem Rd, Falls Church, VA 22043For SaleMLS ID #VAFX2323356, Morgan Spencer, Realty ONE Group Capital. Bright MLS
- $1,175,0004 bd4 ba3.8k sqft13513 Copper Ridge Dr, Herndon, VA 20171For SaleMLS ID #VAFX2329520, Kerry McDonald, Real Broker, LLC. Bright MLS
- $1,029,0005 bd3 ba2.3k sqft11832 Enid Dr, Potomac, MD 20854For SaleMLS ID #MDMC2248820, Michelle Quinn, Compass. Bright MLS
- $874,8884 bd3 ba2.5k sqft9103 Bramble Pl, Annandale, VA 22003For SaleMLS ID #VAFX2322346, Nicole Dash, eXp Realty LLC. Bright MLS
