Beautifully renovated home from top to bottom lovingly cared for and recently remodeled on one of the best lots in the neighborhood featuring an expansive level backyard, mature trees, sounds of birds, large rear deck, and incredible privacy. This stately brick colonial with a 2-car garage features 5 bedrooms, 3.5 bathrooms, plenty of living space on 3 finished levels, and has been infused with high end upgrades and designer finishes throughout. Enter through the welcoming foyer with coat closets and rich hardwood flooring that flows throughout the bright open floor plan. To the right, a spacious living room with floor to ceiling windows that fill the space with light opens into the expanded remodeled kitchen featuring walls of pristine white 42” custom cabinetry, an oversized island with pendant lighting and bar seating, gorgeous quartz countertops, and upgraded KitchenAid stainless steel appliances including a built-in microwave, cooktop, and double wall ovens - a true chef’s delight and ideal for gathering with family and friends. The adjoining dining area opens to a huge deck with steps to a patio and the fully fenced backyard, perfect for entertaining, nature watching, and simple relaxation. The main level also features a family room with a cozy brick fireplace which would make a great office, a renovated half bath, and a convenient laundry/mudroom with cabinets. Upstairs features four bedrooms, each with plush new carpeting and contemporary lighted ceiling fans, and two beautifully remodeled full bathrooms. The light filled primary suite with a walk-in closet boasts a luxurious ensuite bath with a quartz topped dual sink vanity, sleek lighted mirrors and fixtures and an oversized frameless glass shower with designer tile surround and flooring. The fully finished walkout lower level provides plenty of additional living space and includes an expansive multi-area recreation room, a 5th bedroom, and an additional full bath, utility and storage rooms, and direct access to the rear yard. Other updates include new neutral designer paint, new flooring, fixtures and lighting throughout, remodeled kitchen, renovated baths, the roof was replaced in 2023, HVAC in 2017 and oil tank in 2020. All this in an amazing Fairfax location tucked away among mature woods in a tranquil community while still just moments from major commuter routes, shopping, schools, commuter bus lines and the VRE. It’s the perfect home in a stellar location! Qualified buyers may be eligible for Zero Mortgage Closing Costs, potentially saving thousands at closing.
For sale
Price cut: $49.9K (7/18)
$1,150,000
4151 Orchard Dr, Fairfax, VA 22032
5beds
3,014sqft
Single Family Residence
Built in 1976
0.32 Acres Lot
$1,130,000 Zestimate®
$382/sqft
$-- HOA
What's special
Incredible privacyStately brick colonialUtility and storage roomsFully fenced backyardBright open floor planExpanded remodeled kitchenExpansive level backyard
- 33 days |
- 2,048 |
- 102 |
Zillow last checked:
Listing updated:
Listed by:
Jennifer Young 703-956-5128,
Keller Williams Realty (703) 679-1700,
Co-Listing Agent: Jason Young 703-200-1963,
Keller Williams Realty
Source: Bright MLS,MLS#: VAFC2008324
Facts & features
Interior
Bedrooms & bathrooms
- Bedrooms: 5
- Bathrooms: 4
- Full bathrooms: 3
- 1/2 bathrooms: 1
- Main level bathrooms: 1
Rooms
- Room types: Living Room, Dining Room, Primary Bedroom, Bedroom 2, Bedroom 3, Bedroom 4, Bedroom 5, Kitchen, Family Room, Foyer, Laundry, Recreation Room, Storage Room, Utility Room, Primary Bathroom, Full Bath, Half Bath
Primary bedroom
- Features: Attached Bathroom, Ceiling Fan(s), Flooring - Carpet, Lighting - Ceiling, Walk-In Closet(s)
- Level: Upper
Bedroom 2
- Features: Ceiling Fan(s), Flooring - Carpet, Lighting - Ceiling
- Level: Upper
Bedroom 3
- Features: Ceiling Fan(s), Flooring - Carpet, Lighting - Ceiling
- Level: Upper
Bedroom 4
- Features: Ceiling Fan(s), Flooring - Carpet, Lighting - Ceiling
- Level: Upper
Bedroom 5
- Features: Flooring - Luxury Vinyl Plank, Lighting - LED, Recessed Lighting
- Level: Lower
Primary bathroom
- Features: Bathroom - Walk-In Shower, Countertop(s) - Quartz, Double Sink, Flooring - Ceramic Tile, Lighting - LED, Recessed Lighting
- Level: Upper
Dining room
- Features: Chair Rail, Flooring - HardWood, Lighting - LED, Recessed Lighting
- Level: Main
Family room
- Features: Fireplace - Wood Burning, Flooring - HardWood, Lighting - LED, Recessed Lighting
- Level: Main
Foyer
- Features: Chair Rail, Flooring - HardWood, Lighting - Pendants
- Level: Main
Other
- Features: Bathroom - Tub Shower, Countertop(s) - Quartz, Flooring - Ceramic Tile, Lighting - LED, Recessed Lighting
- Level: Upper
Other
- Features: Bathroom - Walk-In Shower, Countertop(s) - Quartz, Flooring - Ceramic Tile, Lighting - LED, Recessed Lighting
- Level: Lower
Half bath
- Features: Countertop(s) - Quartz, Flooring - HardWood, Lighting - LED, Crown Molding
- Level: Main
Kitchen
- Features: Breakfast Bar, Countertop(s) - Quartz, Dining Area, Flooring - HardWood, Kitchen Island, Eat-in Kitchen, Kitchen - Electric Cooking, Lighting - LED, Lighting - Pendants, Recessed Lighting, Pantry
- Level: Main
Laundry
- Features: Built-in Features, Crown Molding, Flooring - HardWood, Lighting - Ceiling
- Level: Main
Living room
- Features: Flooring - HardWood, Lighting - LED, Recessed Lighting
- Level: Main
Recreation room
- Features: Flooring - Luxury Vinyl Plank, Lighting - LED, Recessed Lighting
- Level: Lower
Storage room
- Features: Flooring - Concrete, Lighting - Ceiling
- Level: Lower
Utility room
- Features: Flooring - Concrete, Lighting - Ceiling
- Level: Lower
Heating
- Forced Air, Oil
Cooling
- Central Air, Ceiling Fan(s), Electric
Appliances
- Included: Microwave, Cooktop, Dishwasher, Disposal, Dryer, Exhaust Fan, Ice Maker, Double Oven, Oven, Refrigerator, Stainless Steel Appliance(s), Washer, Water Dispenser, Electric Water Heater
- Laundry: Main Level, Washer In Unit, Dryer In Unit, Laundry Room
Features
- Bathroom - Tub Shower, Bathroom - Walk-In Shower, Breakfast Area, Ceiling Fan(s), Chair Railings, Crown Molding, Dining Area, Family Room Off Kitchen, Open Floorplan, Kitchen - Gourmet, Kitchen Island, Kitchen - Table Space, Pantry, Primary Bath(s), Recessed Lighting, Upgraded Countertops, Walk-In Closet(s)
- Flooring: Carpet, Ceramic Tile, Hardwood, Luxury Vinyl, Wood
- Doors: Insulated, Six Panel, Sliding Glass
- Windows: Double Hung, Insulated Windows
- Basement: Finished,Full,Walk-Out Access,Windows
- Number of fireplaces: 1
- Fireplace features: Brick, Glass Doors, Mantel(s), Wood Burning
Interior area
- Total structure area: 3,014
- Total interior livable area: 3,014 sqft
- Finished area above ground: 2,014
- Finished area below ground: 1,000
Video & virtual tour
Property
Parking
- Total spaces: 4
- Parking features: Garage Faces Front, Garage Door Opener, Driveway, Attached
- Attached garage spaces: 2
- Uncovered spaces: 2
Accessibility
- Accessibility features: None
Features
- Levels: Three
- Stories: 3
- Patio & porch: Deck, Patio
- Exterior features: Lighting, Sidewalks
- Pool features: None
- Fencing: Full,Back Yard
- Has view: Yes
- View description: Garden, Trees/Woods
Lot
- Size: 0.32 Acres
- Features: Backs to Trees, Front Yard, Landscaped, Level, Wooded, Premium, Private, Rear Yard, SideYard(s)
Details
- Additional structures: Above Grade, Below Grade
- Parcel number: 57 4 19 001
- Zoning: RM
- Special conditions: Standard
Construction
Type & style
- Home type: SingleFamily
- Architectural style: Colonial
- Property subtype: Single Family Residence
Materials
- Brick, Brick Front, Vinyl Siding
- Foundation: Permanent
- Roof: Architectural Shingle
Condition
- Excellent
- New construction: No
- Year built: 1976
- Major remodel year: 2026
Details
- Builder model: RENOVATED HANCOCK
Utilities & green energy
- Sewer: Public Sewer
- Water: Public
Community & HOA
Community
- Subdivision: Orchard Knolls
HOA
- Has HOA: No
Location
- Region: Fairfax
Financial & listing details
- Price per square foot: $382/sqft
- Tax assessed value: $806,800
- Annual tax amount: $8,511
- Date on market: 6/19/2026
- Listing agreement: Exclusive Right To Sell
- Ownership: Fee Simple
Estimated market value
$1,130,000
$1.07M - $1.19M
$4,505/mo
Price history
| Date | Event | Price |
|---|---|---|
| 7/18/2026 | Price change | $1,150,000-4.2%$382/sqft |
Source:  Bright MLS #VAFC2008324 Report a problem Bright MLS #VAFC2008324 Report a problem | ||
| 6/26/2026 | Price change | $1,199,900-7.7%$398/sqft |
Source: Bright MLS #VAFC2008324 Report a problem | ||
| 6/19/2026 | Listed for sale | $1,299,900+57.6%$431/sqft |
Source: Bright MLS #VAFC2008324 Report a problem | ||
| 10/1/2025 | Sold | $825,000-8.3%$274/sqft |
Source: Bright MLS #VAFC2007062 Report a problem | ||
| 9/18/2025 | Pending sale | $899,900+267.3%$299/sqft |
Source: Bright MLS #VAFC2007062 Report a problem | ||
| 10/2/1995 | Sold | $245,000$81/sqft |
Source: Public Record Report a problem | ||
Public tax history
| Year | Property taxes | Tax assessment |
|---|---|---|
| 2025 | $8,512 +11.6% | $806,800 +8.9% |
| 2024 | $7,628 +12% | $740,600 +11.5% |
| 2023 | $6,808 -1% | $664,200 |
| 2022 | $6,874 +3.1% | $664,200 +7% |
| 2021 | $6,670 | $620,500 |
| 2020 | $6,670 | -- |
| 2019 | $6,670 +3.5% | $608,100 |
| 2018 | $6,446 +106% | $608,100 +3% |
| 2017 | $3,130 | $590,500 +2% |
| 2016 | $3,130 -47.3% | $578,900 +2.6% |
| 2015 | $5,933 +2.2% | $564,000 +1% |
| 2014 | $5,807 | $558,400 +5.1% |
| 2013 | -- | $531,400 -1.5% |
| 2012 | -- | $539,700 +3% |
| 2011 | -- | $524,000 +3% |
| 2010 | -- | $508,700 -3% |
| 2009 | -- | $524,400 |
| 2008 | -- | -- |
| 2007 | -- | -- |
| 2006 | -- | -- |
| 2005 | -- | -- |
| 2004 | -- | -- |
| 2003 | -- | -- |
| 2002 | -- | $365,500 +26.3% |
| 2001 | -- | $289,500 +10.8% |
| 2000 | -- | $261,200 |
Find assessor info on the county website
Monthly payment
Est. payment
Payment breakdown
Explore the cost of this home by adjusting the details. Changes won't be saved.Climate risks
Neighborhood: 22032
Nearby schools
GreatSchools rating
- 5/10Daniels Run Elementary SchoolGrades: PK-6Distance: 1 mi
- 6/10Johnson Middle SchoolGrades: 7-8Distance: 2.4 mi
- 6/10Fairfax High SchoolGrades: 9-12Distance: 1.5 mi
Schools provided by the listing agent
- Elementary: Daniels Run
- Middle: Katherine Johnson
- High: Fairfax
- District: Fairfax County Public Schools
Source: Bright MLS. This data may not be complete. We recommend contacting the local school district to confirm school assignments for this home.
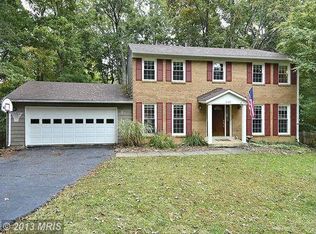
- $984,5004 bd3 ba2.1k sqft4149 Orchard Dr, Fairfax, VA 22032Off Market
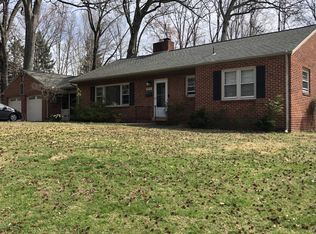
- $744,2003 bd2 ba1.9k sqft4201 Orchard Dr, Fairfax, VA 22032Off Market
- $1,102,6005 bd4 ba3.5k sqft4142 Evergreen Dr, Fairfax, VA 22032Off Market

- $926,3004 bd3 ba2.2k sqft4144 Evergreen Dr, Fairfax, VA 22032Off Market
- $1,300,0004 bd4 ba4.8k sqft4211 Orchard Dr, Fairfax, VA 22032Sold
- $888,2004 bd2 ba2k sqft4147 Orchard Dr, Fairfax, VA 22032Off Market
- $889,2004 bd3 ba2.5k sqft4144 Orchard Dr, Fairfax, VA 22032Off Market
- $949,4004 bd2 ba2.1k sqft4140 Evergreen Dr, Fairfax, VA 22032Off Market
A local agent can set up tours, give advice and negotiate with sellers.
Similar homes
- $985,0005 bd4 ba2.1k sqft4773 Farndon Ct, Fairfax, VA 22032For Sale

 MLS ID #VAFX2316886, Alexandra Holden, Keller Williams Realty. Bright MLS
 - $1,050,0004 bd4 ba2.8k sqft9217 Santayana Dr, Fairfax, VA 22031For Sale
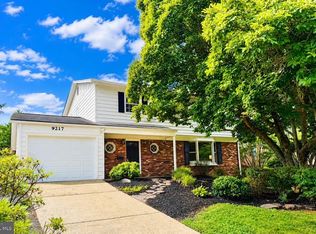 MLS ID #VAFX2322500, Sarah Harrington, Long & Foster Real Estate, Inc.. Bright MLS
 - $899,5004 bd3 ba2.3k sqft5301 Pommeroy Dr, Fairfax, VA 22032For Sale
 MLS ID #VAFX2321662, Cathy DeLoach, Long & Foster Real Estate, Inc.. Bright MLS
 - $1,289,0005 bd3 ba2.6k sqft3214 Chichester Ln, Fairfax, VA 22031For Sale
 MLS ID #VAFX2318390, Hill Slowinski, Long & Foster Real Estate, Inc.. Bright MLS
 - $1,350,0004 bd5 ba4.3k sqft10371 Stratford Ave, Fairfax, VA 22030For SaleMLS ID #VAFC2008484, Sarah Reynolds, Keller Williams Realty. Bright MLS
- $1,050,0004 bd4 ba2.8k sqft9009 Mears St, Fairfax, VA 22031For SaleMLS ID #VAFX2318720, Allison Gillette, Paul Wesley Real Estate. Bright MLS
- $825,0004 bd3 ba2k sqft4752 Carterwood Dr, Fairfax, VA 22032For SaleMLS ID #VAFX2317746, Chris Craddock, EXP Realty, LLC. Bright MLS
- $1,185,0005 bd4 ba2.7k sqft1915 Shannon Ct, Alexandria, VA 22306For SaleMLS ID #VAFX2328976, Roby Thompson, Long & Foster Real Estate, Inc.. Bright MLS
- $1,475,0005 bd4 ba3.9k sqft10834 Henderson Rd, Fairfax Station, VA 22039For SaleMLS ID #VAFX2322160, Robin Eddington, Integrity Real Estate Group. Bright MLS
- $899,7005 bd4 ba2.4k sqft4006 Justine Dr, Annandale, VA 22003For SaleMLS ID #VAFX2329464, George Koutsoukos, Compass. Bright MLS
- $799,9003 bd3 ba2.3k sqft5010 Gainsborough Dr, Fairfax, VA 22032For SaleMLS ID #VAFX2321066, Chelsea Betah, Century 21 Redwood Realty. Bright MLS
- $1,195,0005 bd4 ba3.5k sqft2511 Charlestown Ln, Reston, VA 20191For SaleMLS ID #VAFX2321452, Kristy Moore, Local Expert Realty. Bright MLS
- $1,012,0004 bd3 ba2.5k sqft8104 Briar Creek Dr, Annandale, VA 22003For SaleMLS ID #VAFX2323858, Jana Gilbert, Weichert, REALTORS. Bright MLS
- $1,095,0005 bd3 ba3.1k sqft6308 Columbia Pike, Falls Church, VA 22041For SaleMLS ID #VAFX2323672, Cheryl Wood, Redfin Corporation. Bright MLS
- $875,0005 bd4 ba3k sqft8744 Arley Dr, Springfield, VA 22153For SaleMLS ID #VAFX2326908, ELIZABETH ANN KLINE, Samson Properties. Bright MLS
- $1,100,0004 bd4 ba3.1k sqft7409 Shady Palm Dr, Springfield, VA 22153For SaleMLS ID #VAFX2322984, Matt Flood, TTR Sothebys International Realty. Bright MLS
- $895,0005 bd3 ba2.8k sqft9024 Brook Ford Rd, Burke, VA 22015For SaleMLS ID #VAFX2323350, Heather Embrey, Pearson Smith Realty, LLC. Bright MLS
- $949,0004 bd4 ba3.1k sqft13209 Ashvale Dr, Fairfax, VA 22033For SaleMLS ID #VAFX2309508, Andrea Woodhouse, Compass. Bright MLS
- $1,199,0004 bd5 ba3.3k sqft1606 Montmorency Dr, Vienna, VA 22182For SaleMLS ID #VAFX2298134, Vinh Nguyen, Westgate Realty Group, Inc.. Bright MLS
- $895,0004 bd3 ba2.4k sqft3820 Winterset Dr, Annandale, VA 22003For SaleMLS ID #VAFX2309662, Megan Fass, EXP Realty, LLC. Bright MLS
