Skip main navigation
Off market
  • $889,200

    4144 Orchard Dr, Fairfax, VA 22032

    4beds
    2,525sqft
    SingleFamily
    Built in 1954
    0.63 Acres Lot
    $889,200 Zestimate®
    $352/sqft
    $4,131 Estimated rent

    Home value

    $889,200

    $845,000 - $943,000

    $4,131/mo

    Zestimate® history
    Loading
    Loading...

    Owner options

    List your home for rent

    $4,131/mo

    Rent Zestimate®

    Find your next renter with Zillow Rental Manager. Plus, with online applications, you can quickly screen prospective tenants – for free.

    Learn more

    $4,131/mo

    Rent Zestimate®

    Refinance and save

    $5,507/mo

    Est. payment

    Refinancing to a lower rate could help reduce your monthly payments and save thousands over the life of the loan.

    See today's rates

    $5,507/mo

    Est. payment

    Explore your selling options

    Work with a Zillow partner agent

    Leverage their expertise and Zillow's premium Showcase listings to get your home seen by more buyers.

    Get started

    List with your own agent

    Get your home in front of millions of buyers by listing it on Zillow.

    Learn how to do it

    Sell it yourself

    Take full control of how buyers see your home on Zillow by listing For Sale by Owner (FSBO).

    List your home

    What's special

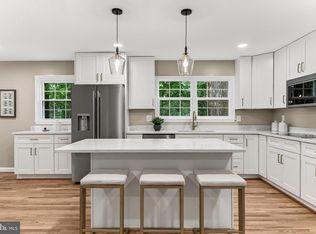
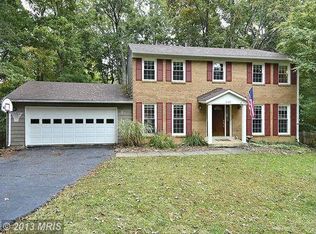
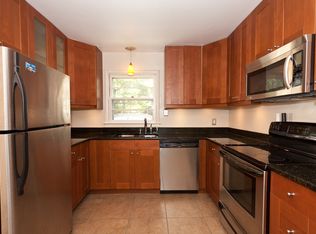
    Add this to your tour list if you want spacious ONE LEVEL LIVING! This expanded rambler is surprising once you explore all it has to offer. Current owners have made this their home for 37 years and increased its size in 1999. What's not to love about the addition which includes a primary bedroom and private bath, the cathedral ceiling in the family room, a separate home office (not just an unused bedroom), a patio with mature landscaping and a French drain system that goes to the street. Bedrooms are large and light-filled. They have upgraded plush carpet installed just a few years ago. Primary bedroom and 3rd bedroom has Elfa shelving. Windows are high quality. Some of the original features are endearing....two corner cabinets in Dining Room add to the charm of the original home built in 1954. But systems are maintained and newer...High efficiency furnace (2021), Heat pump for AC (2020), Hot water heater (2019), Roof (2019) and unique gutter system that allows you to flip the gutters with a long rod to clean them. Kitchen has granite countertops with white appliances (Bosch dishwasher, Whirlpool French door refrigerator with water + ice in the door, Kenmore solid surface range with center warming zone burner. A breakfast area is next to the kitchen overlooking the family room. The kitchen also opens to a work station area where you will find the utility closet, a pantry, and a laundry closet with washer and dryer. The work station has granite countertops with with additional cabinet space for all the home items needed at your fingertips. Sit in a chair and make out your grocery list or work at your laptop. This area is very convenient for a myriad of uses. Primary bathroom was added with the expansion of the house. The other two original baths can be upgraded at a new owner's discretion. The smaller full bath has a corner shower and the additional bedrooms share an "art deco" pink and green tiled bath. The exterior is just as expansive as the interior. Weather permitting enjoy your large spacious lot. The front yard is perfect for playing catch with your favorite pet. Or put Rover on a leash and take your furry friend for a stroll on the quiet, no-thoroughfare street. Relax on the rear patio with a glass of wine prior to dinner or a cup of coffee with dessert. There's plenty of space for a grill to BBQ and a table with chairs. Residents love living in Fairfax City with its historic treasures and wonderful amenities. Restaurants, shopping, and private parks are within quick access to this home. Call to schedule a private tour.

    This property is off market, which means it's not currently listed for sale or rent on Zillow. This may be different from what's available on other websites or public sources.

    Facts & features

    Interior

    Bedrooms & bathrooms
    • Bedrooms: 4
    • Bathrooms: 3
    • Full bathrooms: 3
    Heating
    • Forced air, Solar
    Appliances
    • Included: Washer
    Features
    • Flooring: Tile
    • Attic: Yes
    • Has fireplace: Yes
    Interior area
    • Total interior livable area: 2,525 sqft

    Property

    Parking
    • Parking features: Garage - Attached
    Features
    • Exterior features: Vinyl
    Lot
    • Size: 0.63 Acres
    Details
    • Parcel number: 5740504071A

    Construction

    Type & style
    • Home type: SingleFamily
    Materials
    • masonry
    • Roof: Composition
    Condition
    • Year built: 1954

    Community & HOA

    Location
    • Region: Fairfax

    Financial & listing details

    • Price per square foot: $352/sqft
    • Tax assessed value: $797,200
    • Annual tax amount: $8,410

    Price history

    DateEventPrice
    8/31/2022Sold$735,000-2%$291/sqft
    Source: Bright MLS #VAFC2002094 Report a problem
    8/2/2022Pending sale$750,000$297/sqft
    Source: Bright MLS #VAFC2002094 Report a problem
    7/28/2022Listed for sale$750,000$297/sqft
    Source: Bright MLS #VAFC2002094 Report a problem

    Public tax history

    YearProperty taxesTax assessment
    2025$8,410 +11.9%$797,200 +9.3%
    2024$7,514 +12.6%$729,500 +12.1%
    2023$6,671 +7.7%$650,800 +8.7%
    2022$6,194 +3.2%$598,500 +7.2%
    2021$6,001 +7.5%$558,200 +7.5%
    2020$5,582 $519,300 +1.3%
    2019$5,582 +2.7%$512,800
    2018$5,436 +100%$512,800
    2017$2,718 $512,800 +1%
    2016$2,718 -46.9%$507,600 +4.3%
    2015$5,121 +4.4%$486,800 +3.2%
    2014$4,907 $471,800 +4.4%
    2013-- $451,900 -2%
    2012-- $461,100 +2%
    2011-- $452,000 +5%
    2010-- $430,500 -7%
    2009-- $462,900
    2008-- --
    2007-- --
    2006-- --
    2005-- --
    2004-- --
    2003-- --
    2002-- $270,700 +5%
    2001-- $257,700 +21.2%
    2000-- $212,700
    Find assessor info on the county website

    Neighborhood: 22032

    Nearby schools

    GreatSchools rating
    Schools provided by the listing agent
    • Elementary: DANIELS RUN
    • Middle: KATHERINE JOHNSON
    • High: FAIRFAX
    • District: FAIRFAX COUNTY PUBLIC SCHOOLS

    Source: The MLS. This data may not be complete. We recommend contacting the local school district to confirm school assignments for this home.

    Get a cash offer in 3 minutes
    Find out how much your home could sell for in as little as 3 minutes with a no-obligation cash offer.
    Estimated market value
    $889,200
    Get a cash offer in 3 minutes
    Find out how much your home could sell for in as little as 3 minutes with a no-obligation cash offer.
    Estimated market value
    $889,200