Welcome home to Fairfax City and this remarkable 1954 two-level rambler! From the outside, it may look like a classic rambler, but once inside, it captivates you with thoughtful details and a warm, inviting atmosphere. Tastefully decorated in mid-century modern style, this home beautifully blends timeless appeal with contemporary comfort. Clean lines, uncluttered spaces, and natural light create a serene ambiance, perfect for relaxation. The main level greets you with a spacious living room featuring a charming brick gas fireplace, an original corner bookcase, and a stylish accent wall that frames a console piece. Just beyond, the dining area overlooks the side yard and has an authentic built-in corner china cabinet—ideal for memorable meals, whether it’s a cozy dinner or a festive gathering. The kitchen, updated in 2017, includes a breakfast bar with two bar stools, quartz countertops, and a farmhouse sink. With stainless steel appliances, a ceramic tile backsplash, and ample storage, it’s a chef’s dream. From here, step into the inviting sunroom, which opens onto a side deck—perfect for morning coffee, an afternoon break, or pre-dinner cocktails while admiring the greenspace separating the home from the accessory dwelling unit. The main level also offers four bedrooms and two full baths. The primary bedroom, updated in 2023, has privacy from the rest of the house with a barn door. The room also boasts an attractive architectural paneled accent wall and a private bath with a soaking tub, and a dual vanity. Original hardwood floors run through the main living areas and bedrooms, adding warmth and character throughout. Upgraded windows let in plenty of natural light, creating an airy, comfortable feel. The lower level is designed for leisure and functionality, with a spacious rec room featuring a wet bar and two beverage refrigerators, a den/library with a cozy gas fireplace, and a separate laundry room. A dedicated yoga room offers a serene retreat, while luxury vinyl plank flooring throughout (except in the yoga room) provides easy maintenance. A side door opens to a covered patio with a painted mural, leading to the three-car detached garage and an accessory dwelling unit—ideal for an in-law suite, young adult, or au-pair. Seeing is believing! Schedule your private tour today to experience the unique charm and thoughtful details of this one-of-a-kind home in Fairfax City!
Sold for $1,025,000
$1,025,000
4200 Orchard Dr, Fairfax, VA 22032
4beds
3,408sqft
Single Family Residence
Built in 1954
0.58 Acres Lot
$1,041,700 Zestimate®
$301/sqft
$4,675 Estimated rent
Home value
$1,041,700
$979,000 - $1.11M
$4,675/mo
Zestimate® history
Owner options
List your home for rent
$4,675/mo
Rent Zestimate®
Find your next renter with Zillow Rental Manager. Plus, with online applications, you can quickly screen prospective tenants – for free.
$4,675/mo
Rent Zestimate®
Refinance and save
$6,342/mo
Est. payment
Refinancing to a lower rate could help reduce your monthly payments and save thousands over the life of the loan.
$6,342/mo
Est. payment
Explore your selling options
Work with a Zillow partner agent
Leverage their expertise and Zillow's premium Showcase listings to get your home seen by more buyers.
Get startedList with your own agent
Get your home in front of millions of buyers by listing it on Zillow.
Learn how to do itSell it yourself
Take full control of how buyers see your home on Zillow by listing For Sale by Owner (FSBO).
List your homeWhat's special
Zillow last checked:
Listing updated:
Listed by:
Sharron Jones 703-609-7071,
Weichert, REALTORS,
Co-Listing Agent: Ralph Jones 703-431-7923,
Weichert, REALTORS
Bought with:
Chris Earman, 0225217724
Weichert, REALTORS
Matt Earman, 0225260061
Weichert, REALTORS
Source: Bright MLS,MLS#: VAFC2005414
Facts & features
Interior
Bedrooms & bathrooms
- Bedrooms: 4
- Bathrooms: 4
- Full bathrooms: 4
- Main level bathrooms: 3
- Main level bedrooms: 4
Rooms
- Room types: Living Room, Dining Room, Primary Bedroom, Bedroom 2, Bedroom 3, Bedroom 4, Kitchen, Library, Sun/Florida Room, Exercise Room, Laundry, Recreation Room, Efficiency (Additional), Primary Bathroom, Full Bath
Basement
- Area: 1608
Heating
- Forced Air, Natural Gas
Cooling
- Central Air, Ceiling Fan(s), Electric
Appliances
- Included: Microwave, Dishwasher, Disposal, Dryer, Washer, Washer/Dryer Stacked, Electric Water Heater
- Laundry: Lower Level, Laundry Room
Features
- Built-in Features, Ceiling Fan(s), Dining Area, Entry Level Bedroom, Floor Plan - Traditional, Kitchen - Gourmet, Primary Bath(s), Recessed Lighting, Solar Tube(s), Soaking Tub, Bathroom - Tub Shower, Upgraded Countertops, Paneled Walls, Plaster Walls, Cathedral Ceiling(s)
- Flooring: Luxury Vinyl, Wood, Ceramic Tile
- Windows: Screens, Window Treatments
- Basement: Full,Sump Pump,Walk-Out Access,Windows
- Number of fireplaces: 2
- Fireplace features: Gas/Propane, Mantel(s), Screen
Interior area
- Total structure area: 3,408
- Total interior livable area: 3,408 sqft
- Finished area above ground: 1,800
- Finished area below ground: 1,608
Property
Parking
- Total spaces: 5
- Parking features: Garage Faces Front, Detached, Driveway, On Street
- Garage spaces: 3
- Uncovered spaces: 2
Accessibility
- Accessibility features: None
Features
- Levels: Two
- Stories: 2
- Patio & porch: Deck, Patio
- Exterior features: Awning(s), Extensive Hardscape
- Pool features: None
- Fencing: Split Rail
Lot
- Size: 0.58 Acres
- Features: Corner Lot, Landscaped, No Thru Street, Wooded
Details
- Additional structures: Above Grade, Below Grade
- Parcel number: 57 4 06 02 001 D
- Zoning: RM
- Special conditions: Standard
Construction
Type & style
- Home type: SingleFamily
- Architectural style: Raised Ranch/Rambler
- Property subtype: Single Family Residence
Materials
- Brick
- Foundation: Concrete Perimeter
Condition
- Excellent
- New construction: No
- Year built: 1954
Utilities & green energy
- Sewer: Public Sewer
- Water: Public
Community & HOA
Community
- Subdivision: Halemhurst
HOA
- Has HOA: No
Location
- Region: Fairfax
Financial & listing details
- Price per square foot: $301/sqft
- Tax assessed value: $712,300
- Annual tax amount: $7,336
- Date on market: 11/13/2024
- Listing agreement: Exclusive Right To Sell
- Ownership: Fee Simple
Price history
| Date | Event | Price |
|---|---|---|
| 12/10/2024 | Sold | $1,025,000+3%$301/sqft |
Source:  Bright MLS #VAFC2005414 Report a problem Bright MLS #VAFC2005414 Report a problem | ||
| 11/17/2024 | Pending sale | $995,000$292/sqft |
Source: Bright MLS #VAFC2005414 Report a problem | ||
| 11/14/2024 | Listed for sale | $995,000+97%$292/sqft |
Source: Bright MLS #VAFC2005414 Report a problem | ||
| 9/28/2015 | Sold | $505,000-54.8%$148/sqft |
Source: Public Record Report a problem | ||
| 12/17/2013 | Listing removed | $1,116,652$328/sqft |
Source: RE/MAX GATEWAY #FC8201363 Report a problem | ||
| 10/11/2013 | Listed for sale | $1,116,652$328/sqft |
Source: RE/MAX GATEWAY #FC8201363 Report a problem | ||
Public tax history
| Year | Property taxes | Tax assessment |
|---|---|---|
| 2025 | $9,418 +28.4% | $892,700 +25.3% |
| 2024 | $7,337 -2.1% | $712,300 -2.5% |
| 2023 | $7,492 +0.1% | $730,900 +1.1% |
| 2022 | $7,482 +3% | $722,900 +7% |
| 2021 | $7,264 +22.2% | $675,700 +22.2% |
| 2020 | $5,945 | $553,000 +1.2% |
| 2019 | $5,945 +9.5% | $546,600 +6.7% |
| 2018 | $5,429 +100.4% | $512,200 +0.2% |
| 2017 | $2,709 | $511,100 +1.5% |
| 2016 | $2,709 -49.2% | $503,700 -0.6% |
| 2015 | $5,328 +4.3% | $506,500 +3.1% |
| 2014 | $5,108 | $491,200 +10.5% |
| 2013 | -- | $444,400 -2% |
| 2012 | -- | $453,500 +2% |
| 2011 | -- | $444,600 +5% |
| 2010 | -- | $423,500 -7% |
| 2009 | -- | $455,400 |
| 2008 | -- | -- |
| 2007 | -- | -- |
| 2006 | -- | -- |
| 2005 | -- | -- |
| 2004 | -- | -- |
| 2003 | -- | -- |
| 2002 | -- | $304,700 +5.6% |
| 2001 | -- | $288,500 +20.8% |
| 2000 | -- | $238,900 |
Find assessor info on the county website
Neighborhood: 22032
Nearby homes
- $903,5003 bd2 ba2.4k sqft10105 Forest Ave, Fairfax, VA 22032Off Market
- $1,271,3004 bd4 ba3.8k sqft4204 Orchard Dr, Fairfax, VA 22032Off Market

- $744,2003 bd2 ba1.9k sqft4201 Orchard Dr, Fairfax, VA 22032Off Market
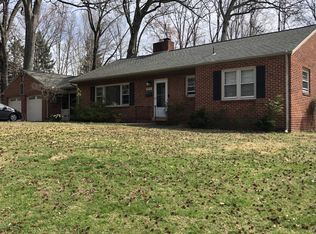
- $1,300,0004 bd4 ba4.8k sqft4211 Orchard Dr, Fairfax, VA 22032Sold
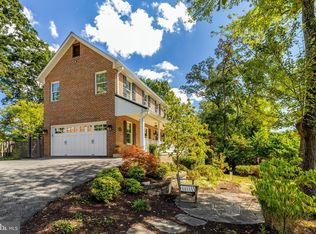
- $889,2004 bd3 ba2.5k sqft4144 Orchard Dr, Fairfax, VA 22032Off Market
- $1,612,7007 bd5 ba6.7k sqft4210 Orchard Dr, Fairfax, VA 22032Off Market
- $1,150,0005 bd4 ba3k sqft4151 Orchard Dr, Fairfax, VA 22032For Sale
- $705,3003 bd2 ba1.2k sqft10107 Forest Ave, Fairfax, VA 22032Off Market
Nearby schools
GreatSchools rating
- 5/10Daniels Run Elementary SchoolGrades: PK-6Distance: 1 mi
- 6/10Johnson Middle SchoolGrades: 7-8Distance: 2.4 mi
- 6/10Fairfax High SchoolGrades: 9-12Distance: 1.6 mi
Schools provided by the listing agent
- Elementary: Daniels Run
- Middle: Katherine Johnson
- High: Fairfax
- District: Fairfax County Public Schools
Source: Bright MLS. This data may not be complete. We recommend contacting the local school district to confirm school assignments for this home.
Get a cash offer in 3 minutes
Find out how much your home could sell for in as little as 3 minutes with a no-obligation cash offer.
Estimated market value
$1,041,700
Get a cash offer in 3 minutes
Find out how much your home could sell for in as little as 3 minutes with a no-obligation cash offer.
Estimated market value
$1,041,700
- Virginia
- Fairfax City
- Fairfax
- 22032
- 4200 Orchard Dr
Nearby cities
Nearby neighborhoods
Nearby zip codes
Other Fairfax Topics
