Unique and one-of-a-kind custom-built home on Orchard Drive in Fairfax City blends a traditional, simple design with comfortable, cozy and practical elements. Built in 1994, the original owners put methodical thought into creating a home that has the timeless appeal of farmhouse simplicity and Victorian charm. A covered front porch provides a welcoming entrance for guests or a perfect place for a short respite from the activities of the day. Lighting and a ceiling fan provide the allure of sitting outdoors to share some peace with the natural setting. The sweeping front yard provides a landscaped palette with hardscape and manicured areas highlighted with a circular patio area perfect for a bench shaded by a tree standing sentry. Once inside the home, note the rich hardwoods on most of the main level, crown molding and chair rail architectural details, and chandelier and ceiling fan choices which add dimension and finesse to the farmhouse/Victorian feel. Enjoy gathering, dining, relaxing and socializing in the intimate setting of the main level of this home. The family room, breakfast room and kitchen evoke memories of spending time in a cabin or lodge. With two tall arched windows, a brick gas fireplace, and a bay window to bring in natural light and provide a treelined view, hours can be spent on this right side of the home forgetting that you are “in the city” minutes away from an abundance of amenities and activities. A separate dining room is centered to the front of the house with a large window overlooking the porch. Double doors close this room off from the kitchen. The living or sitting room offers a view of the side yard and a perfect setting for a smaller group of four to discuss a good book or play a card or board game. For a livelier foursome, step onto the rear sunporch/Florida Room that will soothe all troubles. It’s solid pine interior has a soft paint color and a tropical style ceiling fan. Casement style windows can easily be opened to provide a cool breeze during Spring and Fall seasons. Use the Intrepid Direct Vent Gas Stove to heat the room in the colder weather. From the sunporch, note the other special features of the yard. Anderson sliding glass doors open to a deck with rear steps to the backyard. At the rear, an amazing screened Gazebo has electric service perfect for children’s tea parties or adult wine sipping. Nestled by the gazebo is a Shed (also with electricity) that has a potting porch with bench for the gardener in the family. The shed has plenty of room to store tools on shelving while also creating a “She Shed” or “Man Cave” for alone time. After enjoying some time on the deck, gazebo, or shed, return to the interior of the home, where two other levels with wonderful features await. The upper level provides spacious bedrooms and a home office. New neutral carpet has just been installed. The front side of the home has a Primary Bedroom suite with a huge sitting room opening to the bedroom with 3 closets. The primary bathroom has a laundry closet with washer/dryer, a two sink vanity, jetted soaking tub and a separate room for the walk-in shower and toilet. Leaving the Primary Suite, a home office and two large bedrooms with a two-vanity hall bathroom complete the upper level. Wake up in the morning and view the clouds from the skylight at the top of the stairs. If it’s a rainy day and you just want to chill at home, head down to the lower level. The lower level boasts a rec room, a bonus room perfect for yoga/exercise equipment, an underground wine cellar, a bedroom with private bath and walk-in closet, and a small built-in service dry bar perfect for a mini microwave and coffee maker.
Sold for $1,300,000
$1,300,000
4211 Orchard Dr, Fairfax, VA 22032
4beds
4,858sqft
Single Family Residence
Built in 1994
0.34 Acres Lot
$1,285,400 Zestimate®
$268/sqft
$5,188 Estimated rent
Home value
$1,285,400
$1.20M - $1.38M
$5,188/mo
Zestimate® history
Owner options
List your home for rent
$5,188/mo
Rent Zestimate®
Find your next renter with Zillow Rental Manager. Plus, with online applications, you can quickly screen prospective tenants – for free.
$5,188/mo
Rent Zestimate®
Refinance and save
$8,044/mo
Est. payment
Refinancing to a lower rate could help reduce your monthly payments and save thousands over the life of the loan.
$8,044/mo
Est. payment
Explore your selling options
Work with a Zillow partner agent
Leverage their expertise and Zillow's premium Showcase listings to get your home seen by more buyers.
Get startedList with your own agent
Get your home in front of millions of buyers by listing it on Zillow.
Learn how to do itSell it yourself
Take full control of how buyers see your home on Zillow by listing For Sale by Owner (FSBO).
List your homeWhat's special
Home officeSitting roomFamily roomBrick gas fireplaceBedroom with private bathBreakfast roomLower level
Zillow last checked:
Listing updated:
Listed by:
Sharron Jones 703-609-7071,
Weichert, REALTORS,
Co-Listing Agent: Ralph Jones 703-431-7923,
Weichert, REALTORS
Bought with:
Judy Petrak, 0225211491
CENTURY 21 New Millennium
Source: Bright MLS,MLS#: VAFC2006936
Facts & features
Interior
Bedrooms & bathrooms
- Bedrooms: 4
- Bathrooms: 4
- Full bathrooms: 3
- 1/2 bathrooms: 1
- Main level bathrooms: 1
Rooms
- Room types: Living Room, Dining Room, Primary Bedroom, Sitting Room, Bedroom 2, Bedroom 3, Bedroom 4, Kitchen, Family Room, Foyer, Breakfast Room, Sun/Florida Room, Exercise Room, Office, Recreation Room, Primary Bathroom, Full Bath
Primary bedroom
- Features: Flooring - Carpet, Ceiling Fan(s)
- Level: Upper
- Area: 399 Square Feet
- Dimensions: 21 x 19
Bedroom 2
- Features: Flooring - Carpet, Ceiling Fan(s)
- Level: Upper
- Area: 228 Square Feet
- Dimensions: 19 x 12
Bedroom 3
- Features: Flooring - Carpet, Lighting - Ceiling
- Level: Upper
- Area: 224 Square Feet
- Dimensions: 16 x 14
Bedroom 4
- Features: Flooring - Carpet, Ceiling Fan(s)
- Level: Lower
- Area: 198 Square Feet
- Dimensions: 18 x 11
Primary bathroom
- Features: Flooring - Ceramic Tile, Soaking Tub, Double Sink, Skylight(s)
- Level: Upper
Breakfast room
- Features: Flooring - HardWood
- Level: Main
- Area: 120 Square Feet
- Dimensions: 12 x 10
Dining room
- Features: Flooring - HardWood
- Level: Main
- Area: 168 Square Feet
- Dimensions: 14 x 12
Exercise room
- Features: Flooring - Vinyl
- Level: Lower
- Area: 144 Square Feet
- Dimensions: 18 x 8
Family room
- Features: Ceiling Fan(s), Fireplace - Gas, Flooring - Carpet, Crown Molding
- Level: Main
- Area: 330 Square Feet
- Dimensions: 22 x 15
Foyer
- Features: Flooring - HardWood
- Level: Main
- Area: 48 Square Feet
- Dimensions: 12 x 4
Other
- Features: Flooring - Ceramic Tile
- Level: Lower
Kitchen
- Features: Flooring - HardWood
- Level: Main
- Area: 135 Square Feet
- Dimensions: 15 x 9
Living room
- Features: Chair Rail, Crown Molding, Flooring - HardWood, Lighting - Ceiling
- Level: Main
- Area: 192 Square Feet
- Dimensions: 12 x 16
Office
- Features: Flooring - Carpet
- Level: Upper
- Area: 99 Square Feet
- Dimensions: 11 x 9
Recreation room
- Features: Flooring - Carpet, Recessed Lighting
- Level: Lower
- Area: 675 Square Feet
- Dimensions: 25 x 27
Sitting room
- Features: Flooring - Carpet
- Level: Upper
- Area: 288 Square Feet
- Dimensions: 18 x 16
Other
- Features: Flooring - HardWood, Ceiling Fan(s), Skylight(s)
- Level: Main
- Area: 224 Square Feet
- Dimensions: 16 x 14
Heating
- Forced Air, Zoned, Natural Gas
Cooling
- Central Air, Ceiling Fan(s), Electric
Appliances
- Included: Microwave, Cooktop, Dishwasher, Disposal, Dryer, Exhaust Fan, Ice Maker, Oven, Range Hood, Refrigerator, Stainless Steel Appliance(s), Washer, Water Heater, Gas Water Heater
- Laundry: Upper Level
Features
- Soaking Tub, Bathroom - Tub Shower, Ceiling Fan(s), Chair Railings, Crown Molding, Formal/Separate Dining Room, Pantry, Primary Bath(s), Recessed Lighting, Wine Storage
- Flooring: Carpet, Ceramic Tile, Hardwood, Wood
- Doors: French Doors, Six Panel
- Windows: Atrium, Bay/Bow, Casement, Double Hung, Screens, Skylight(s), Storm Window(s), Transom, Window Treatments
- Basement: Finished,Exterior Entry,Walk-Out Access,Side Entrance
- Number of fireplaces: 1
- Fireplace features: Brick, Gas/Propane, Screen
Interior area
- Total structure area: 4,949
- Total interior livable area: 4,858 sqft
- Finished area above ground: 3,505
- Finished area below ground: 1,353
Property
Parking
- Total spaces: 5
- Parking features: Garage Faces Side, Attached, Driveway, On Street
- Attached garage spaces: 2
- Uncovered spaces: 3
Accessibility
- Accessibility features: None
Features
- Levels: Three
- Stories: 3
- Patio & porch: Deck, Porch
- Exterior features: Extensive Hardscape, Storage, Stone Retaining Walls
- Pool features: None
- Has spa: Yes
- Spa features: Bath
- Has view: Yes
- View description: Trees/Woods
Lot
- Size: 0.34 Acres
- Features: Landscaped, No Thru Street, Wooded
Details
- Additional structures: Above Grade, Below Grade
- Parcel number: 57 4 06 E 006 B
- Zoning: RM
- Special conditions: Standard
Construction
Type & style
- Home type: SingleFamily
- Architectural style: Colonial
- Property subtype: Single Family Residence
Materials
- HardiPlank Type, Brick
- Foundation: Concrete Perimeter
- Roof: Composition
Condition
- New construction: No
- Year built: 1994
Utilities & green energy
- Sewer: Public Sewer
- Water: Public
- Utilities for property: Fiber Optic
Community & HOA
Community
- Subdivision: Halemhurst
HOA
- Has HOA: No
Location
- Region: Fairfax
Financial & listing details
- Price per square foot: $268/sqft
- Tax assessed value: $958,500
- Annual tax amount: $10,112
- Date on market: 9/10/2025
- Listing agreement: Exclusive Right To Sell
- Ownership: Fee Simple
Price history
| Date | Event | Price |
|---|---|---|
| 12/29/2025 | Sold | $1,300,000$268/sqft |
Source:  Bright MLS #VAFC2006936 Report a problem Bright MLS #VAFC2006936 Report a problem | ||
| 11/24/2025 | Pending sale | $1,300,000$268/sqft |
Source: Bright MLS #VAFC2006936 Report a problem | ||
| 11/11/2025 | Price change | $1,300,000-3.7%$268/sqft |
Source: Bright MLS #VAFC2006936 Report a problem | ||
| 10/9/2025 | Price change | $1,350,000-3.6%$278/sqft |
Source: Bright MLS #VAFC2006936 Report a problem | ||
| 9/10/2025 | Listed for sale | $1,400,000$288/sqft |
Source: Bright MLS #VAFC2006936 Report a problem | ||
Public tax history
| Year | Property taxes | Tax assessment |
|---|---|---|
| 2025 | $10,112 +11.8% | $958,500 +9.1% |
| 2024 | $9,047 +7.5% | $878,300 +7% |
| 2023 | $8,417 -1% | $821,200 |
| 2022 | $8,499 +3.2% | $821,200 +7.2% |
| 2021 | $8,238 +6.4% | $766,300 |
| 2020 | $7,744 | -- |
| 2019 | $7,744 | $710,400 |
| 2018 | -- | $710,400 |
| 2017 | $3,765 | $710,400 +1.4% |
| 2016 | $3,765 -46.8% | $700,300 +4.1% |
| 2015 | $7,074 +4.5% | $672,400 +3.3% |
| 2014 | $6,770 | $651,000 -7.5% |
| 2013 | -- | $704,000 +19.3% |
| 2012 | -- | $590,000 +7.7% |
| 2011 | -- | $548,000 +11.9% |
| 2010 | -- | $489,800 -7% |
| 2009 | -- | $526,700 |
| 2008 | -- | -- |
| 2007 | -- | -- |
| 2006 | -- | -- |
| 2005 | -- | -- |
| 2004 | -- | -- |
| 2003 | -- | -- |
| 2002 | -- | $336,400 +4.4% |
| 2001 | -- | $322,200 +20.3% |
| 2000 | -- | $267,800 |
Find assessor info on the county website
Neighborhood: 22032
Nearby homes
- $744,2003 bd2 ba1.9k sqft4201 Orchard Dr, Fairfax, VA 22032Off Market
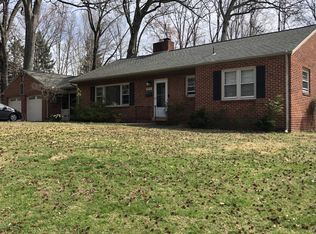
- $1,190,0004 bd4 ba4.4k sqft10010 Orchard Ct, Fairfax, VA 22032Off Market
- $1,150,0005 bd4 ba3k sqft4151 Orchard Dr, Fairfax, VA 22032For Sale
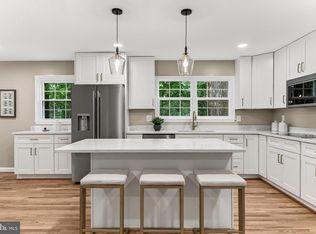
- $931,0004 bd3 ba2.2k sqft4144 Evergreen Dr, Fairfax, VA 22032Off Market
- $1,025,0004 bd4 ba3.4k sqft4200 Orchard Dr, Fairfax, VA 22032Sold
- $1,612,7007 bd5 ba6.7k sqft4210 Orchard Dr, Fairfax, VA 22032Off Market
- $1,631,6004 bd4 ba4.3k sqft4212 Orchard Dr, Fairfax, VA 22032Off Market
- $1,102,6005 bd4 ba3.5k sqft4142 Evergreen Dr, Fairfax, VA 22032Off Market
Nearby schools
GreatSchools rating
- 5/10Daniels Run Elementary SchoolGrades: PK-6Distance: 1 mi
- 6/10Johnson Middle SchoolGrades: 7-8Distance: 2.4 mi
- 6/10Fairfax High SchoolGrades: 9-12Distance: 1.6 mi
Schools provided by the listing agent
- Elementary: Daniels Run
- Middle: Katherine Johnson
- High: Fairfax
- District: Fairfax County Public Schools
Source: Bright MLS. This data may not be complete. We recommend contacting the local school district to confirm school assignments for this home.
Get a cash offer in 3 minutes
Find out how much your home could sell for in as little as 3 minutes with a no-obligation cash offer.
Estimated market value
$1,285,400
Get a cash offer in 3 minutes
Find out how much your home could sell for in as little as 3 minutes with a no-obligation cash offer.
Estimated market value
$1,285,400
- Virginia
- Fairfax City
- Fairfax
- 22032
- 4211 Orchard Dr
Nearby cities
Nearby neighborhoods
Nearby zip codes
Other Fairfax Topics
