Transferable Pinecrest Swim & Tennis Club Membership Included. Served by the brand-new Skyview High School. HVAC System 2024. Updated includes -Roof, Vinyl Siding, Hot Water Heater(17), and Dryer(17) Welcome to this beautifully maintained home in the heart of Fox Mill Estates, one of Herndon's most established and sought after neighborhoods. Offering timeless appeal, thoughtful updates, and an exceptional location, this home also includes two benefits that are rarely found together: a transferable membership to the Pinecrest Swim & Tennis Club and service by Fairfax County's brand new Skyview High School. Skip the lengthy wait list and start enjoying the Pinecrest lifestyle from the day you move in. The transferable membership gives you immediate access to one of the area's premier neighborhood clubs, featuring an Olympic size swimming pool, kiddie pool, tennis courts, basketball courts, a playground, clubhouse, and year round community events. It is a wonderful place to meet neighbors, create lasting memories, and enjoy an active lifestyle. Lovingly cared for and thoughtfully updated, this home is truly move in ready. Fresh paint throughout, neutral flooring, and updated HVAC systems provide comfort and peace of mind. Sunlight fills the spacious interior, creating a warm and inviting atmosphere. The main level offers an ideal layout for both everyday living and entertaining, with generous living and dining spaces that flow naturally into the kitchen and family room. The upper level features generously sized bedrooms, including a spacious primary suite that offers a peaceful retreat at the end of the day. The finished lower level provides outstanding flexibility with space for a recreation room, home office, fitness area, guest suite, playroom, or whatever best fits your lifestyle. Step outside to a spacious deck overlooking the backyard, providing the perfect space for morning coffee, outdoor dining, weekend barbecues, or simply relaxing while enjoying the outdoors. Another outstanding feature is that this home is served by the brand new Skyview High School, Fairfax County's newest state of the art high school. This exciting addition to the community provides access to modern facilities and a fresh educational environment. Fox Mill Estates is known for its welcoming atmosphere, mature trees, and outstanding convenience. Reston Town Center, the Silver Line Metro, Dulles International Airport, major commuter routes, shopping, dining, parks, and miles of walking and biking trails are all just minutes away. A home that includes a transferable Pinecrest Swim & Tennis Club membership, thoughtful updates, fresh interior finishes, service by the new Skyview High School, and an exceptional Fairfax County location offers a lifestyle that is truly difficult to match.
For sale
Price cut: $15K (8/25)
$845,000
12620 Holkein Dr, Herndon, VA 20171
5beds
2,528sqft
Single Family Residence
Built in 1979
0.28 Acres Lot
$-- Zestimate®
$334/sqft
$20/mo HOA
What's special
Kiddie poolOlympic size swimming poolFresh paint throughoutNeutral flooringGenerously sized bedroomsBasketball courtsWarm and inviting atmosphere
- 33 days |
- 1,654 |
- 64 |
Likely to sell faster than
Zillow last checked:
Listing updated:
Listed by:
Ritu Desai 703-625-4949,
Samson Properties 7033788810
Source: Bright MLS,MLS#: VAFX2319666
Facts & features
Interior
Bedrooms & bathrooms
- Bedrooms: 5
- Bathrooms: 4
- Full bathrooms: 3
- 1/2 bathrooms: 1
- Main level bathrooms: 1
Rooms
- Room types: Living Room, Dining Room, Primary Bedroom, Bedroom 2, Bedroom 3, Bedroom 4, Kitchen, Game Room, Family Room, Den, Storage Room
Primary bedroom
- Features: Flooring - Carpet
- Level: Upper
- Area: 204 Square Feet
- Dimensions: 12 X 17
Bedroom 2
- Features: Flooring - Carpet
- Level: Upper
- Area: 156 Square Feet
- Dimensions: 12 X 13
Bedroom 3
- Features: Flooring - Carpet
- Level: Upper
- Area: 99 Square Feet
- Dimensions: 9 X 11
Bedroom 4
- Features: Flooring - Carpet
- Level: Upper
- Area: 90 Square Feet
- Dimensions: 9 X 10
Den
- Features: Flooring - Carpet
- Level: Lower
- Area: 99 Square Feet
- Dimensions: 9 X 11
Dining room
- Features: Flooring - HardWood
- Level: Main
- Area: 132 Square Feet
- Dimensions: 11 X 12
Family room
- Features: Flooring - HardWood, Fireplace - Wood Burning
- Level: Main
- Area: 195 Square Feet
- Dimensions: 13 X 15
Game room
- Features: Flooring - Carpet
- Level: Lower
- Area: 264 Square Feet
- Dimensions: 12 X 22
Kitchen
- Features: Flooring - Other
- Level: Main
- Area: 220 Square Feet
- Dimensions: 10 X 22
Living room
- Features: Flooring - HardWood
- Level: Main
- Area: 195 Square Feet
- Dimensions: 13 X 15
Storage room
- Features: Flooring - Concrete
- Level: Lower
- Area: 336 Square Feet
- Dimensions: 24 X 14
Heating
- Heat Pump, Natural Gas
Cooling
- Ceiling Fan(s), Central Air, Electric
Appliances
- Included: Dishwasher, Disposal, Dryer, Exhaust Fan, Ice Maker, Microwave, Oven/Range - Electric, Refrigerator, Cooktop, Washer, Stainless Steel Appliance(s), Gas Water Heater
- Laundry: Dryer In Unit, Washer In Unit, Lower Level
Features
- Family Room Off Kitchen, Breakfast Area, Kitchen - Table Space, Dining Area, Eat-in Kitchen, Crown Molding, Primary Bath(s), Recessed Lighting, Open Floorplan
- Flooring: Ceramic Tile, Hardwood, Carpet, Wood
- Doors: Six Panel, French Doors
- Windows: Vinyl Clad, Double Pane Windows, Screens, Window Treatments
- Basement: Full,Finished,Shelving,Sump Pump,Windows
- Number of fireplaces: 1
- Fireplace features: Screen
Interior area
- Total structure area: 2,528
- Total interior livable area: 2,528 sqft
- Finished area above ground: 1,728
- Finished area below ground: 800
Property
Parking
- Total spaces: 4
- Parking features: Garage Door Opener, Garage Faces Front, Inside Entrance, Other, Asphalt, Attached, On Street, Driveway
- Attached garage spaces: 1
- Uncovered spaces: 3
Accessibility
- Accessibility features: None
Features
- Levels: Three
- Stories: 3
- Patio & porch: Deck
- Exterior features: Sidewalks, Lighting
- Pool features: Community
- Fencing: Partial,Split Rail
Lot
- Size: 0.28 Acres
- Features: Corner Lot, Corner Lot/Unit
Details
- Additional structures: Above Grade, Below Grade
- Parcel number: 0252 06 0605
- Zoning: 121
- Special conditions: Standard
Construction
Type & style
- Home type: SingleFamily
- Architectural style: Colonial
- Property subtype: Single Family Residence
Materials
- Brick Front, Vinyl Siding
- Foundation: Other
- Roof: Architectural Shingle
Condition
- Excellent,Very Good
- New construction: No
- Year built: 1979
- Major remodel year: 2014
Details
- Builder model: HALLMARK
Utilities & green energy
- Sewer: Public Sewer
- Water: Public
- Utilities for property: Cable Available, Fiber Optic
Community & HOA
Community
- Features: Pool
- Subdivision: Fox Mill Estates
HOA
- Has HOA: Yes
- Amenities included: Bike Trail, Jogging Path, Tot Lots/Playground, Pool, Tennis Court(s)
- Services included: Common Area Maintenance, Reserve Funds, Management
- HOA fee: $240 annually
- HOA name: FOX MILL ESTATES
Location
- Region: Herndon
Financial & listing details
- Price per square foot: $334/sqft
- Tax assessed value: $854,950
- Annual tax amount: $9,862
- Date on market: 7/24/2026
- Listing agreement: Exclusive Right To Sell
- Inclusions: Paint, Lawn Equipment, Shelves, And An Extra Refrigerator In The Basement,
- Ownership: Fee Simple
Estimated market value
Not available
Estimated sales range
Not available
Not available
Price history
| Date | Event | Price |
|---|---|---|
| 8/25/2026 | Price change | $845,000-1.7%$334/sqft |
Source:  Bright MLS #VAFX2319666 Report a problem Bright MLS #VAFX2319666 Report a problem | ||
| 8/4/2026 | Price change | $860,000-2.8%$340/sqft |
Source: Bright MLS #VAFX2319666 Report a problem | ||
| 7/24/2026 | Listed for sale | $885,000+40.5%$350/sqft |
Source: Bright MLS #VAFX2319666 Report a problem | ||
| 11/30/2020 | Sold | $630,000+0.8%$249/sqft |
Source: Public Record Report a problem | ||
| 11/30/2020 | Listing removed | $2,800$1/sqft |
Source: Long & Foster Real Estate, Inc. #VAFX1151410 Report a problem | ||
| 11/27/2020 | Listed for rent | $2,800$1/sqft |
Source: Long & Foster Real Estate, Inc. #VAFX1151410 Report a problem | ||
| 10/27/2020 | Pending sale | $625,000$247/sqft |
Source: Long & Foster Real Estate, Inc. #VAFX1163098 Report a problem | ||
| 10/23/2020 | Price change | $625,000-3.3%$247/sqft |
Source: Long & Foster Real Estate, Inc. #VAFX1163098 Report a problem | ||
| 10/17/2020 | Price change | $646,500-4.2%$256/sqft |
Source: Long & Foster Real Estate, Inc. #VAFX1163098 Report a problem | ||
| 10/10/2020 | Listed for sale | $675,000+64.3%$267/sqft |
Source: Long & Foster Real Estate, Inc. #VAFX1160326 Report a problem | ||
| 10/10/2020 | Listing removed | $2,800$1/sqft |
Source: Long & Foster Real Estate, Inc. #VAFX1151410 Report a problem | ||
| 8/11/2020 | Price change | $2,800-1.8%$1/sqft |
Source: Owner Report a problem | ||
| 7/26/2020 | Listed for rent | $2,850+9.6%$1/sqft |
Source: Owner Report a problem | ||
| 2/2/2017 | Listing removed | $2,600+8.3%$1/sqft |
Source: Owner Report a problem | ||
| 2/12/2015 | Listing removed | $2,400$1/sqft |
Source: Long & Foster Real Estate, Inc. #FX8516511 Report a problem | ||
| 1/23/2015 | Price change | $2,400-4%$1/sqft |
Source: Reston Sales #FX8516511 Report a problem | ||
| 1/8/2015 | Price change | $2,500-2%$1/sqft |
Source: Reston Sales #FX8516511 Report a problem | ||
| 12/20/2014 | Price change | $2,550-1.9%$1/sqft |
Source: Reston Sales #FX8516511 Report a problem | ||
| 12/5/2014 | Listed for rent | $2,600$1/sqft |
Source: Owner Report a problem | ||
| 6/17/2014 | Sold | $410,850+0.2%$163/sqft |
Source: Public Record Report a problem | ||
| 5/15/2014 | Price change | $410,000-1.2%$162/sqft |
Source: Long & Foster Real Estate #FX8348351 Report a problem | ||
| 5/8/2014 | Listed for sale | $415,000$164/sqft |
Source: Long & Foster Real Estate #FX8348351 Report a problem | ||
Public tax history
| Year | Property taxes | Tax assessment |
|---|---|---|
| 2025 | $9,420 +11% | $814,890 +11.3% |
| 2024 | $8,484 +4% | $732,320 +1.3% |
| 2023 | $8,158 +5.8% | $722,930 +7.3% |
| 2022 | $7,708 | $674,060 +11.4% |
| 2021 | -- | $605,100 +10.4% |
| 2020 | $6,487 0% | $548,100 0% |
| 2019 | $6,489 +6.1% | $548,270 +6.1% |
| 2018 | $6,116 +6.1% | $516,800 +4.1% |
| 2017 | $5,764 +2% | $496,440 +1.8% |
| 2016 | $5,651 -2.2% | $487,790 -5.7% |
| 2015 | $5,776 +5.9% | $517,540 +5.7% |
| 2014 | $5,454 | $489,830 +7.9% |
| 2013 | -- | $453,810 +4.6% |
| 2012 | -- | $433,700 |
| 2011 | -- | $433,700 +2.3% |
| 2010 | -- | $423,980 +1.3% |
| 2009 | -- | $418,580 -10.4% |
| 2008 | -- | $467,050 -2.8% |
| 2007 | -- | $480,630 +72.8% |
| 2003 | -- | $278,215 +16.4% |
| 2002 | -- | $239,035 +15% |
| 2001 | -- | $207,855 |
Find assessor info on the county website
Monthly payment
Est. payment
Payment breakdown
Explore the cost of this home by adjusting the details. Changes won't be saved.Climate risks
Neighborhood: 20171
Nearby schools
GreatSchools rating
- 10/10Fox Mill Elementary SchoolGrades: PK-6Distance: 0.6 mi
- 9/10Carson Middle SchoolGrades: 7-8Distance: 2 mi
- 4/10South Lakes High SchoolGrades: 9-12Distance: 2.3 mi
Schools provided by the listing agent
- Elementary: Fox Mill
- Middle: Carson
- High: South Lakes
- District: Fairfax County Public Schools
Source: Bright MLS. This data may not be complete. We recommend contacting the local school district to confirm school assignments for this home.
- $740,3004 bd3 ba1.5k sqft12622 Holkein Dr, Herndon, VA 20171Off Market

- $731,3003 bd3 ba1.5k sqft12621 Etruscan Dr, Herndon, VA 20171Off Market
- $717,2003 bd3 ba1.8k sqft12623 Etruscan Dr, Herndon, VA 20171Off Market
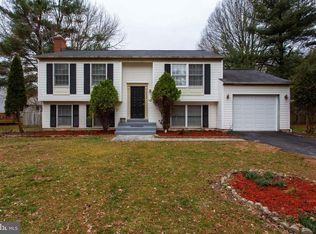
- $782,8005 bd3 ba1.6k sqft12626 Holkein Dr, Herndon, VA 20171Off Market
- $772,0005 bd3 ba2.4k sqft2456 Keele Dr, Herndon, VA 20171Sold
- $712,1003 bd2 ba1.7k sqft12615 Etruscan Dr, Herndon, VA 20171Off Market
- $849,0005 bd3 ba1.8k sqft12623 Holkein Dr, Herndon, VA 20171Off Market
- $818,4004 bd2 ba2.2k sqft2455 Keele Dr, Herndon, VA 20171Off Market
A local agent can set up tours, give advice and negotiate with sellers.
Similar homes
- $875,0004 bd3 ba2k sqft12348 Coleraine Ct, Reston, VA 20191For Sale

 MLS ID #VAFX2332252, Nada Gagliardi, Keller Williams Capital Properties. Bright MLS
 - $749,0004 bd3 ba2.1k sqft1002 Charlton Pl, Herndon, VA 20170For Sale
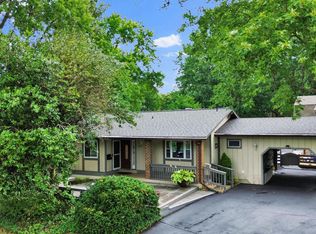 MLS ID #VAFX2326506, William Wu, Samson Properties. Bright MLS
 - $1,200,0004 bd3 ba2.5k sqft2711 Mustang Dr, Herndon, VA 20171For Sale
 MLS ID #VAFX2320454, Bryan Felder, Real Broker, LLC. Bright MLS
 - $1,099,0004 bd4 ba3.7k sqft3204 Lockgate Ct, Herndon, VA 20171For Sale
 MLS ID #VAFX2333360, Kiran Morzaria, Samson Properties. Bright MLS
 - $750,0004 bd3 ba2.6k sqft12024 Cheviot Dr, Herndon, VA 20170For SaleMLS ID #VAFX2326056, Roxanne Watts, Coldwell Banker Realty. Bright MLS
- $825,0003 bd3 ba1.8k sqft2202 Jester Ct, Reston, VA 20191For SaleMLS ID #VAFX2329630, Kyle Toomey, Compass. Bright MLS
- $998,0005 bd4 ba3.5k sqft1588 Kingstream Cir, Herndon, VA 20170For SaleMLS ID #VAFX2331678, Robert Luecke, ShopProp. Bright MLS
- $1,000,0005 bd4 ba2.8k sqft12400 Alexander Cornell Dr, Fairfax, VA 22033For SaleMLS ID #VAFX2331588, Amy O'Rourke, Compass. Bright MLS
- $789,0005 bd3 ba2.3k sqft4525 Silas Hutchinson Dr, Chantilly, VA 20151For SaleMLS ID #VAFX2333252, Sharon Hayman, TTR Sotheby's International Realty. Bright MLS
- $679,9994 bd3 ba2.4k sqft2240 Sanibel Dr, Reston, VA 20191For SaleMLS ID #VAFX2321894, Stephanie Lin, Samson Properties. Bright MLS
- $730,0004 bd2 ba1.7k sqft5623 Ottawa Rd, Centreville, VA 20120For SaleMLS ID #VAFX2336948, Matt Spinosa, The Spinosa Group, LLC. Bright MLS
- $730,0004 bd3 ba2.7k sqft15209 General Stevens Ct, Chantilly, VA 20151For SaleMLS ID #VAFX2328864, Kathy O'Neal, RE/MAX Executives. Bright MLS
- $785,0003 bd4 ba2.7k sqft11757 Arbor Glen Way, Reston, VA 20194For SaleMLS ID #VAFX2336790, Linda Cotton, Century 21 Redwood Realty. Bright MLS
- $820,0004 bd3 ba2.3k sqft5621 Ravenel Ln, Springfield, VA 22151For SaleMLS ID #VAFX2331496, Florentins Amurrio, Samson Properties. Bright MLS
- $829,0005 bd3 ba3k sqft12028 Apple Knoll Ct, Gaithersburg, MD 20878For SaleMLS ID #MDMC2248550, Christian Chavez Perez Palma, Samson Properties. Bright MLS
- $1,200,0004 bd5 ba3.3k sqft1606 Montmorency Dr, Vienna, VA 22182For SaleMLS ID #VAFX2334080, Zach Abbasi, RE/MAX Real Estate Connections. Bright MLS
- $869,9004 bd3 ba2k sqft9202 Setter Pl, Springfield, VA 22153For SaleMLS ID #VAFX2330606, Kim Chamberlain, Samson Properties. Bright MLS
- $824,9004 bd3 ba2.3k sqft5502 Kings Park Dr, Springfield, VA 22151For SaleMLS ID #VAFX2325352, Peter Brock, Jobin Realty. Bright MLS
- $1,175,0005 bd4 ba3.5k sqft10811 Midsummer Dr, Reston, VA 20191For SaleMLS ID #VAFX2328880, Roxanne Watts, Coldwell Banker Realty. Bright MLS
- $789,0004 bd3 ba2.2k sqft7706 Arlen St, Annandale, VA 22003For SaleMLS ID #VAFX2334480, Steve Patten, KW Metro Center. Bright MLS
