PRICED TO SELL!
Nestled on a quiet cul-de-sac in the highly sought-after Franklin Farm community, this beautifully maintained 4-bedroom, 3.5-bath Colonial offers timeless charm, spacious living, and exceptional indoor-outdoor living. Surrounded by mature trees, the private, serene backyard creates the perfect retreat.
A welcoming foyer opens to sun-filled formal living and dining rooms featuring brand-new luxury vinyl plank flooring. The updated kitchen is appointed with stainless steel appliances, granite countertops, abundant cabinetry, and a large breakfast area, with picturesque backyard views from the kitchen window.
Just beyond, the inviting family room is filled with natural light and features a cozy wood-burning fireplace with direct access to the gorgeous screened-in porch—an ideal space for morning coffee, relaxing evenings, or entertaining family and friends. A powder room, laundry room, and convenient access to the two-car garage complete the main level.
Upstairs, the spacious primary suite offers a walk-in closet and a beautifully renovated en-suite bath featuring a new vanity, stylish mirror, and a stunning tiled walk-in shower. Three additional generously sized bedrooms, each with ceiling fans and ample closet space, share an updated hall bath.
The finished lower level provides even more living space with a large recreation room, a versatile den or home office, a full bath with a tub/shower, and plenty of storage.
This home has been thoughtfully updated with over $100,000 in improvements, offering exceptional value and peace of mind. Recent upgrades include brand-new luxury vinyl plank flooring (2026), high-quality interior paint throughout (2026), beautifully renovated bathrooms (2026), a new roof (2024), and Thompson Creek replacement windows (2021) backed by a 50-year warranty. The HVAC system (2012) has been well maintained, making this home truly move-in ready.
Step outside to enjoy the expansive screened-in porch overlooking the beautifully landscaped backyard, along with a spacious private side yard surrounded by mature trees—perfect for outdoor gatherings, gardening, or simply relaxing in nature.
Residents of Franklin Farm enjoy outstanding community amenities, including pools, tennis and pickleball courts, basketball courts, playgrounds, miles of walking trails, ponds, and open green spaces. Conveniently located near shopping, dining, major commuter routes, and top-rated Fairfax County schools, this exceptional home offers the perfect combination of comfort, space, privacy, and community.
For sale
Price cut: $24K (9/17)
$1,075,000
3204 Lockgate Ct, Herndon, VA 20171
4beds
3,753sqft
Single Family Residence
Built in 1985
0.26 Acres Lot
$1,055,500 Zestimate®
$286/sqft
$135/mo HOA
What's special
Cozy wood-burning fireplaceUpdated hall bathSurrounded by mature treesGranite countertopsWelcoming foyerLaundry roomPowder room
- 62 days
- 1,487
- 82
Zillow last checked:
Listing updated:
Listed by:
Kiran Morzaria 703-258-2867,
Samson Properties 7033788810
Source: Bright MLS,MLS#: VAFX2333360
Facts & features
Interior
Bedrooms & bathrooms
- Bedrooms: 4
- Bathrooms: 4
- Full bathrooms: 3
- 1/2 bathrooms: 1
- Main level bathrooms: 1
Rooms
- Room types: Living Room, Dining Room, Primary Bedroom, Bedroom 2, Bedroom 3, Bedroom 4, Kitchen, Game Room, Family Room, Basement, Breakfast Room, Sun/Florida Room, Laundry
Primary bedroom
- Features: Flooring - Luxury Vinyl Plank
- Level: Upper
- Area: 221 Square Feet
- Dimensions: 13 X 17
Bedroom 2
- Features: Flooring - Luxury Vinyl Plank
- Level: Upper
- Area: 187 Square Feet
- Dimensions: 11 X 17
Bedroom 3
- Features: Flooring - Luxury Vinyl Plank
- Level: Upper
- Area: 169 Square Feet
- Dimensions: 13 X 13
Bedroom 4
- Features: Flooring - Luxury Vinyl Plank
- Level: Upper
- Area: 88 Square Feet
- Dimensions: 11 X 8
Basement
- Features: Flooring - Luxury Vinyl Plank
- Level: Lower
Breakfast room
- Features: Flooring - Luxury Vinyl Plank
- Level: Main
- Area: 84 Square Feet
- Dimensions: 12 X 7
Dining room
- Features: Flooring - Luxury Vinyl Plank
- Level: Main
- Area: 156 Square Feet
- Dimensions: 12 X 13
Family room
- Features: Fireplace - Wood Burning, Flooring - Luxury Vinyl Plank
- Level: Main
- Area: 234 Square Feet
- Dimensions: 13 X 18
Game room
- Features: Flooring - Luxury Vinyl Plank
- Level: Lower
- Area: 624 Square Feet
- Dimensions: 24 X 26
Kitchen
- Features: Flooring - Luxury Vinyl Plank
- Level: Main
- Area: 84 Square Feet
- Dimensions: 12 X 7
Laundry
- Features: Flooring - Luxury Vinyl Plank
- Level: Main
Living room
- Features: Flooring - Luxury Vinyl Plank
- Level: Main
- Area: 252 Square Feet
- Dimensions: 14 X 18
Other
- Level: Main
Heating
- Heat Pump, Electric
Cooling
- Central Air, Electric
Appliances
- Included: Dishwasher, Disposal, Dryer, Exhaust Fan, Ice Maker, Microwave, Oven/Range - Electric, Refrigerator, Cooktop, Washer, Water Dispenser, Electric Water Heater
- Laundry: Main Level, Laundry Room
Features
- Family Room Off Kitchen, Kitchen Island, Kitchen - Table Space, Dining Area, Eat-in Kitchen, Primary Bath(s), Upgraded Countertops, Floor Plan - Traditional, Dry Wall
- Flooring: Luxury Vinyl, Wood
- Doors: Six Panel, Sliding Glass
- Windows: Screens, Window Treatments
- Basement: Full,Interior Entry
- Number of fireplaces: 1
- Fireplace features: Mantel(s), Screen
Interior area
- Total structure area: 3,753
- Total interior livable area: 3,753 sqft
- Finished area above ground: 2,371
- Finished area below ground: 1,382
Property
Parking
- Total spaces: 6
- Parking features: Garage Door Opener, Driveway, Off Street, On Street, Attached
- Attached garage spaces: 2
- Uncovered spaces: 4
Accessibility
- Accessibility features: None
Features
- Levels: Three
- Stories: 3
- Patio & porch: Deck, Enclosed, Screened
- Pool features: Community
- Fencing: Back Yard
- Has view: Yes
- View description: Trees/Woods
Lot
- Size: 0.26 Acres
- Features: Corner Lot/Unit
Details
- Additional structures: Above Grade, Below Grade
- Parcel number: 0351 04060055
- Zoning: 302
- Special conditions: Standard
Construction
Type & style
- Home type: SingleFamily
- Architectural style: Colonial
- Property subtype: Single Family Residence
Materials
- Combination, Brick
- Foundation: Block
Condition
- Excellent
- New construction: No
- Year built: 1985
- Major remodel year: 2026
Utilities & green energy
- Sewer: Public Sewer
- Water: Public
- Utilities for property: Cable Available
Community & HOA
Community
- Subdivision: Franklin Farm
HOA
- Has HOA: Yes
- Amenities included: Basketball Court, Common Grounds, Jogging Path, Other, Pool, Tennis Court(s), Tot Lots/Playground, Volleyball Courts
- Services included: Common Area Maintenance, Insurance, Other
- HOA fee: $135 monthly
Location
- Region: Herndon
Financial & listing details
- Price per square foot: $286/sqft
- Tax assessed value: $998,550
- Annual tax amount: $10,365
- Date on market: 8/11/2026
- Listing agreement: Exclusive Right To Sell
- Ownership: Fee Simple
Estimated market value
$1,055,500
$1.00M - $1.11M
$4,289/mo
Price history
| Date | Event | Price |
|---|---|---|
| 9/17/2026 | Price change | $1,075,000-2.2%$286/sqft |
Source:  Bright MLS #VAFX2333360 Report a problem Bright MLS #VAFX2333360 Report a problem | ||
| 9/6/2026 | Price change | $4,400-4.3%$1/sqft |
Source: Bright MLS #VAFX2336080 Report a problem | ||
| 8/19/2026 | Listed for rent | $4,600$1/sqft |
Source: Bright MLS #VAFX2336080 Report a problem | ||
| 8/11/2026 | Listed for sale | $1,099,000+103.5%$293/sqft |
Source: Bright MLS #VAFX2333360 Report a problem | ||
| 9/26/2012 | Sold | $540,000$144/sqft |
Source: Public Record Report a problem | ||
Public tax history
| Year | Property taxes | Tax assessment |
|---|---|---|
| 2025 | $9,876 +11.5% | $854,320 +11.7% |
| 2024 | $8,858 +0.8% | $764,580 -1.8% |
| 2023 | $8,790 +4.7% | $778,950 +6.1% |
| 2022 | $8,394 | $734,080 +23.5% |
| 2021 | -- | $594,460 +1.5% |
| 2020 | $6,934 | $585,930 |
| 2019 | $6,934 +2.2% | $585,930 +2.2% |
| 2018 | $6,784 +5.1% | $573,230 +3.1% |
| 2017 | $6,457 +0.2% | $556,150 |
| 2016 | $6,443 +3.8% | $556,150 |
| 2015 | $6,207 +3.6% | $556,150 +3.3% |
| 2014 | $5,993 | $538,210 +8.3% |
| 2013 | -- | $497,020 +6.1% |
| 2012 | -- | $468,410 -2.2% |
| 2011 | -- | $478,840 +6% |
| 2010 | -- | $451,920 -5.8% |
| 2009 | -- | $479,910 -9.4% |
| 2008 | -- | $529,570 -1.5% |
| 2007 | -- | $537,640 +65.3% |
| 2003 | -- | $325,215 +10% |
| 2002 | -- | $295,650 |
Find assessor info on the county website
Monthly payment
Est. payment
Payment breakdown
Explore the cost of this home by adjusting the details. Changes won't be saved.Climate risks
Neighborhood: 20171
Nearby schools
Schools provided by the listing agent
- Elementary: Oak Hill
- Middle: Franklin
- High: Chantilly
- District: Fairfax County Public Schools
Source: Bright MLS. This data may not be complete. We recommend contacting the local school district to confirm school assignments for this home.
Similar homes
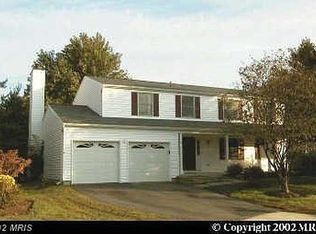
- $935,0004 bd4 ba3.1k sqft2663 Yukon Rd, Herndon, VA 20171For Sale

 MLS ID #VAFX2344612, Kristie Gaibler, Pearson Smith Realty, LLC. Bright MLS
 - $1,049,9994 bd4 ba3.2k sqft12555 Cross Country Ln, Reston, VA 20191For Sale
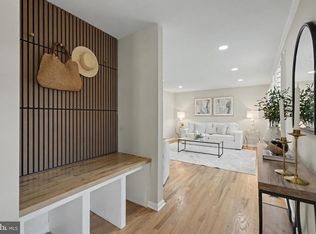 MLS ID #VAFX2336328, Ashish Khianey, Vylla Home. Bright MLS
 - $880,0004 bd4 ba2.4k sqftFoxfield, Fairfax, VA 22033For Sale
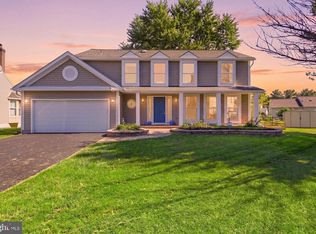 MLS ID #VAFX2343404, Erik Weisskopf, RE/MAX Distinctive Real Estate, Inc.. Bright MLS
 - $980,0004 bd4 ba3k sqft3607 Colony Rd, Fairfax, VA 22030For Sale
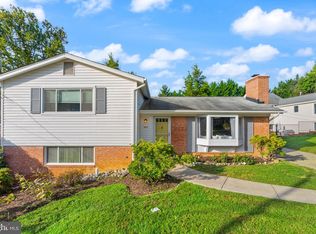 MLS ID #VAFC2009308, Lynn Norusis, Century 21 Redwood Realty. Bright MLS
 - $1,099,0005 bd4 ba4.1k sqft42080 Porch Light Dr, Aldie, VA 20105For SaleMLS ID #VALO2137532, Viktorija Piano, Keller Williams Realty. Bright MLS
- $1,199,9004 bd3 ba3.7k sqft15027 Braddock Rd, Centreville, VA 20120For SaleMLS ID #VAFX2306834, Harry Moon, Fairfax Realty Select. Bright MLS
- $1,025,0004 bd3 ba1.9k sqft1731 Tamerisk Ct, Vienna, VA 22182For SaleMLS ID #VAFX2342914, Stacy Cheshire, Keller Williams Realty. Bright MLS
- $1,200,0004 bd5 ba3.3k sqft1606 Montmorency Dr, Vienna, VA 22182For SaleMLS ID #VAFX2334080, Zach Abbasi, RE/MAX Real Estate Connections. Bright MLS
- $1,049,0005 bd4 ba4.4k sqft4710 Angus Dr, Gainesville, VA 20155For SaleMLS ID #VAPW2122600, Paul Thistle, Take 2 Real Estate LLC. Bright MLS
- $1,095,0006 bd4 ba4.4k sqft38620 Lime Kiln Rd, Leesburg, VA 20175For SaleMLS ID #VALO2136908, Viktorija Piano, Keller Williams Realty. Bright MLS
- $945,0006 bd4 ba3.3k sqft3600 Hill St, Fairfax, VA 22030For SaleMLS ID #VAFC2009198, Candace Sun, Home America Realty, Inc.. Bright MLS
- $815,0004 bd3 ba2.6k sqft1413 Bayshire Ln, Herndon, VA 20170For SaleMLS ID #VAFX2328568, Stefan Rosu, Keller Williams Capital Properties. Bright MLS
- $1,189,0004 bd3 ba2.7k sqft6512 Cape Ct, Falls Church, VA 22043For SaleMLS ID #VAFX2343716, Celeste Katz, Keller Williams Realty. Bright MLS
- $1,095,0004 bd4 ba2.7k sqft6528 Windham Ave, Alexandria, VA 22315For SaleMLS ID #VAFX2340364, Lisa Dubois-Headley, RLAH @properties. Bright MLS
- $925,0004 bd4 ba2.4k sqft8403 Greeley Blvd, Springfield, VA 22152For SaleMLS ID #VAFX2342142, Jillian Keck Hogan, Corcoran McEnearney. Bright MLS
- $1,025,0004 bd4 ba3.2k sqft12004 Pineapple Grove Dr, Gaithersburg, MD 20878For SaleMLS ID #MDMC2257446, Larry Prigal, RLAH @properties. Bright MLS
- $950,0005 bd4 ba2.7k sqft5629 Herberts Crossing Dr, Burke, VA 22015For SaleMLS ID #VAFX2341666, ELIZABETH ANN KLINE, Samson Properties. Bright MLS
- $957,5004 bd4 ba3.6k sqft46415 Hampshire Station Dr, Sterling, VA 20165For SaleMLS ID #VALO2135986, Elizabeth Kovalak, Real Broker, LLC. Bright MLS
- $995,0004 bd4 ba3.1k sqft1102 Bettstrail Way, Rockville, MD 20854For SaleMLS ID #MDMC2256480, Mona Banes, TTR Sotheby's International Realty. Bright MLS
- $1,275,0004 bd3 ba3.6k sqft7514 Salem Rd, Falls Church, VA 22043For SaleMLS ID #VAFX2337040, Amy Wease, Compass. Bright MLS
