5-bedroom, 3-bath split-level home with an addition, situated on a desirable corner lot with a 2-car garage! The 2025 refinished hardwood floors on the main level will wow you in the living room, dining room, kitchen, hallway, and foyer. This level also includes 3 bedrooms, including an owner’s suite with an ensuite bath, and a hall bathroom. The ensuite bath features a Solatube for natural light and a custom shower with four wall sprayers. The kitchen offers Silestone countertops and hickory cabinets, and connects to the dining room, which has a walk-out to the rear deck. The lower level includes two additional bedrooms, a full bath with dual shower heads, a spacious recreation room with a wood-burning fireplace, a utility/laundry room, and walk-up access to the garage. Off the back of the garage, you’ll find a stunning 18’x30’ addition with separate climate control, oak hardwood floors, a mirrored wall, a wall of windows, four skylights, ceiling fans, and a sliding glass door leading to the backyard. With rough-in plumbing for a wet bar, this space offers endless possibilities—use it as a family room, dance studio, or convert it into an Au Pair or guest suite. Energy-efficiency upgrades include insulated vinyl siding, e-shielding in the attic, and a ridge-vented roof. Additional improvements include fresh paint (2025), new carpet (2025), and a water heater (2020). The fully fenced backyard includes a large deck—perfect for outdoor entertaining or relaxing evenings. Enjoy access to scenic walking trails, playgrounds, and community parks, with optional memberships available at Fox Mill Swim Club and Pinecrest Swim & Tennis Club. You'll be just minutes from Fairfax County Parkway, the Dulles Toll Road, and 1.5 miles from the Herndon Metro Stop! Shopping and dining are all nearby—plus, the home is within walking distance to Fox Mill Elementary. Welcome Home!
Sold for $772,000
$772,000
2456 Keele Dr, Herndon, VA 20171
5beds
2,469sqft
Single Family Residence
Built in 1978
0.29 Acres Lot
$786,500 Zestimate®
$313/sqft
$4,247 Estimated rent
Home value
$786,500
$739,000 - $842,000
$4,247/mo
Zestimate® history
Owner options
List your home for rent
$4,247/mo
Rent Zestimate®
Find your next renter with Zillow Rental Manager. Plus, with online applications, you can quickly screen prospective tenants – for free.
$4,247/mo
Rent Zestimate®
Refinance and save
$4,832/mo
Est. payment
Refinancing to a lower rate could help reduce your monthly payments and save thousands over the life of the loan.
$4,832/mo
Est. payment
Explore your selling options
Work with a Zillow partner agent
Leverage their expertise and Zillow's premium Showcase listings to get your home seen by more buyers.
Get startedList with your own agent
Get your home in front of millions of buyers by listing it on Zillow.
Learn how to do itSell it yourself
Take full control of how buyers see your home on Zillow by listing For Sale by Owner (FSBO).
List your homeWhat's special
Zillow last checked:
Listing updated:
Listed by:
Jason Sanders 703-298-7037,
Samson Properties,
Co-Listing Agent: Bonnie Sanders 703-582-1095,
Samson Properties
Bought with:
Chunhang Zhu, 0225076684
Libra Realty, LLC
Source: Bright MLS,MLS#: VAFX2240560
Facts & features
Interior
Bedrooms & bathrooms
- Bedrooms: 5
- Bathrooms: 3
- Full bathrooms: 3
- Main level bathrooms: 2
- Main level bedrooms: 3
Rooms
- Room types: Living Room, Primary Bedroom, Bedroom 2, Bedroom 3, Bedroom 4, Bedroom 5, Kitchen, Laundry, Recreation Room, Bathroom 2, Bathroom 3, Bonus Room, Primary Bathroom
Primary bedroom
- Level: Main
Bedroom 2
- Level: Main
Bedroom 3
- Level: Main
Bedroom 3
- Level: Main
Bedroom 4
- Level: Lower
Bedroom 5
- Level: Lower
Primary bathroom
- Level: Main
Bathroom 2
- Level: Main
Bathroom 3
- Level: Lower
Bonus room
- Level: Lower
Bonus room
- Features: Flooring - Solid Hardwood
- Level: Main
- Area: 540 Square Feet
- Dimensions: 30 x 18
Kitchen
- Level: Main
Laundry
- Level: Lower
Living room
- Level: Main
Recreation room
- Level: Lower
Heating
- Heat Pump, Electric
Cooling
- Central Air, Electric
Appliances
- Included: Microwave, Dryer, Washer, Dishwasher, Disposal, Humidifier, Refrigerator, Cooktop, Electric Water Heater
- Laundry: Washer In Unit, Lower Level, Dryer In Unit, Has Laundry, Laundry Room
Features
- Ceiling Fan(s)
- Flooring: Carpet, Luxury Vinyl, Hardwood
- Windows: Skylight(s)
- Basement: Finished,Walk-Out Access,Full,Garage Access,Heated,Improved,Interior Entry,Exterior Entry,Windows
- Number of fireplaces: 1
- Fireplace features: Screen, Wood Burning
Interior area
- Total structure area: 2,612
- Total interior livable area: 2,469 sqft
- Finished area above ground: 1,692
- Finished area below ground: 777
Property
Parking
- Total spaces: 5
- Parking features: Garage Faces Front, Inside Entrance, Garage Door Opener, Asphalt, Attached, Driveway, On Street
- Attached garage spaces: 2
- Uncovered spaces: 3
Accessibility
- Accessibility features: None
Features
- Levels: Split Foyer,Two
- Stories: 2
- Patio & porch: Deck
- Pool features: None
- Fencing: Back Yard,Full
Lot
- Size: 0.29 Acres
- Features: Corner Lot, Wooded
Details
- Additional structures: Above Grade, Below Grade
- Parcel number: 0252 06 0594
- Zoning: 121
- Special conditions: Standard
Construction
Type & style
- Home type: SingleFamily
- Property subtype: Single Family Residence
Materials
- Brick, Vinyl Siding
- Foundation: Permanent
Condition
- New construction: No
- Year built: 1978
Details
- Builder model: LRG SPLIT FOYER
- Builder name: MILLER & SMITH
Utilities & green energy
- Sewer: Public Sewer
- Water: Public
Community & HOA
Community
- Security: Electric Alarm
- Subdivision: Fox Mill Estates
HOA
- Has HOA: Yes
- Amenities included: Tot Lots/Playground, Jogging Path, Pool Mem Avail
- Services included: Common Area Maintenance
- HOA fee: $19 monthly
- HOA name: FOX MILL ESTATES HOMEOWNERS ASSOCIATION
Location
- Region: Herndon
Financial & listing details
- Price per square foot: $313/sqft
- Tax assessed value: $757,380
- Annual tax amount: $8,774
- Date on market: 6/12/2025
- Listing agreement: Exclusive Right To Sell
- Listing terms: Cash,Conventional,FHA,VA Loan
- Ownership: Fee Simple
Price history
| Date | Event | Price |
|---|---|---|
| 9/19/2025 | Listed for rent | $1,500$1/sqft |
Source: Bright MLS #VAFX2268784 Report a problem | ||
| 8/25/2025 | Sold | $772,000-2.3%$313/sqft |
Source:  Bright MLS #VAFX2240560 Report a problem Bright MLS #VAFX2240560 Report a problem | ||
| 8/20/2025 | Listed for sale | $789,900$320/sqft |
Source:  WMLS #BMTVAFX2240560 Report a problem WMLS #BMTVAFX2240560 Report a problem | ||
| 7/26/2025 | Contingent | $789,900$320/sqft |
Source: Bright MLS #VAFX2240560 Report a problem | ||
| 6/12/2025 | Listed for sale | $789,900+267.6%$320/sqft |
Source: Bright MLS #VAFX2240560 Report a problem | ||
| 2/26/1999 | Sold | $214,900$87/sqft |
Source: Public Record Report a problem | ||
Public tax history
| Year | Property taxes | Tax assessment |
|---|---|---|
| 2025 | $8,755 +10.9% | $757,380 +11.1% |
| 2024 | $7,894 +3.8% | $681,420 +1.1% |
| 2023 | $7,604 +6.6% | $673,800 +8% |
| 2022 | $7,134 | $623,840 +10.6% |
| 2021 | -- | $563,990 +1.2% |
| 2020 | $6,594 +5.4% | $557,140 +5.4% |
| 2019 | $6,258 +3.6% | $528,740 +3.6% |
| 2018 | $6,039 +8.8% | $510,270 +6.7% |
| 2017 | $5,551 -4.6% | $478,150 -4.8% |
| 2016 | $5,821 +7.7% | $502,430 +3.8% |
| 2015 | $5,402 +5.7% | $484,070 +5.5% |
| 2014 | $5,109 | $458,840 +7.9% |
| 2013 | -- | $425,110 +4.7% |
| 2012 | -- | $406,110 |
| 2011 | -- | $406,110 +2.2% |
| 2010 | -- | $397,450 -1.1% |
| 2009 | -- | $401,870 -16.5% |
| 2008 | -- | $481,490 -6.5% |
| 2007 | -- | $514,920 +67.8% |
| 2003 | -- | $306,795 +16.4% |
| 2002 | -- | $263,595 +15% |
| 2001 | -- | $229,215 |
Find assessor info on the county website
Neighborhood: 20171
Nearby homes
- $854,1005 bd3 ba1.8k sqft12623 Holkein Dr, Herndon, VA 20171Off Market
- $792,0004 bd3 ba2.8k sqft12638 Magna Carta Rd, Herndon, VA 20171Off Market
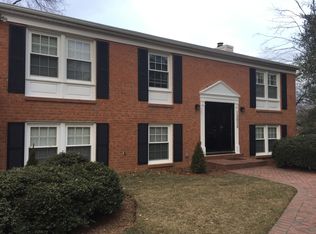
- $772,0003 bd2 ba1.9k sqft12640 Magna Carta Rd, Herndon, VA 20171Off Market
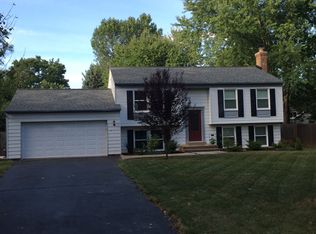
- $885,0005 bd4 ba2.5k sqft12620 Holkein Dr, Herndon, VA 20171For Sale

- $669,8003 bd2 ba1k sqft12625 Holkein Dr, Herndon, VA 20171Off Market
- $700,0003 bd2 ba1.8k sqft2457 Keele Dr, Herndon, VA 20171Sold
- $818,8004 bd2 ba2.2k sqft2455 Keele Dr, Herndon, VA 20171Off Market
- $741,3004 bd3 ba1.5k sqft12622 Holkein Dr, Herndon, VA 20171Off Market
Nearby schools
GreatSchools rating
- 10/10Fox Mill Elementary SchoolGrades: PK-6Distance: 0.6 mi
- 9/10Carson Middle SchoolGrades: 7-8Distance: 2 mi
- 4/10South Lakes High SchoolGrades: 9-12Distance: 2.3 mi
Schools provided by the listing agent
- Elementary: Fox Mill
- Middle: Carson
- High: South Lakes
- District: Fairfax County Public Schools
Source: Bright MLS. This data may not be complete. We recommend contacting the local school district to confirm school assignments for this home.
Get a cash offer in 3 minutes
Find out how much your home could sell for in as little as 3 minutes with a no-obligation cash offer.
Estimated market value
$786,500
Get a cash offer in 3 minutes
Find out how much your home could sell for in as little as 3 minutes with a no-obligation cash offer.
Estimated market value
$786,500
- Virginia
- Fairfax County
- Herndon
- 20171
- 2456 Keele Dr
Nearby cities
Nearby neighborhoods
Nearby zip codes
Other Herndon Topics
