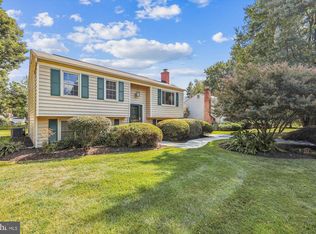
Welcome to this stunning Split Foyer Home nestled on a generous .25 acre lot in the coveted Fox Mill Estates neighborhood. Boasting 3 bedrooms and 2 full baths, this residence offers an exquisite blend of modern updates and timeless charm. Upon arrival, the home captivates with its immaculately landscaped lawn and eye-catching curb appeal. Step inside to discover a welcoming main level adorned with laminate flooring, neutral paint, and updated light fixtures throughout. The inviting Family room sets the tone for comfortable living, while the adjacent updated Kitchen impresses with soft close cabinetry and sleek quartz counters. Convenient access to the Dining Room and Deck creates an ideal space for indoor-outdoor entertaining. Ascend to the upper level to find a beautifully renovated full bath featuring modern vanity and fixtures, alongside the primary bedroom boasting a spacious walk-in closet and a second bedroom. The lower level offers a sprawling rec room complete with a cozy brick wood-burning fireplace, a third bedroom, another updated full bathroom, and a sizable Laundry Room with ample storage. Step outside to discover a fully fenced, level backyard adorned with mature trees, a sprawling Deck, and Vegetable Beds, providing an idyllic setting for outdoor enjoyment. Noteworthy updates include a roof and siding replacement in 2015, ensuring peace of mind for years to come. Experience the ultimate in community living with Fox Mill Estates amenities including tot lots and jog/walk paths. Swim & Tennis Memberships Available. Conveniently located within walking distance to Shopping Center, Giant grocery, Starbucks, and Restaurants. Commuter Lot, Dulles Metro, IAD Airport, major highways, Hospital, and Reston Town Center are just minutes away, offering unparalleled convenience. Don't miss the opportunity to explore this exceptional property further with our 3D tour and floorplans. Schedule your showing now!
Sold for $700,000
$700,000
2457 Keele Dr, Herndon, VA 20171
3beds
1,820sqft
Single Family Residence
Built in 1979
10,722 Square Feet Lot
$737,300 Zestimate®
$385/sqft
$3,315 Estimated rent
Home value
$737,300
$700,000 - $774,000
$3,315/mo
Zestimate® history
Owner options
List your home for rent
$3,315/mo
Rent Zestimate®
Find your next renter with Zillow Rental Manager. Plus, with online applications, you can quickly screen prospective tenants – for free.
$3,315/mo
Rent Zestimate®
Refinance and save
$4,610/mo
Est. payment
Refinancing to a lower rate could help reduce your monthly payments and save thousands over the life of the loan.
$4,610/mo
Est. payment
Explore your selling options
Work with a Zillow partner agent
Leverage their expertise and Zillow's premium Showcase listings to get your home seen by more buyers.
Get startedList with your own agent
Get your home in front of millions of buyers by listing it on Zillow.
Learn how to do itSell it yourself
Take full control of how buyers see your home on Zillow by listing For Sale by Owner (FSBO).
List your homeWhat's special
Zillow last checked:
Listing updated:
Listed by:
Richie Hanna 703-655-9585,
RE/MAX Gateway
Bought with:
Lucia A Jason, 0225080481
Samson Properties
Source: Bright MLS,MLS#: VAFX2166358
Facts & features
Interior
Bedrooms & bathrooms
- Bedrooms: 3
- Bathrooms: 2
- Full bathrooms: 2
- Main level bathrooms: 1
- Main level bedrooms: 2
Basement
- Area: 960
Heating
- Heat Pump, Natural Gas
Cooling
- Central Air, Electric
Appliances
- Included: Microwave, Dishwasher, Disposal, Dryer, Oven/Range - Gas, Refrigerator, Washer, Electric Water Heater
- Laundry: In Basement
Features
- Ceiling Fan(s), Family Room Off Kitchen, Dining Area, Upgraded Countertops
- Flooring: Ceramic Tile, Laminate, Carpet
- Basement: Finished,Partial,Interior Entry
- Number of fireplaces: 1
Interior area
- Total structure area: 1,920
- Total interior livable area: 1,820 sqft
- Finished area above ground: 960
- Finished area below ground: 860
Property
Parking
- Total spaces: 2
- Parking features: Asphalt, Driveway
- Uncovered spaces: 2
Accessibility
- Accessibility features: None
Features
- Levels: Split Foyer,Two
- Stories: 2
- Patio & porch: Deck
- Pool features: None
- Fencing: Picket,Wood,Back Yard
Lot
- Size: 10,722 Square Feet
- Features: Level, Rear Yard
Details
- Additional structures: Above Grade, Below Grade
- Parcel number: 0252 06 0626
- Zoning: 121
- Special conditions: Standard
Construction
Type & style
- Home type: SingleFamily
- Property subtype: Single Family Residence
Materials
- Vinyl Siding
- Foundation: Concrete Perimeter
- Roof: Architectural Shingle
Condition
- Very Good
- New construction: No
- Year built: 1979
Utilities & green energy
- Sewer: Public Sewer
- Water: Public
- Utilities for property: Fiber Optic
Community & HOA
Community
- Subdivision: Fox Mill Estates
HOA
- Has HOA: Yes
- Amenities included: Jogging Path, Tot Lots/Playground
- Services included: Common Area Maintenance
- HOA fee: $225 annually
Location
- Region: Herndon
Financial & listing details
- Price per square foot: $385/sqft
- Tax assessed value: $569,960
- Annual tax amount: $6,432
- Date on market: 3/14/2024
- Listing agreement: Exclusive Right To Sell
- Ownership: Fee Simple
Price history
| Date | Event | Price |
|---|---|---|
| 4/12/2024 | Sold | $700,000+12%$385/sqft |
Source:  Bright MLS #VAFX2166358 Report a problem Bright MLS #VAFX2166358 Report a problem | ||
| 3/15/2024 | Pending sale | $625,000$343/sqft |
Source: Bright MLS #VAFX2166358 Report a problem | ||
| 3/14/2024 | Listed for sale | $625,000+69.4%$343/sqft |
Source: Bright MLS #VAFX2166358 Report a problem | ||
| 3/29/2012 | Listing removed | $368,999$203/sqft |
Source: Visual Tour #FX7663639 Report a problem | ||
| 3/23/2012 | Listed for sale | $368,999+2.5%$203/sqft |
Source: Visual Tour #FX7663639 Report a problem | ||
| 10/3/2011 | Sold | $360,000-2.4%$198/sqft |
Source: Public Record Report a problem | ||
| 9/2/2011 | Pending sale | $368,999$203/sqft |
Source: RE/MAX GATEWAY #FX7663639 Report a problem | ||
| 8/5/2011 | Price change | $368,9990%$203/sqft |
Source: RE/MAX GATEWAY #FX7663639 Report a problem | ||
| 7/13/2011 | Listed for sale | $369,000-4.2%$203/sqft |
Source: Listhub #FX7663639 Report a problem | ||
| 4/3/2011 | Listing removed | $385,000$212/sqft |
Source: Keller Williams Realty #FX7352924 Report a problem | ||
| 3/26/2011 | Listed for sale | $385,000+31.6%$212/sqft |
Source: Keller Williams Realty #FX7352924 Report a problem | ||
| 3/15/2011 | Sold | $292,500-19.8%$161/sqft |
Source: Public Record Report a problem | ||
| 2/5/2011 | Price change | $364,500-0.3%$200/sqft |
Source: Keller Williams Realty #FX7511698 Report a problem | ||
| 1/30/2011 | Price change | $365,750-5%$201/sqft |
Source: Keller Williams Realty #FX7511698 Report a problem | ||
| 1/16/2011 | Price change | $385,000+18.5%$212/sqft |
Source: Keller Williams Realty #FX7511698 Report a problem | ||
| 12/13/2010 | Price change | $325,000-7.1%$179/sqft |
Source: Keller Williams Realty #FX7352924 Report a problem | ||
| 9/3/2010 | Price change | $350,000-4.1%$192/sqft |
Source: Keller Williams Realty #FX7352924 Report a problem | ||
| 8/29/2010 | Price change | $365,000+4.3%$201/sqft |
Source: Keller Williams Realty #FX7352924 Report a problem | ||
| 8/6/2010 | Price change | $350,000-4.1%$192/sqft |
Source: Keller Williams Realty #FX7352924 Report a problem | ||
| 7/27/2010 | Price change | $365,000-3.9%$201/sqft |
Source: Keller Williams Realty #FX7352924 Report a problem | ||
| 7/4/2010 | Price change | $380,000-5%$209/sqft |
Source: Keller Williams Realty #FX7352924 Report a problem | ||
| 6/9/2010 | Listed for sale | $400,000-11.1%$220/sqft |
Source: Keller Williams Realty #FX7352924 Report a problem | ||
| 6/13/2007 | Sold | $450,000+164.7%$247/sqft |
Source: Public Record Report a problem | ||
| 2/26/1999 | Sold | $170,000$93/sqft |
Source: Public Record Report a problem | ||
Public tax history
| Year | Property taxes | Tax assessment |
|---|---|---|
| 2025 | $7,376 +10.6% | $638,020 +10.9% |
| 2024 | $6,668 +3.7% | $575,550 +1% |
| 2023 | $6,432 +7.1% | $569,960 +8.5% |
| 2022 | $6,007 | $525,290 +11.3% |
| 2021 | -- | $471,980 +1.6% |
| 2020 | $5,497 +5.3% | $464,460 +5.3% |
| 2019 | $5,220 +3.8% | $441,040 +3.8% |
| 2018 | $5,029 +7.8% | $424,950 +5.7% |
| 2017 | $4,666 -4% | $401,880 -4.2% |
| 2016 | $4,858 +7.4% | $419,320 +3.4% |
| 2015 | $4,524 +5.3% | $405,360 +5% |
| 2014 | $4,297 | $385,890 +7.9% |
| 2013 | -- | $357,490 +4.8% |
| 2012 | -- | $341,050 |
| 2011 | -- | $341,050 +1.8% |
| 2010 | -- | $334,860 -0.9% |
| 2009 | -- | $338,020 -17.1% |
| 2008 | -- | $407,780 -2.6% |
| 2007 | -- | $418,880 +76.3% |
| 2003 | -- | $237,590 +16.4% |
| 2002 | -- | $204,135 +15% |
| 2001 | -- | $177,510 |
Find assessor info on the county website
Neighborhood: 20171
Nearby homes
- $701,9003 bd3 ba1k sqft12634 Magna Carta Rd, Herndon, VA 20171Off Market
- $818,8004 bd2 ba2.2k sqft2455 Keele Dr, Herndon, VA 20171Off Market
- $745,0003 bd2 ba1.8k sqft12632 Magna Carta Rd, Herndon, VA 20171Sold
- $740,8003 bd3 ba1.5k sqft12613 Etruscan Dr, Herndon, VA 20171Off Market
- $831,7004 bd2 ba2.3k sqft12611 Etruscan Dr, Herndon, VA 20171Off Market
- $772,0005 bd3 ba2.4k sqft2456 Keele Dr, Herndon, VA 20171Sold
- $715,8003 bd2 ba1.7k sqft12615 Etruscan Dr, Herndon, VA 20171Off Market
- $792,0004 bd3 ba2.8k sqft12638 Magna Carta Rd, Herndon, VA 20171Off Market
Nearby schools
GreatSchools rating
- 10/10Fox Mill Elementary SchoolGrades: PK-6Distance: 0.6 mi
- 9/10Carson Middle SchoolGrades: 7-8Distance: 2 mi
- 4/10South Lakes High SchoolGrades: 9-12Distance: 2.3 mi
Schools provided by the listing agent
- Elementary: Fox Mill
- Middle: Carson
- High: South Lakes
- District: Fairfax County Public Schools
Source: Bright MLS. This data may not be complete. We recommend contacting the local school district to confirm school assignments for this home.
Get a cash offer in 3 minutes
Find out how much your home could sell for in as little as 3 minutes with a no-obligation cash offer.
Estimated market value
$737,300
Get a cash offer in 3 minutes
Find out how much your home could sell for in as little as 3 minutes with a no-obligation cash offer.
Estimated market value
$737,300
- Virginia
- Fairfax County
- Herndon
- 20171
- 2457 Keele Dr
Nearby cities
Nearby neighborhoods
Nearby zip codes
Other Herndon Topics
