Offered for the first time by its original owners, this exceptional Colonial is the definition of pride of ownership. Nestled on over half an acre in the sought-after Copper Crossing South community, 2711 Mustang Drive has been lovingly maintained, thoughtfully renovated, and meticulously cared for for over three decades. Every improvement has been made with quality, longevity, and enjoyment in mind, creating a truly move-in-ready home. Step inside to discover beautifully updated living spaces designed for both everyday comfort and effortless entertaining. The remodeled kitchen showcases upgraded cabinetry, countertops, appliances, lighting, pantry, backsplash, and finishes, while all bathrooms have been tastefully renovated. Rich hardwood flooring, updated lighting, replacement windows and sliding glass doors, and a beautifully renovated fireplace create a warm, timeless feel throughout the home. The living room is equipped with an integrated surround sound entertainment system, making movie nights and gatherings unforgettable. One of the home's most cherished spaces is the stunning sunroom addition, filled with natural light from expansive windows, two sliding glass doors, and a skylight. Whether you're enjoying your morning coffee or unwinding after a long day, this inviting space offers peaceful views of the backyard in every season. Outside is where this property truly shines. A spectacular 14' x 40' Trex deck overlooks what may be one of the finest backyards in the neighborhood. Professionally landscaped with mature trees, colorful plantings, an automated underground sprinkler system, and thoughtfully designed outdoor living spaces, the yard has been the backdrop for decades of family celebrations, neighborhood gatherings, and events hosting more than 100 guests. Enjoy your own private outdoor retreat featuring a quarter-sized painted concrete basketball court, horseshoe pit, mobile volleyball court, swing set with sand play area, picnic area, storage shed, and even a charming garden ready for fresh summer tomatoes. The extensive list of improvements offers incredible peace of mind, including a new roof (2014), new siding (2015), an expansive Trex deck (2015), HVAC replacement (2018), replacement windows and sliding glass doors (2019), an automated underground sprinkler system, updated gutters and downspouts, upgraded attic insulation, garage door replacement, security systems, brick walkway and stoop improvements, and countless additional upgrades throughout the home. Even more impressive, the property has been professionally maintained year after year with scheduled HVAC servicing, termite protection, lawn care, landscaping, irrigation maintenance, gutter cleaning, and tree care—reflecting an unparalleled level of stewardship rarely found. The unfinished walk-out basement (Approximately 1288 sq feet of space) provides exceptional potential for future expansion while already offering convenient access to the beautifully landscaped backyard. Located in a quiet, well-kept neighborhood with no active HOA fees, this home enjoys an unbeatable location just moments from Frying Pan Farm Park, major commuter routes including Route 28 and Centreville Road, Dulles International Airport, Metro access, shopping, dining, and numerous highly regarded schools just minutes away.(Floris Elementary, Rachel Carson Middle, Nysmith School are a few minutes from the home) More than just a home, this is a legacy property—one that has been thoughtfully improved, exceptionally maintained, and filled with decades of treasured memories. Opportunities like this are truly rare. Welcome home.
For sale
$1,200,000
2711 Mustang Dr, Herndon, VA 20171
4beds
2,576sqft
Single Family Residence
Built in 1987
0.58 Acres Lot
$1,168,200 Zestimate®
$466/sqft
$-- HOA
What's special
Stunning sunroom additionPrivate outdoor retreatStorage shedBeautifully updated living spacesInviting spaceColorful plantingsBeautifully renovated fireplace
- 11 days |
- 671 |
- 21 |
Zillow last checked:
Listing updated:
Listed by:
Bryan Felder 703-472-6550,
Real Broker, LLC 8504500442,
Listing Team: Tvrg Homes, Co-Listing Team: Tvrg Homes,Co-Listing Agent: Carrie Lynn Elliott 540-376-4706,
Real Broker, LLC
Source: Bright MLS,MLS#: VAFX2320454
Facts & features
Interior
Bedrooms & bathrooms
- Bedrooms: 4
- Bathrooms: 3
- Full bathrooms: 2
- 1/2 bathrooms: 1
- Main level bathrooms: 1
Rooms
- Room types: Living Room, Dining Room, Primary Bedroom, Bedroom 2, Bedroom 3, Bedroom 4, Kitchen, Family Room, Basement, Foyer, Bathroom 2, Bonus Room, Primary Bathroom, Half Bath
Primary bedroom
- Features: Attached Bathroom, Flooring - Carpet, Lighting - Ceiling, Ceiling Fan(s), Primary Bedroom - Sitting Area
- Level: Upper
- Area: 252 Square Feet
- Dimensions: 12 X 21
Bedroom 2
- Features: Flooring - Carpet
- Level: Upper
- Area: 90 Square Feet
- Dimensions: 9 X 10
Bedroom 3
- Features: Flooring - Carpet
- Level: Upper
- Area: 140 Square Feet
- Dimensions: 10 X 14
Bedroom 4
- Features: Flooring - Carpet
- Level: Upper
- Area: 180 Square Feet
- Dimensions: 12 X 15
Primary bathroom
- Features: Double Sink, Track Lighting, Flooring - Ceramic Tile, Walk-In Closet(s), Soaking Tub
- Level: Upper
- Area: 180 Square Feet
- Dimensions: 12 X 15
Bathroom 2
- Level: Upper
- Area: 54 Square Feet
- Dimensions: 6 X 9
Basement
- Features: Flooring - Concrete, Lighting - Ceiling
- Level: Lower
- Area: 925 Square Feet
- Dimensions: 25 X 37
Bonus room
- Features: Built-in Features, Flooring - HardWood
- Level: Main
- Area: 169 Square Feet
- Dimensions: 13 X 13
Dining room
- Features: Lighting - Ceiling, Flooring - HardWood, Crown Molding, Chair Rail
- Level: Main
- Area: 168 Square Feet
- Dimensions: 12 X 14
Family room
- Features: Ceiling Fan(s), Lighting - Ceiling, Flooring - Ceramic Tile
- Level: Main
- Area: 190 Square Feet
- Dimensions: 10 X 19
Foyer
- Features: Flooring - HardWood, Lighting - Ceiling
- Level: Main
- Area: 140 Square Feet
- Dimensions: 10 X 14
Half bath
- Features: Track Lighting, Flooring - HardWood
- Level: Main
- Area: 14 Square Feet
- Dimensions: 2 X 7
Kitchen
- Features: Recessed Lighting, Kitchen Island, Flooring - Ceramic Tile
- Level: Main
- Area: 272 Square Feet
- Dimensions: 16 X 17
Living room
- Features: Flooring - HardWood, Ceiling Fan(s), Lighting - Ceiling
- Level: Main
- Area: 252 Square Feet
- Dimensions: 12 X 21
Heating
- Forced Air, Electric
Cooling
- Central Air, Ceiling Fan(s), Electric
Appliances
- Included: Microwave, Dryer, Washer, Dishwasher, Disposal, Refrigerator, Ice Maker, Cooktop, Electric Water Heater
- Laundry: Has Laundry, Lower Level
Features
- Flooring: Hardwood
- Doors: Storm Door(s)
- Windows: Screens, Window Treatments
- Basement: Full,Interior Entry
- Number of fireplaces: 2
- Fireplace features: Screen
Interior area
- Total structure area: 3,864
- Total interior livable area: 2,576 sqft
- Finished area above ground: 2,576
Video & virtual tour
Property
Parking
- Total spaces: 5
- Parking features: Garage Faces Front, Covered, Garage Door Opener, Inside Entrance, Asphalt, Private, Attached, Driveway, Off Street
- Attached garage spaces: 2
- Uncovered spaces: 3
Accessibility
- Accessibility features: None
Features
- Levels: Three
- Stories: 3
- Patio & porch: Deck
- Exterior features: Rain Gutters, Sidewalks
- Pool features: None
Lot
- Size: 0.58 Acres
- Features: Front Yard, SideYard(s), Rear Yard, Level, Landscaped
Details
- Additional structures: Above Grade
- Parcel number: 0242 06 0012
- Zoning: 111
- Zoning description: R-1C(R-1 W/CLUSTER DEV)
- Special conditions: Standard
- Other equipment: Intercom
Construction
Type & style
- Home type: SingleFamily
- Architectural style: Colonial
- Property subtype: Single Family Residence
Materials
- Combination
- Foundation: Permanent
- Roof: Shingle,Composition
Condition
- New construction: No
- Year built: 1987
Utilities & green energy
- Sewer: Public Sewer
- Water: Public
Community & HOA
Community
- Security: Main Entrance Lock, Smoke Detector(s), Electric Alarm, Carbon Monoxide Detector(s), Fire Sprinkler System
- Subdivision: Copper Crossing South
HOA
- Has HOA: No
- HOA name: COOPER SOUTH HOA
Location
- Region: Herndon
Financial & listing details
- Price per square foot: $466/sqft
- Tax assessed value: $980,860
- Annual tax amount: $11,314
- Date on market: 8/6/2026
- Listing agreement: Exclusive Right To Sell
- Inclusions: Refrigerator In Garage, Deck Furniture, Underground Sprinkler System, Surround System
- Ownership: Fee Simple
- Road surface type: Paved, Black Top
Estimated market value
$1,168,200
$1.11M - $1.23M
$3,878/mo
Price history
| Date | Event | Price |
|---|---|---|
| 8/6/2026 | Listed for sale | $1,200,000+329.4%$466/sqft |
Source:  Bright MLS #VAFX2320454 Report a problem Bright MLS #VAFX2320454 Report a problem | ||
| 2/25/1988 | Sold | $279,436$108/sqft |
Source: Agent Provided Report a problem | ||
Public tax history
| Year | Property taxes | Tax assessment |
|---|---|---|
| 2025 | $10,480 +4.6% | $906,550 +4.9% |
| 2024 | $10,016 +2.7% | $864,590 |
| 2023 | $9,757 +8.4% | $864,590 +9.8% |
| 2022 | $9,004 | $787,380 +13.4% |
| 2021 | -- | $694,290 +3% |
| 2020 | $7,980 +3.9% | $674,290 +3.9% |
| 2019 | $7,684 +0.7% | $649,290 +0.7% |
| 2018 | $7,630 +4.2% | $644,690 +2.2% |
| 2017 | $7,323 +0.2% | $630,760 |
| 2016 | $7,307 +3.8% | $630,760 |
| 2015 | $7,039 +1.8% | $630,760 +1.6% |
| 2014 | $6,912 | $620,760 +4.8% |
| 2013 | -- | $592,060 +1.7% |
| 2012 | -- | $582,060 -1.8% |
| 2011 | -- | $592,550 +9.6% |
| 2010 | -- | $540,800 -9.2% |
| 2009 | -- | $595,690 -7.4% |
| 2008 | -- | $643,440 |
| 2007 | -- | $643,440 +55.7% |
| 2003 | -- | $413,340 +13.3% |
| 2002 | -- | $364,820 +15% |
| 2001 | -- | $317,235 |
Find assessor info on the county website
Monthly payment
Est. payment
Payment breakdown
Explore the cost of this home by adjusting the details. Changes won't be saved.Climate risks
Neighborhood: 20171
Nearby schools
GreatSchools rating
- 9/10Floris Elementary SchoolGrades: PK-6Distance: 0.2 mi
- 9/10Carson Middle SchoolGrades: 7-8Distance: 0.7 mi
- 5/10Westfield High SchoolGrades: 9-12Distance: 4.4 mi
Schools provided by the listing agent
- Elementary: Floris
- Middle: Carson
- District: Fairfax County Public Schools
Source: Bright MLS. This data may not be complete. We recommend contacting the local school district to confirm school assignments for this home.
- $1,200,0005 bd4 ba3.7k sqft2717 Mustang Dr, Herndon, VA 20171Sold
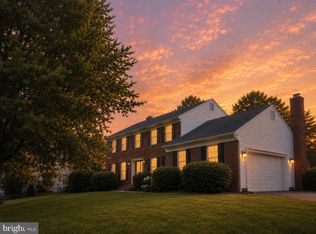
- $1,038,0004 bd3 ba3k sqft2643 W Ox Rd, Herndon, VA 20171Off Market
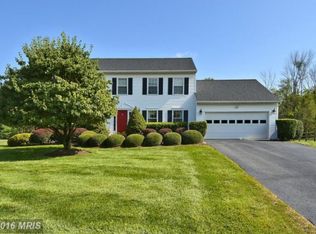
- $1,015,9004 bd4 ba2.5k sqft2644 W Ox Rd, Herndon, VA 20171Off Market
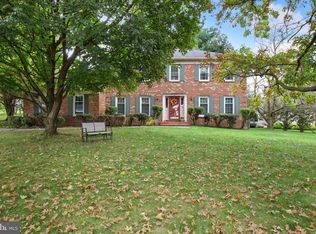
- $1,069,4004 bd4 ba3.3k sqft2645 W Ox Rd, Herndon, VA 20171Off Market

- $1,083,0004 bd3 ba3.1k sqft2710 Mustang Dr, Herndon, VA 20171Off Market
- $1,009,2004 bd4 ba2.6k sqft2647 W Ox Rd, Herndon, VA 20171Off Market
- $999,1004 bd3 ba2.5k sqft2646 W Ox Rd, Herndon, VA 20171Off Market
- $979,6004 bd2 ba2.5k sqft2641 W Ox Rd, Herndon, VA 20171Off Market
A local agent can set up tours, give advice and negotiate with sellers.
Similar homes
- $975,0004 bd3 ba2.8k sqft13425 Alfred Mill Ct, Herndon, VA 20171For Sale

 MLS ID #VAFX2332974, Joseph Dedekind, LPT Realty, LLC. Bright MLS
 - $860,0005 bd4 ba2.5k sqft12620 Holkein Dr, Herndon, VA 20171For Sale
 MLS ID #VAFX2319666, Ritu Desai, Samson Properties. Bright MLS
 - $949,5005 bd4 ba3.1k sqft13159 Ladybank Ln, Herndon, VA 20171For Sale
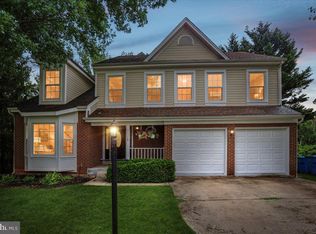 MLS ID #VAFX2313494, Gomathi Nagaraj, Samson Properties. Bright MLS
 - $1,175,0005 bd4 ba3.5k sqft10811 Midsummer Dr, Reston, VA 20191For Sale
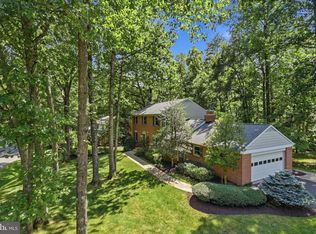 MLS ID #VAFX2328880, Roxanne Watts, Coldwell Banker Realty. Bright MLS
 - $925,0004 bd3 ba2.2k sqft1842 Post Oak Trl, Reston, VA 20191For SaleMLS ID #VAFX2333382, LeAnne Anies, Samson Properties. Bright MLS
- $1,450,0005 bd4 ba3.4k sqft10855 Weisiger Ln, Oakton, VA 22124For SaleMLS ID #VAFX2332128, Casey Samson, Samson Properties. Bright MLS
- $850,0004 bd3 ba2.4k sqft1425 Cellar Creek Way, Herndon, VA 20170For SaleMLS ID #VAFX2331102, Lisa Smith, Pearson Smith Realty, LLC. Bright MLS
- $875,0004 bd3 ba2k sqft12348 Coleraine Ct, Reston, VA 20191For SaleMLS ID #VAFX2332252, Nada Gagliardi, Keller Williams Capital Properties. Bright MLS
- $1,050,0004 bd4 ba3.4k sqft3738 Freehill Ln, Fairfax, VA 22033For SaleMLS ID #VAFX2333542, Akshay Bhatnagar, Virginia Select Homes, LLC.. Bright MLS
- $1,197,0004 bd3 ba3.2k sqft13870 Shelter Manor Dr, Haymarket, VA 20169For SaleMLS ID #VAPW2122800, Patty Young, Pearson Smith Realty, LLC. Bright MLS
- $1,300,0004 bd4 ba3.6k sqft10313 Crown Point Ct, Potomac, MD 20854For SaleMLS ID #MDMC2251096, Hong Cai, BMI REALTORS INC.. Bright MLS
- $920,0004 bd3 ba2.6k sqft3507 Stringfellow Ct, Fairfax, VA 22033For SaleMLS ID #VAFX2318922, Timothy Hopkins, Keller Williams Realty. Bright MLS
- $925,0004 bd3 ba2.2k sqft10799 Adare Dr, Fairfax, VA 22032For SaleMLS ID #VAFX2328158, Kiran Morzaria, Samson Properties. Bright MLS
- $1,025,0005 bd3 ba2.4k sqft12035 Lake Newport Rd, Reston, VA 20194For SaleMLS ID #VAFX2315424, Nathan Johnson, Keller Williams Capital Properties. Bright MLS
- $825,0003 bd3 ba1.8k sqft2202 Jester Ct, Reston, VA 20191For SaleMLS ID #VAFX2329630, Kyle Toomey, Compass. Bright MLS
- $1,150,0004 bd4 ba3.6k sqft23054 Bronstein Ln, Ashburn, VA 20148For SaleMLS ID #VALO2129810, Jason Smith, RE/MAX Gateway, LLC. Bright MLS
- $978,0004 bd4 ba3.6k sqft4408 Galesbury Ln, Chantilly, VA 20151For SaleMLS ID #VAFX2323720, Irene deLeon, Redfin Corporation. Bright MLS
- $999,0004 bd4 ba3.4k sqft21291 Smokehouse Ct, Ashburn, VA 20147For SaleMLS ID #VALO2127158, Kelly Gaitten, Berkshire Hathaway HomeServices PenFed Realty. Bright MLS
- $825,0004 bd3 ba2.1k sqft20893 Fowlers Mill Cir, Ashburn, VA 20147For SaleMLS ID #VALO2134024, Paul Henry, Pearson Smith Realty, LLC. Bright MLS
- $925,0004 bd4 ba2.9k sqft20915 Chippoaks Forest Cir, Sterling, VA 20165For SaleMLS ID #VALO2129466, Carolyn Young, Samson Properties. Bright MLS
