***Best Value in town**25k price reduction**Welcome to Highland Oaks, one of Fairfax's most desirable communities! Nestled on a quiet cul-de-sac, this beautifully maintained brick-front home offers the perfect blend of timeless elegance, thoughtful updates, and modern comfort. Featuring 4 spacious bedrooms, 3 full bathrooms, and 1 half bathroom with nearly 3,800 square feet of finished living space, this move-in-ready residence is filled with natural light and boasts an open, flowing floor plan ideal for both everyday living and entertaining. Gleaming hardwood floors grace the main level, while the inviting family room with a cozy fireplace creates the perfect gathering space for family and friends. The gourmet kitchen, beautifully renovated in 2018, showcases quartz countertops, stainless steel appliances, abundant custom white cabinetry, and a sunny breakfast nook that makes both casual meals and entertaining a pleasure. Upstairs, the spacious primary suite offers a private retreat with a walk-in closet and an en-suite bath, while three additional generously sized bedrooms provide plenty of space for family, guests, or a home office. The convenience of an upper-level laundry room adds to the home's thoughtful design. The fully finished basement expands the living space even further with endless possibilities for a recreation room, media room, fitness area, or guest suite. Complete with a full bathroom and a rough-in for a future wet bar, it is perfectly suited for entertaining or multi-generational living. This home has been meticulously maintained with numerous valuable updates, including a custom closets, roof (2020), beautifully renovated kitchen (2018), hot water heater (2019), HVAC system (2020), whole house freshly painted (2024) , Epoxy and Paint in garage and fairly new carpeting throughout the upper level, providing peace of mind for years to come. Step outside to a private backyard that offers the perfect setting for relaxing, gardening, or hosting outdoor gatherings. Ideally located in the sought-after Highland Oaks community, this home provides exceptional convenience with easy access to I-66, Route 50, Fairfax County Parkway, shopping, dining, parks, and highly rated Fairfax County schools. Combining an unbeatable location, generous living space, quality upgrades, and timeless appeal, this exceptional Fairfax home offers everything today's buyers are looking for. Homes like this rarely become available—don't miss the opportunity to make it yours.
For sale
Price cut: $25K (8/31)
$1,025,000
3738 Freehill Ln, Fairfax, VA 22033
4beds
3,431sqft
Single Family Residence
Built in 2000
6,706 Square Feet Lot
$1,017,800 Zestimate®
$299/sqft
$122/mo HOA
What's special
- 31 days
- 2,659
- 76
Zillow last checked:
Listing updated:
Listed by:
Akshay Bhatnagar 571-225-9892,
Virginia Select Homes, LLC. 703-474-3002,
Co-Listing Agent: Ayush Neupane 571-388-0449,
Samson Properties
Source: Bright MLS,MLS#: VAFX2333542
Facts & features
Interior
Bedrooms & bathrooms
- Bedrooms: 4
- Bathrooms: 4
- Full bathrooms: 3
- 1/2 bathrooms: 1
- Main level bathrooms: 1
Basement
- Area: 683
Heating
- Central, Natural Gas
Cooling
- Central Air, Electric
Appliances
- Included: Gas Water Heater
Features
- Basement: Full
- Has fireplace: No
Interior area
- Total structure area: 3,431
- Total interior livable area: 3,431 sqft
- Finished area above ground: 2,748
- Finished area below ground: 683
Video & virtual tour
Property
Parking
- Total spaces: 2
- Parking features: Garage Faces Front, Attached
- Attached garage spaces: 2
Accessibility
- Accessibility features: None
Features
- Levels: Three
- Stories: 3
- Pool features: Community
Lot
- Size: 6,706 Square Feet
Details
- Additional structures: Above Grade, Below Grade
- Parcel number: 0452 16 0266
- Zoning: 0
- Special conditions: Standard
Construction
Type & style
- Home type: SingleFamily
- Architectural style: Colonial
- Property subtype: Single Family Residence
Materials
- Brick
- Foundation: Concrete Perimeter
Condition
- New construction: No
- Year built: 2000
Utilities & green energy
- Sewer: Public Sewer
- Water: Public
Community & HOA
Community
- Subdivision: Highland Oaks
HOA
- Has HOA: Yes
- HOA fee: $122 monthly
Location
- Region: Fairfax
Financial & listing details
- Price per square foot: $299/sqft
- Tax assessed value: $992,960
- Annual tax amount: $11,479
- Date on market: 8/5/2026
- Listing agreement: Exclusive Agency
- Ownership: Fee Simple
Estimated market value
$1,017,800
$967,000 - $1.07M
$4,910/mo
Price history
| Date | Event | Price |
|---|---|---|
| 8/31/2026 | Price change | $1,025,000-2.4%$299/sqft |
Source:  Bright MLS #VAFX2333542 Report a problem Bright MLS #VAFX2333542 Report a problem | ||
| 8/15/2026 | Listed for sale | $1,050,000$306/sqft |
Source: Bright MLS #VAFX2333542 Report a problem | ||
| 8/7/2026 | Contingent | $1,050,000$306/sqft |
Source: Bright MLS #VAFX2333542 Report a problem | ||
| 8/6/2026 | Price change | $1,050,000-4.5%$306/sqft |
Source: Bright MLS #VAFX2333542 Report a problem | ||
| 7/22/2026 | Listed for sale | $1,099,000+11.6%$320/sqft |
Source: Bright MLS #VAFX2328096 Report a problem | ||
| 4/25/2024 | Sold | $985,000-1.3%$287/sqft |
Source: Bright MLS #VAFX2170042 Report a problem | ||
| 4/3/2024 | Contingent | $998,000$291/sqft |
Source: Bright MLS #VAFX2170042 Report a problem | ||
| 3/22/2024 | Listed for sale | $998,000$291/sqft |
Source: Bright MLS #VAFX2170042 Report a problem | ||
Public tax history
| Year | Property taxes | Tax assessment |
|---|---|---|
| 2025 | $11,479 +5.3% | $992,960 +5.5% |
| 2024 | $10,905 +4.1% | $941,340 +1.4% |
| 2023 | $10,477 +11.7% | $928,390 +13.1% |
| 2022 | $9,384 | $820,600 +8.1% |
| 2021 | -- | $758,870 +8.1% |
| 2020 | $8,306 +1.3% | $701,850 +1.3% |
| 2019 | $8,200 +5.6% | $692,850 +5.6% |
| 2018 | $7,764 +1.9% | $656,050 |
| 2017 | $7,617 +0.2% | $656,050 |
| 2016 | $7,600 +3.8% | $656,050 |
| 2015 | $7,322 +6.3% | $656,050 +6% |
| 2014 | $6,889 | $618,700 |
| 2013 | -- | $618,700 +2.9% |
| 2012 | -- | $601,040 +3.5% |
| 2011 | -- | $580,660 +3.6% |
| 2010 | -- | $560,380 -3% |
| 2009 | -- | $577,530 -12.3% |
| 2008 | -- | $658,280 -6.6% |
| 2007 | -- | $704,570 +60% |
| 2003 | -- | $440,460 +8% |
| 2002 | -- | $407,835 +15% |
| 2001 | -- | $354,640 |
Find assessor info on the county website
Monthly payment
Est. payment
Payment breakdown
Explore the cost of this home by adjusting the details. Changes won't be saved.Climate risks
Neighborhood: Navy
Nearby schools
Schools provided by the listing agent
- District: Fairfax County Public Schools
Source: Bright MLS. This data may not be complete. We recommend contacting the local school district to confirm school assignments for this home.

Similar homes
- $949,9004 bd3 ba2.4k sqft43320 Middlecoff Ln, Chantilly, VA 20152For Sale

 MLS ID #VALO2135110, Frances Irizarry, Pearson Smith Realty, LLC. Bright MLS
 - $1,110,0005 bd4 ba3.3k sqft13511 Fallen Oak Ct, Chantilly, VA 20151For Sale
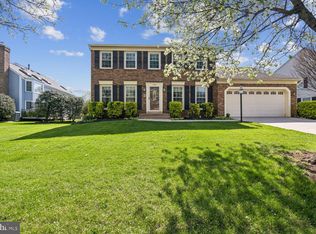 MLS ID #VAFX2335638, Molly Craig, Samson Properties. Bright MLS
 - $939,9004 bd3 ba2.8k sqft13425 Alfred Mill Ct, Herndon, VA 20171For Sale
 MLS ID #VAFX2332974, Joseph Dedekind, LPT Realty, LLC. Bright MLS
 - $1,099,0005 bd4 ba3.6k sqft2410 Dakota Lakes Dr, Herndon, VA 20171For Sale
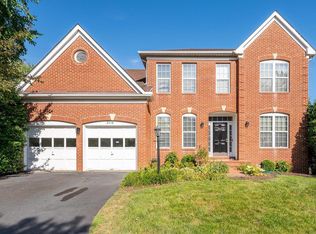 MLS ID #VAFX2331682, Sreedhar Maram, Maram Realty, LLC. Bright MLS
 - $995,0004 bd5 ba4.2k sqft6356 Lee Forest Path, Centreville, VA 20120For SaleMLS ID #VAFX2329826, Lauryn Eadie, Real Broker, LLC. Bright MLS
- $1,110,0004 bd5 ba4.2k sqft2507 Deer Wood Ct, Herndon, VA 20171For SaleMLS ID #VAFX2328710, Mark McConnell, eXp Realty LLC. Bright MLS
- $980,0004 bd4 ba3.4k sqft15541 Eagle Tavern Ln, Centreville, VA 20120For SaleMLS ID #VAFX2329800, Aaron Delos Santos, Keller Williams Realty. Bright MLS
- $1,175,0004 bd3 ba2.5k sqft2711 Mustang Dr, Herndon, VA 20171For SaleMLS ID #VAFX2320454, Bryan Felder, Real Broker, LLC. Bright MLS
- $1,025,0004 bd4 ba3.4k sqft20828 Cross Timber Dr, Ashburn, VA 20147For SaleMLS ID #VALO2133234, Sandy Brill, Century 21 Redwood Realty. Bright MLS
- $995,0005 bd5 ba4.8k sqft4280 Lawnvale Dr, Gainesville, VA 20155For SaleMLS ID #VAPW2129000, Mr. Scott Jacobs, LPT Realty, LLC. Bright MLS
- $1,025,0004 bd4 ba3.3k sqft42702 Middle Ridge Pl, Ashburn, VA 20148For SaleMLS ID #VALO2130202, Paul Bedewi, Keller Williams Realty. Bright MLS
- $879,9984 bd4 ba3.5k sqft14300 Grainery Rd, Centreville, VA 20121For SaleMLS ID #VAFX2334262, Mr. Bob Baser, First Decision Realty LLC. Bright MLS
- $1,285,0004 bd4 ba4.1k sqft12507 Paradise Spring Rd, Clifton, VA 20124For SaleMLS ID #VAFX2329658, Carrie Shokraei, Samson Properties. Bright MLS
- $1,175,7255 bd6 ba4.3k sqft10704 Stanhope Pl, Fairfax, VA 22032For SaleMLS ID #VAFX2327752, Catie Arcieri Morales, Long & Foster Real Estate, Inc.. Bright MLS
- $925,0004 bd4 ba2.9k sqft20915 Chippoaks Forest Cir, Sterling, VA 20165For SaleMLS ID #VALO2129466, Carolyn Young, Samson Properties. Bright MLS
- $970,0004 bd4 ba3.6k sqft8 Haller Ct, Poolesville, MD 20837For SaleMLS ID #MDMC2246252, Nancy Jamison Willard, Charles H. Jamison, LLC. Bright MLS
- $950,0006 bd4 ba3.6k sqft109 Max Ct SE, Leesburg, VA 20175For SaleMLS ID #VALO2135024, Kanwar Sodhi, Keller Williams Realty. Bright MLS
- $949,9004 bd3 ba3.5k sqft5484 Heredity Ln, Gainesville, VA 20155For SaleMLS ID #VAPW2122366, Hunter Key, Pearson Smith Realty, LLC. Bright MLS
- $1,045,0005 bd5 ba4.7k sqft13539 Heritage Farms Dr, Gainesville, VA 20155For SaleMLS ID #VAPW2124916, Christy Hastings, RE/MAX Gateway. Bright MLS
- $1,075,0005 bd4 ba4k sqft13020 Quay Ct, Woodbridge, VA 22193For SaleMLS ID #VAPW2123664, Krissy Cruse, Pearson Smith Realty, LLC. Bright MLS
