Extraordinary custom residence offering stunning curb appeal, mature and extensive landscaping, a brick walkway, and an incredible private backyard retreat designed to feel peaceful, luxurious, and inviting. Walk into your private retreat in this luxurious fully-fenced backyard surrounded by trees and enhanced by extensive hardscaping, stacked stone retaining walls, a serene stone water feature, expansive flat grassy space, and a massive brick patio with a stone firepit designed for both entertaining and everyday relaxation. This one-of-a-kind property is filled with timeless character, warmth, and architectural charm rarely found in today’s homes. Inside, soaring two-story ceilings, a grand curved staircase, dramatic rooms, and walls of windows create an unforgettable first impression while flooding the home with incredible natural light from nearly every angle. Floor-to-ceiling windows overlooking the breathtaking backyard retreat line the rear of the home, creating stunning views throughout the main living spaces. Rich hardwood floors flow throughout the main level while elegant formal living and dining spaces, a stunning family room with soaring ceilings and wood-burning fireplace, and a sunroom filled with natural light make every space feel elevated, warm, and inviting. The updated kitchen features granite countertops, floor-to-ceiling cabinetry, a spacious island, a smart refrigerator, private dining nook overlooking the serene backyard views, and a butler’s pantry connecting the kitchen and formal dining room. The main-level primary suite serves as a true private retreat and oasis with oversized windows overlooking the tranquil backyard setting, a customized and spacious en-suite bath with high-end tiling, reformation fixtures, soaking tub and stone enclosed shower, and walk-in closets. The upper level features expansive secondary bedrooms with walk-in closets and beautifully updated bathrooms. The finished lower level offers an expansive recreation room with durable LVP flooring, granite bar with built-in kegerator, private den, attached full bathroom, and a large storage room. Additional highlights include updated lighting throughout, a main-level laundry room with feature brick accent wall, soaring garage ceilings, and a spacious layout designed for both entertaining and everyday living. Major system updates include main HVAC system (2025) and second HVAC system (2024). Conveniently located near shopping, dining, commuter routes, parks, wineries, and top local amenities while still offering an incredibly private setting.
For sale
$1,050,000
4280 Lawnvale Dr, Gainesville, VA 20155
4beds
4,872sqft
:
Get pre-qualified$6,459/mo
Single Family Residence
Built in 1990
1.24 Acres Lot
$1,025,200 Zestimate®
$216/sqft
$-- HOA
What's special
Incredible private backyard retreatPrivate denStacked stone retaining wallsMature and extensive landscapingBrick walkwayStunning curb appealExtensive hardscaping
- 57 days |
- 2,126 |
- 101 |
Likely to sell faster than
Zillow last checked:
Listing updated:
Listed by:
Jennifer Christoff 571-239-0333,
KW Metro Center 7032246000,
Listing Team: Your Right Move Team, Co-Listing Agent: Kelly Kraemer-Soares 954-614-8344,
KW Metro Center
Source: Bright MLS,MLS#: VAPW2120722
Facts & features
Interior
Bedrooms & bathrooms
- Bedrooms: 4
- Bathrooms: 5
- Full bathrooms: 4
- 1/2 bathrooms: 1
- Main level bathrooms: 2
- Main level bedrooms: 1
Basement
- Area: 1658
Heating
- Forced Air, Natural Gas, Electric
Cooling
- Central Air, Ceiling Fan(s), Electric
Appliances
- Included: Dryer, Washer, Cooktop, Dishwasher, Disposal, Freezer, Humidifier, Refrigerator, Ice Maker, Oven, Water Treat System, Electric Water Heater
- Laundry: Main Level
Features
- Formal/Separate Dining Room, Butlers Pantry, Upgraded Countertops, Walk-In Closet(s), Soaking Tub, Ceiling Fan(s), Open Floorplan, Kitchen - Gourmet, Curved Staircase, Family Room Off Kitchen, Entry Level Bedroom, Bar
- Flooring: Hardwood, Carpet, Wood
- Windows: Window Treatments
- Basement: Full,Interior Entry
- Number of fireplaces: 1
- Fireplace features: Wood Burning
Interior area
- Total structure area: 5,040
- Total interior livable area: 4,872 sqft
- Finished area above ground: 3,382
- Finished area below ground: 1,490
Video & virtual tour
Property
Parking
- Total spaces: 2
- Parking features: Storage, Built In, Garage Faces Side, Garage Door Opener, Inside Entrance, Driveway, Attached
- Attached garage spaces: 2
- Has uncovered spaces: Yes
Accessibility
- Accessibility features: None
Features
- Levels: Three
- Stories: 3
- Patio & porch: Patio
- Exterior features: Extensive Hardscape, Stone Retaining Walls, Water Falls
- Pool features: None
- Has spa: Yes
- Spa features: Hot Tub
- Fencing: Partial,Back Yard
- Has view: Yes
- View description: Trees/Woods
Lot
- Size: 1.24 Acres
- Features: Backs to Trees, Front Yard, Landscaped, Wooded, Private
Details
- Additional structures: Above Grade, Below Grade
- Parcel number: 7300607221
- Zoning: A1
- Special conditions: Standard
- Other equipment: See Remarks
Construction
Type & style
- Home type: SingleFamily
- Architectural style: Colonial
- Property subtype: Single Family Residence
Materials
- Combination, Brick
- Foundation: Concrete Perimeter
Condition
- Excellent
- New construction: No
- Year built: 1990
Utilities & green energy
- Sewer: Private Septic Tank, Septic = # of BR
- Water: Well, Private
- Utilities for property: Propane
Community & HOA
Community
- Subdivision: Stepney Plantation Estates
HOA
- Has HOA: No
Location
- Region: Gainesville
Financial & listing details
- Price per square foot: $216/sqft
- Tax assessed value: $964,900
- Annual tax amount: $9,192
- Date on market: 6/4/2026
- Listing agreement: Exclusive Right To Sell
- Listing terms: Cash,Conventional,VA Loan
- Inclusions: Hot Tub If Offer Comes In At List Price Or Above; Garage Shelving; Freezer
- Ownership: Fee Simple
Estimated market value
$1,025,200
$974,000 - $1.08M
$5,036/mo
Price history
| Date | Event | Price |
|---|---|---|
| 6/4/2026 | Listed for sale | $1,050,000+59.1%$216/sqft |
Source:  Bright MLS #VAPW2120722 Report a problem Bright MLS #VAPW2120722 Report a problem | ||
| 3/24/2021 | Listing removed | -- |
Source: Owner Report a problem | ||
| 4/4/2017 | Sold | $660,000-1.3%$135/sqft |
Source: Public Record Report a problem | ||
| 2/5/2017 | Listed for sale | $669,000+91.7%$137/sqft |
Source: Owner Report a problem | ||
| 9/13/1999 | Sold | $349,000$72/sqft |
Source: Public Record Report a problem | ||
Public tax history
| Year | Property taxes | Tax assessment |
|---|---|---|
| 2025 | $9,087 +3.4% | $926,800 +4.9% |
| 2024 | $8,784 -2.5% | $883,300 +2% |
| 2023 | $9,009 -2.8% | $865,800 +4.8% |
| 2022 | $9,266 +7.2% | $826,400 +16% |
| 2021 | $8,644 +8.8% | $712,700 +9.8% |
| 2020 | $7,946 +110% | $649,000 +3.5% |
| 2019 | $3,784 -47% | $626,800 +6.1% |
| 2018 | $7,136 +6.7% | $591,000 +6.6% |
| 2017 | $6,688 -8.2% | $554,200 -7.7% |
| 2016 | $7,288 -1% | $600,700 +9.7% |
| 2015 | $7,360 | $547,400 -7.8% |
| 2014 | $7,360 | $593,800 +17.8% |
| 2013 | -- | $504,100 +3.8% |
| 2012 | -- | $485,700 +7.2% |
| 2010 | -- | $453,000 -4.8% |
| 2009 | -- | $475,800 -21.3% |
| 2008 | -- | $604,900 -8.5% |
| 2007 | -- | $661,200 -9.8% |
| 2006 | -- | $733,300 +27.6% |
| 2005 | -- | $574,600 +16.2% |
| 2004 | -- | $494,700 +7.1% |
| 2003 | -- | $461,900 +1.7% |
| 2002 | -- | $454,100 +33.6% |
| 2001 | -- | $339,900 |
Find assessor info on the county website
Monthly payment
Est. payment
Payment breakdown
Explore the cost of this home by adjusting the details. Changes won't be saved.Climate risks
Neighborhood: 20155
Nearby schools
GreatSchools rating
- 10/10Samuel L. Gravely Jr. Elementary SchoolGrades: K-5Distance: 2.1 mi
- 8/10Ronald Wilson Reagan Middle SchoolGrades: 6-8Distance: 3.2 mi
- 9/10Battlefield High SchoolGrades: 9-12Distance: 1.9 mi
Schools provided by the listing agent
- Elementary: Gravely
- Middle: Ronald Wilson Reagan
- High: Battlefield
- District: Prince William County Public Schools
Source: Bright MLS. This data may not be complete. We recommend contacting the local school district to confirm school assignments for this home.
- $1,038,8004 bd4 ba3.5k sqft4274 Lawnvale Dr, Gainesville, VA 20155Off Market
- $1,023,1004 bd2 ba3.1k sqft4292 Lawnvale Dr, Gainesville, VA 20155Off Market
- $858,4004 bd3 ba2.7k sqft4247 Berry Rd, Gainesville, VA 20155Off Market
- $912,0004 bd3 ba3.1k sqft4245 Berry Rd, Gainesville, VA 20155Off Market
- $699,9003 bd2 ba2.1k sqft4249 Berry Rd, Gainesville, VA 20155Off Market
- $904,7004 bd2 ba3k sqft4279 Lawnvale Dr, Gainesville, VA 20155Off Market
- $1,169,0004 bd4 ba5.8k sqft4243 Berry Rd, Gainesville, VA 20155Off Market
- $1,074,6004 bd4 ba4.4k sqft4273 Lawnvale Dr, Gainesville, VA 20155Off Market
A local agent can set up tours, give advice and negotiate with sellers.
Similar homes
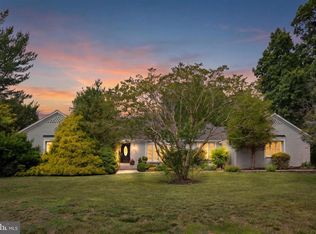
- $1,095,0005 bd5 ba4.7k sqft13539 Heritage Farms Dr, Gainesville, VA 20155For Sale

 MLS ID #VAPW2124916, Christy Hastings, RE/MAX Gateway. Bright MLS
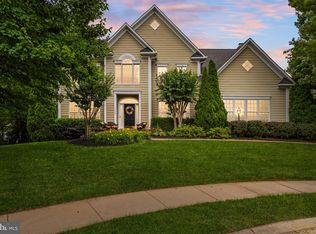
 - $1,099,9005 bd4 ba4.4k sqft4710 Angus Dr, Gainesville, VA 20155For Sale
 MLS ID #VAPW2122600, Paul Thistle, Take 2 Real Estate LLC. Bright MLS
 - $949,9004 bd3 ba3.5k sqft5484 Heredity Ln, Gainesville, VA 20155For Sale
 MLS ID #VAPW2122366, Hunter Key, Pearson Smith Realty, LLC. Bright MLS
 - $1,099,0005 bd5 ba5.4k sqft15006 Ransom Oaks Ct, Gainesville, VA 20155For Sale
 MLS ID #VAPW2125570, Shelley Mastro, RE/MAX Real Estate Connections. Bright MLS
 - $949,9005 bd4 ba4.2k sqft6005 Hortons Mill Ct, Haymarket, VA 20169For SaleMLS ID #VAPW2125568, John Grzejka, Samson Properties. Bright MLS
- $1,025,0004 bd4 ba4.3k sqft15094 Wetherburn Dr, Centreville, VA 20120For SaleMLS ID #VAFX2328838, Britta Neel, Keller Williams Realty. Bright MLS
- $1,197,0004 bd3 ba3.2k sqft13870 Shelter Manor Dr, Haymarket, VA 20169For SaleMLS ID #VAPW2122800, Patty Young, Pearson Smith Realty, LLC. Bright MLS
- $1,275,0005 bd5 ba5k sqft7600 Great Dover St, Gainesville, VA 20155For SaleMLS ID #VAPW2124472, Karyl Allen, Pearson Smith Realty LLC. Bright MLS
- $959,9004 bd4 ba4.4k sqft15092 Stepping Stone Dr, Haymarket, VA 20169For SaleMLS ID #VAPW2125762, Jennifer Smith-Kilpatrick, Real Broker, LLC. Bright MLS
- $1,025,0004 bd5 ba4.2k sqft6356 Lee Forest Path, Centreville, VA 20120For SaleMLS ID #VAFX2329826, Lauryn Eadie, Real Broker, LLC. Bright MLS
- $1,075,0006 bd5 ba5.5k sqft5022 Burnside Farm Pl, Haymarket, VA 20169For SaleMLS ID #VAPW2116138, Anthony Mokabber, Compass. Bright MLS
- $1,195,0006 bd6 ba5.8k sqft16001 Tryon Way, Gainesville, VA 20155For SaleMLS ID #VAPW2122406, Jim & Dawn Gaskill, RE/MAX Gateway. Bright MLS
- $995,0004 bd4 ba3.4k sqft15541 Eagle Tavern Ln, Centreville, VA 20120For SaleMLS ID #VAFX2329800, Aaron Delos Santos, Keller Williams Realty. Bright MLS
- $1,100,0004 bd4 ba3.7k sqft2754 Copper Creek Rd, Herndon, VA 20171For SaleMLS ID #VAFX2324752, Bob Chew, Samson Properties. Bright MLS
- $1,099,9995 bd5 ba4.3k sqft6874 Noyes Ave, Haymarket, VA 20169For SaleMLS ID #VAPW2118966, Gigi Jones, LPT Realty, LLC. Bright MLS
- $999,0004 bd4 ba3.4k sqft21291 Smokehouse Ct, Ashburn, VA 20147For SaleMLS ID #VALO2127158, Kelly Gaitten, Berkshire Hathaway HomeServices PenFed Realty. Bright MLS
- $999,9995 bd5 ba5.9k sqft7001 Kodiak Ct, Manassas, VA 20111For SaleMLS ID #VAPW2126058, Brooke Davis, Pearson Smith Realty, LLC. Bright MLS
- $999,0005 bd4 ba4.7k sqft10274 Horizon View Ct, Nokesville, VA 20181For SaleMLS ID #VAPW2125294, Mustafa Okandan, Samson Properties. Bright MLS
- $1,399,9004 bd5 ba6.6k sqft8441 Link Hills Loop, Gainesville, VA 20155For SaleMLS ID #VAPW2122804, Muayyad Nour, Realty ONE Group Capital. Bright MLS
- $915,0005 bd4 ba4.2k sqft13536 Wembley Loop, Bristow, VA 20136For SaleMLS ID #VAPW2126062, Karla Daniels, MYVAHOME.COM LLC. Bright MLS
