**$25,000 Price Decrease** The sellers has invested in the home with additional cleaning, maintenance, and updates, making it even more move-in ready than when it first came to market. 5022 Burnside Farm Place delivers space, upgrades, and mountain views that are hard to match in today’s market. Surrounded by 3 different golf courses, this 6-bedroom, 4.5-bath home offers three fully finished levels, fresh updates throughout, and a layout built for both everyday living and entertaining. From refinished hardwood floors and new carpet to a renovated lower level, the heavy lifting has already been done. Enjoy indoor-outdoor living with a screened-in porch, deck, and custom flagstone patio with firepit, all overlooking a private backyard with scenic views. With a spacious primary suite, multiple living areas, and a fully finished basement complete with theatre room and guest space, this home offers exceptional value for the size, condition, and location, just 2 miles from I-66. If you’ve been waiting for the right combination of space, updates, and price, this is it.
For sale
Price cut: $25K (7/24)
$1,075,000
5022 Burnside Farm Pl, Haymarket, VA 20169
6beds
5,555sqft
:
Get pre-qualified$6,604/mo
Single Family Residence
Built in 2006
0.3 Acres Lot
$1,060,100 Zestimate®
$194/sqft
$127/mo HOA
What's special
Mountain viewsFully finished basementRenovated lower levelTheatre roomNew carpetThree fully finished levelsScreened-in porch
- 112 days |
- 1,187 |
- 48 |
Zillow last checked:
Listing updated:
Listed by:
Anthony Mokabber 301-325-3637,
Compass (202) 386-6330,
Co-Listing Agent: Cameron Griffith 302-547-0026,
Compass
Source: Bright MLS,MLS#: VAPW2116138
Facts & features
Interior
Bedrooms & bathrooms
- Bedrooms: 6
- Bathrooms: 5
- Full bathrooms: 4
- 1/2 bathrooms: 1
- Main level bathrooms: 1
- Main level bedrooms: 1
Basement
- Area: 2060
Heating
- Forced Air, Natural Gas
Cooling
- Central Air, Electric
Appliances
- Included: Microwave, Cooktop, Dishwasher, Disposal, Dryer, Double Oven, Oven, Refrigerator, Stainless Steel Appliance(s), Washer, Water Heater, Gas Water Heater
- Laundry: Upper Level
Features
- Bathroom - Tub Shower, Bathroom - Walk-In Shower, Soaking Tub, Breakfast Area, Crown Molding, Floor Plan - Traditional, Formal/Separate Dining Room, Eat-in Kitchen, Kitchen - Gourmet, Kitchen Island, Kitchen - Table Space, Pantry, Primary Bath(s), Recessed Lighting, Wainscotting, Walk-In Closet(s)
- Flooring: Carpet, Wood
- Windows: Window Treatments
- Basement: Full
- Number of fireplaces: 1
Interior area
- Total structure area: 6,050
- Total interior livable area: 5,555 sqft
- Finished area above ground: 3,990
- Finished area below ground: 1,565
Property
Parking
- Total spaces: 2
- Parking features: Garage Faces Front, Attached
- Attached garage spaces: 2
Accessibility
- Accessibility features: None
Features
- Levels: Three
- Stories: 3
- Patio & porch: Deck, Patio
- Exterior features: Lighting
- Pool features: None
Lot
- Size: 0.3 Acres
Details
- Additional structures: Above Grade, Below Grade
- Parcel number: 7299931033
- Zoning: R4
- Special conditions: Standard
Construction
Type & style
- Home type: SingleFamily
- Architectural style: Colonial
- Property subtype: Single Family Residence
Materials
- Combination
- Foundation: Permanent
Condition
- New construction: No
- Year built: 2006
Utilities & green energy
- Sewer: Public Sewer
- Water: Public
Community & HOA
Community
- Security: Main Entrance Lock, Smoke Detector(s)
- Subdivision: Gates Mill
HOA
- Has HOA: Yes
- Amenities included: Jogging Path
- Services included: Management, Reserve Funds, Snow Removal, Trash
- HOA fee: $380 quarterly
- HOA name: GATES MILL
Location
- Region: Haymarket
Financial & listing details
- Price per square foot: $194/sqft
- Tax assessed value: $1,010,700
- Annual tax amount: $9,023
- Date on market: 4/8/2026
- Listing agreement: Exclusive Right To Sell
- Ownership: Fee Simple
Estimated market value
$1,060,100
$1.01M - $1.11M
$5,397/mo
Price history
| Date | Event | Price |
|---|---|---|
| 7/24/2026 | Price change | $1,075,000-2.3%$194/sqft |
Source:  Bright MLS #VAPW2116138 Report a problem Bright MLS #VAPW2116138 Report a problem | ||
| 5/12/2026 | Price change | $1,100,000-2.2%$198/sqft |
Source: Bright MLS #VAPW2116138 Report a problem | ||
| 4/27/2026 | Price change | $1,125,000-2.2%$203/sqft |
Source: Bright MLS #VAPW2116138 Report a problem | ||
| 4/8/2026 | Listed for sale | $1,150,000+39.1%$207/sqft |
Source: Bright MLS #VAPW2116138 Report a problem | ||
| 5/31/2006 | Sold | $826,984$149/sqft |
Source: Public Record Report a problem | ||
Public tax history
| Year | Property taxes | Tax assessment |
|---|---|---|
| 2025 | $9,645 +8.4% | $983,700 +9.9% |
| 2024 | $8,901 -0.5% | $895,000 +4.1% |
| 2023 | $8,944 -1.2% | $859,600 +6.5% |
| 2022 | $9,056 +11.2% | $807,400 +20.3% |
| 2021 | $8,147 +5.8% | $671,200 +6.8% |
| 2020 | $7,701 +111.6% | $628,700 +4.3% |
| 2019 | $3,639 -49.6% | $602,800 +0.7% |
| 2018 | $7,227 -1.6% | $598,500 +4.5% |
| 2017 | $7,344 | $572,800 -5.4% |
| 2016 | $7,344 +18.6% | $605,400 +5.3% |
| 2015 | $6,192 | $574,800 +12.2% |
| 2014 | $6,192 | $512,100 -2.5% |
| 2013 | -- | $525,000 +12.2% |
| 2012 | -- | $467,800 -13.4% |
| 2010 | -- | $540,300 +9.7% |
| 2009 | -- | $492,600 -18.6% |
| 2008 | -- | $604,800 -13% |
| 2007 | -- | $694,800 |
Find assessor info on the county website
Monthly payment
Est. payment
Payment breakdown
Explore the cost of this home by adjusting the details. Changes won't be saved.Climate risks
Neighborhood: 20169
Nearby schools
GreatSchools rating
- 10/10Samuel L. Gravely Jr. Elementary SchoolGrades: K-5Distance: 0.9 mi
- 8/10Ronald Wilson Reagan Middle SchoolGrades: 6-8Distance: 1.4 mi
- 9/10Battlefield High SchoolGrades: 9-12Distance: 0.4 mi
Schools provided by the listing agent
- District: Prince William County Public Schools
Source: Bright MLS. This data may not be complete. We recommend contacting the local school district to confirm school assignments for this home.
- $1,016,7004 bd4 ba3.9k sqft5026 Burnside Farm Pl, Haymarket, VA 20169Off Market
- $1,005,0006 bd4 ba5k sqft5018 Burnside Farm Pl, Haymarket, VA 20169Sold
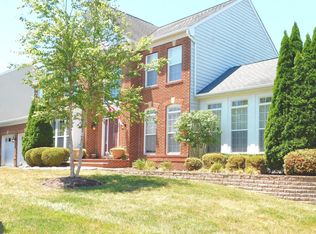
- $988,7005 bd5 ba3.6k sqft5030 Burnside Farm Pl, Haymarket, VA 20169Off Market
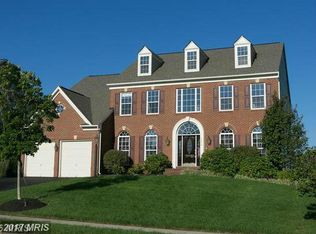
- $932,4004 bd3 ba3.1k sqft5014 Burnside Farm Pl, Haymarket, VA 20169Off Market
- $1,041,4004 bd4 ba3.8k sqft5017 Burnside Farm Pl, Haymarket, VA 20169Off Market
- $1,031,1004 bd4 ba3.7k sqft5013 Burnside Farm Pl, Haymarket, VA 20169Off Market
- $1,124,1005 bd5 ba6.8k sqft5034 Burnside Farm Pl, Haymarket, VA 20169Off Market
- $1,034,9005 bd5 ba3.8k sqft14907 Marlbank Pl, Haymarket, VA 20169Off Market
A local agent can set up tours, give advice and negotiate with sellers.
Similar homes
- $1,200,0004 bd5 ba5.1k sqft14562 Stoney Creek Ct, Haymarket, VA 20169For Sale

 MLS ID #VAPW2125136, Kim Ramos, Keller Williams Realty. Bright MLS
 - $1,099,9995 bd5 ba4.3k sqft6874 Noyes Ave, Haymarket, VA 20169For Sale
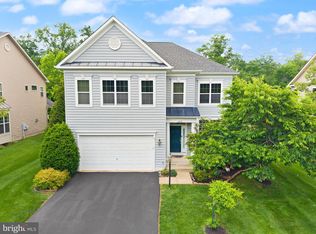 MLS ID #VAPW2118966, Gigi Jones, LPT Realty, LLC. Bright MLS
 - $1,095,0005 bd5 ba4.7k sqft13539 Heritage Farms Dr, Gainesville, VA 20155For Sale
 MLS ID #VAPW2124916, Christy Hastings, RE/MAX Gateway. Bright MLS
 - $1,189,0005 bd5 ba4.9k sqft15300 Turning Leaf Pl, Haymarket, VA 20169For Sale
 MLS ID #VAPW2120934, Ivan Rakela Gutierrez, River City Elite Properties, LLC. Bright MLS
 - $950,0005 bd5 ba4.3k sqft5434 Sherman Oaks Ct, Haymarket, VA 20169For SaleMLS ID #VAPW2123766, Anna Vidal, Keller Williams Realty/Lee Beaver & Assoc.. Bright MLS
- $1,197,0004 bd3 ba3.2k sqft13870 Shelter Manor Dr, Haymarket, VA 20169For SaleMLS ID #VAPW2122800, Patty Young, Pearson Smith Realty, LLC. Bright MLS
- $889,9003 bd3 ba3.8k sqft15508 Hagen Way, Haymarket, VA 20169For SaleMLS ID #VAPW2120766, Keith Herrmann, KW United. Bright MLS
- $1,099,0005 bd5 ba5.4k sqft15006 Ransom Oaks Ct, Gainesville, VA 20155For SaleMLS ID #VAPW2125570, Shelley Mastro, RE/MAX Real Estate Connections. Bright MLS
- $1,099,9005 bd4 ba4.4k sqft4710 Angus Dr, Gainesville, VA 20155For SaleMLS ID #VAPW2122600, Paul Thistle, Take 2 Real Estate LLC. Bright MLS
- $1,050,0004 bd5 ba4.8k sqft4280 Lawnvale Dr, Gainesville, VA 20155For SaleMLS ID #VAPW2120722, Jennifer Christoff, KW Metro Center. Bright MLS
- $1,149,0005 bd5 ba4.6k sqft5431 Lick River Ln, Gainesville, VA 20155For SaleMLS ID #VAPW2123594, Sabrina Oropeza, TTR Sotheby's International Realty. Bright MLS
- $1,149,0004 bd5 ba4.7k sqft5638 Lick River Ln, Gainesville, VA 20155For SaleMLS ID #VAPW2112186, Paula Heard, KW Metro Center. Bright MLS
- $999,0005 bd4 ba4.7k sqft10274 Horizon View Ct, Nokesville, VA 20181For SaleMLS ID #VAPW2125294, Mustafa Okandan, Samson Properties. Bright MLS
- $1,300,0005 bd5 ba5k sqft7600 Great Dover St, Gainesville, VA 20155For SaleMLS ID #VAPW2124472, Karyl Allen, Pearson Smith Realty LLC. Bright MLS
- $1,049,0005 bd5 ba5.7k sqft4650 Spring Run Rd, Warrenton, VA 20187For SaleMLS ID #VAFQ2022170, Hilina Bekele, National Realty, LLC. Bright MLS
- $785,0004 bd4 ba3.8k sqft6009 Smooth Stone Pl, Haymarket, VA 20169For SaleMLS ID #VAPW2123450, Vance Nguyen, Spring Hill Real Estate, LLC.. Bright MLS
- $1,195,0006 bd6 ba5.8k sqft16001 Tryon Way, Gainesville, VA 20155For SaleMLS ID #VAPW2122406, Jim & Dawn Gaskill, RE/MAX Gateway. Bright MLS
- $1,075,0005 bd4 ba4k sqft43245 Barnstead Dr, Ashburn, VA 20148For SaleMLS ID #VALO2131614, Rheema Ziadeh, Redfin Corporation. Bright MLS
- $999,9996 bd4 ba5.6k sqft5548 Eiseley Ct, Warrenton, VA 20187For SaleMLS ID #VAFQ2021452, Jennifer Young, Keller Williams Realty. Bright MLS
- $1,224,9005 bd4 ba4.1k sqft26798 Barnsley Pl, Chantilly, VA 20152For SaleMLS ID #VALO2130864, Bhavani Ghanta, Samson Properties. Bright MLS
