Welcome to this beautifully updated Colonial in sought-after Loudoun Valley Estates II, where timeless style, modern upgrades, and exceptional community amenities come together. Offering over 4,000 square feet of finished living space, this 5-bedroom, 3.5-bath home features an open, light-filled floor plan designed for comfortable everyday living and effortless entertaining. Fresh interior paint creates a bright, move-in-ready feel, while hardwood flooring spans the entire upper level. The updated bathrooms offer a fresh, contemporary look, and the kitchen is equipped with stainless steel appliances, abundant cabinetry, and generous prep space that opens seamlessly to the inviting family room with a cozy fireplace. Upstairs, the spacious primary suite provides a relaxing retreat with a beautifully updated ensuite bath, accompanied by three additional bedrooms and a convenient upper-level laundry room. The finished lower level adds incredible flexibility with a fifth bedroom, full bath, and expansive recreation space ideal for guests, a home office, gym, or media room. Outside, enjoy a private backyard perfect for relaxing or entertaining. Additional peace of mind comes with a new roof installed in 2024. Residents of Loudoun Valley Estates II enjoy outstanding community amenities, including pools, clubhouses, fitness centers, playgrounds, walking trails, and convenient access to the Silver Line Metro, major commuter routes, shopping, dining, and top-rated Loudoun County schools. This exceptional home truly offers the perfect blend of comfort, convenience, and lifestyle.
Pending
$1,075,000
43245 Barnstead Dr, Ashburn, VA 20148
5beds
4,068sqft
Single Family Residence
Built in 2012
6,534 Square Feet Lot
$1,059,600 Zestimate®
$264/sqft
$106/mo HOA
What's special
Cozy fireplaceOpen light-filled floor planFresh interior paintConvenient upper-level laundry roomGenerous prep spaceAbundant cabinetry
- 85 days
- 82
- 0
Likely to sell faster than
Zillow last checked:
Listing updated:
Listed by:
Rheema Ziadeh 703-200-1135,
Redfin Corporation 703-665-6665
Source: Bright MLS,MLS#: VALO2131614
Facts & features
Interior
Bedrooms & bathrooms
- Bedrooms: 5
- Bathrooms: 4
- Full bathrooms: 3
- 1/2 bathrooms: 1
- Main level bathrooms: 1
Basement
- Area: 1284
Heating
- Forced Air, Natural Gas
Cooling
- Central Air, Electric
Appliances
- Included: Microwave, Dryer, Washer, Cooktop, Dishwasher, Disposal, Refrigerator, Oven, Gas Water Heater
Features
- Basement: Partially Finished
- Number of fireplaces: 1
Interior area
- Total structure area: 4,068
- Total interior livable area: 4,068 sqft
- Finished area above ground: 2,784
- Finished area below ground: 1,284
Property
Parking
- Total spaces: 2
- Parking features: Garage Door Opener, Attached
- Attached garage spaces: 2
Accessibility
- Accessibility features: None
Features
- Levels: Three
- Stories: 3
- Pool features: Community
Lot
- Size: 6,534 Square Feet
Details
- Additional structures: Above Grade, Below Grade
- Parcel number: 122375210000
- Zoning: PDH4
- Special conditions: Standard
Construction
Type & style
- Home type: SingleFamily
- Architectural style: Colonial
- Property subtype: Single Family Residence
Materials
- Brick, Brick Front, Combination, Vinyl Siding
- Foundation: Permanent
Condition
- New construction: No
- Year built: 2012
Utilities & green energy
- Sewer: Public Sewer
- Water: Public
Community & HOA
Community
- Subdivision: Loudoun Valley Estates 2
HOA
- Has HOA: Yes
- HOA fee: $317 quarterly
- HOA name: LV2 HOA
Location
- Region: Ashburn
Financial & listing details
- Price per square foot: $264/sqft
- Tax assessed value: $934,650
- Annual tax amount: $7,524
- Date on market: 7/24/2026
- Listing agreement: Exclusive Right To Sell
- Ownership: Fee Simple
Estimated market value
$1,059,600
$1.01M - $1.11M
$4,595/mo
Price history
| Date | Event | Price |
|---|---|---|
| 8/20/2026 | Pending sale | $1,075,000$264/sqft |
Source:  Bright MLS #VALO2131614 Report a problem Bright MLS #VALO2131614 Report a problem | ||
| 7/24/2026 | Listed for sale | $1,075,000+73.4%$264/sqft |
Source: Bright MLS #VALO2131614 Report a problem | ||
| 1/24/2019 | Sold | $620,000$152/sqft |
Source: Agent Provided Report a problem | ||
| 11/27/2017 | Sold | $620,000-0.8%$152/sqft |
Source: Public Record Report a problem | ||
| 11/9/2017 | Listed for sale | $624,999$154/sqft |
Source: Redfin Corporation #1000087855 Report a problem | ||
| 10/18/2017 | Pending sale | $624,999$154/sqft |
Source: Redfin Corporation #LO10045788 Report a problem | ||
| 10/16/2017 | Listed for sale | $624,999$154/sqft |
Source: Redfin Corporation #LO10045788 Report a problem | ||
| 10/8/2017 | Pending sale | $624,999$154/sqft |
Source: Redfin Corporation #LO10045788 Report a problem | ||
| 9/28/2017 | Price change | $624,999-2.3%$154/sqft |
Source: Redfin Corporation #LO10045788 Report a problem | ||
| 9/20/2017 | Price change | $639,500-1.6%$157/sqft |
Source: Redfin Corporation #LO10045788 Report a problem | ||
| 9/1/2017 | Listed for sale | $649,900+21.2%$160/sqft |
Source: Redfin Corporation #LO10045788 Report a problem | ||
| 6/28/2012 | Sold | $536,155$132/sqft |
Source: Public Record Report a problem | ||
Public tax history
| Year | Property taxes | Tax assessment |
|---|---|---|
| 2026 | $7,524 -5.9% | $934,650 -5.9% |
| 2025 | $7,996 +3.2% | $993,250 +10.9% |
| 2024 | $7,747 -0.1% | $895,650 +1.1% |
| 2023 | $7,753 -1.2% | $886,090 +0.4% |
| 2022 | $7,851 +9.1% | $882,160 +20.1% |
| 2021 | $7,196 -3.3% | $734,290 +2.1% |
| 2020 | $7,444 | $719,250 +9.7% |
| 2019 | $7,444 +9.8% | $655,560 +4.9% |
| 2018 | $6,780 -6.5% | $624,840 -3.1% |
| 2017 | $7,252 +3.8% | $644,590 +1.4% |
| 2016 | $6,983 | $635,620 +43.4% |
| 2015 | $6,983 -1.7% | $443,270 -5.1% |
| 2014 | $7,102 | $466,850 |
Find assessor info on the county website
Monthly payment
Est. payment
Payment breakdown
Explore the cost of this home by adjusting the details. Changes won't be saved.Climate risks
Neighborhood: 20148
Nearby schools
Schools provided by the listing agent
- District: Loudoun County Public Schools
Source: Bright MLS. This data may not be complete. We recommend contacting the local school district to confirm school assignments for this home.
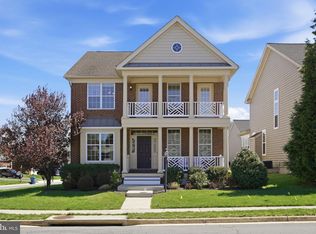
Similar homes
- $1,225,0005 bd5 ba4.6k sqft23356 Morning Walk Dr, Ashburn, VA 20148For Sale

 MLS ID #VALO2137270, Heather Gosman, Keller Williams Realty. Bright MLS
 - $1,100,0004 bd4 ba4.3k sqft43280 John Danforth Ct, Ashburn, VA 20147For Sale
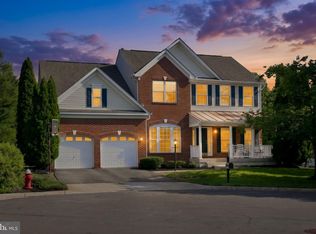 MLS ID #VALO2138418, Reed Jimenez, LPT Realty, LLC. Bright MLS
 - $1,249,0005 bd5 ba4.9k sqft23246 Minerva Dr, Ashburn, VA 20148For Sale
 MLS ID #VALO2137696, Viktorija Piano, Keller Williams Realty. Bright MLS
 - $1,499,9005 bd5 ba5.6k sqft42150 Ruby Dusk Way, Ashburn, VA 20148For Sale
 MLS ID #VALO2138064, Michael Rush, Long & Foster Real Estate, Inc.. Bright MLS
 - $969,9994 bd4 ba3.4k sqft20828 Cross Timber Dr, Ashburn, VA 20147For SaleMLS ID #VALO2133234, Sandy Brill, Century 21 Redwood Realty. Bright MLS
- $1,149,0004 bd4 ba4k sqft2608 Chriswell Pl, Herndon, VA 20171For SaleMLS ID #VAFX2346100, Shivam Vashi, DMV Realty, INC.. Bright MLS
- $1,099,0005 bd4 ba4.1k sqft42080 Porch Light Dr, Aldie, VA 20105For SaleMLS ID #VALO2137532, Viktorija Piano, Keller Williams Realty. Bright MLS
- $1,159,9005 bd4 ba4.1k sqft26798 Barnsley Pl, Chantilly, VA 20152For SaleMLS ID #VALO2138226, Bhavani Ghanta, Samson Properties. Bright MLS
- $850,0004 bd3 ba2.4k sqft21535 Overland Park Dr, Ashburn, VA 20147For SaleMLS ID #VALO2137592, Emily Marentette, Real Broker, LLC. Bright MLS
- $1,099,0005 bd4 ba3.6k sqft2410 Dakota Lakes Dr, Herndon, VA 20171For SaleMLS ID #VAFX2331682, Sreedhar Maram, Maram Realty, LLC. Bright MLS
- $1,100,0004 bd3 ba2.5k sqft2711 Mustang Dr, Herndon, VA 20171For SaleMLS ID #VAFX2343736, Bryan Felder, Real Broker, LLC. Bright MLS
- $1,150,0005 bd5 ba3.1k sqft9719 Cinnamon Creek Dr, Vienna, VA 22182For SaleMLS ID #VAFX2346640, Claudia Kern, Compass. Bright MLS
- $950,0005 bd5 ba4k sqft42538 Neighborly Ln, Chantilly, VA 20152For SaleMLS ID #VALO2131694, Chris Ann Cleland, Long & Foster Real Estate, Inc.. Bright MLS
- $899,9004 bd4 ba3.5k sqft43848 Glenhazel Dr, Ashburn, VA 20147For SaleMLS ID #VALO2137172, Kelly Ettrich, Century 21 Redwood Realty. Bright MLS
- $934,9005 bd6 ba4.7k sqft41834 Bristow Manor Dr, Ashburn, VA 20148For SaleMLS ID #VALO2132222, Antonio Maceo, Coldwell Banker Realty. Bright MLS
- $1,049,0005 bd4 ba4.4k sqft4710 Angus Dr, Gainesville, VA 20155For SaleMLS ID #VAPW2122600, Paul Thistle, Take 2 Real Estate LLC. Bright MLS
- $1,099,0005 bd5 ba4.6k sqft5431 Lick River Ln, Gainesville, VA 20155For SaleMLS ID #VAPW2123594, Sabrina Oropeza, TTR Sotheby's International Realty. Bright MLS
- $1,120,0004 bd5 ba4.9k sqft42831 Delphinium Cir, Leesburg, VA 20176For SaleMLS ID #VALO2135644, Lindsey Michaels, Century 21 Redwood Realty. Bright MLS
- $1,095,0004 bd5 ba4.4k sqft35820 Peninsula Ct, Round Hill, VA 20141For SaleMLS ID #VALO2137058, Raymond Rees, Coldwell Banker Realty. Bright MLS
- $1,175,0005 bd5 ba4.5k sqft16119 Turning Leaf Ln, Leesburg, VA 20176For SaleMLS ID #VALO2131134, Giorgio Danso, Coldwell Banker Realty. Bright MLS
