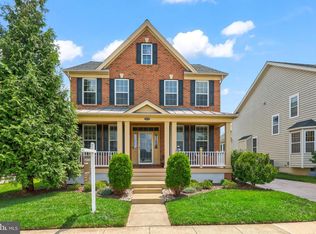
Welcome to this stunning northwest-facing estate in the highly sought-after community of Loudoun Valley Estates II. Perfectly positioned on a desirable corner lot, this home offers added space, privacy, and beautiful curb appeal. A grand foyer welcomes you and opens to an expansive living room and formal dining room—perfect for entertaining—as well as a generously sized private office, ideal for working or studying from home. The gourmet kitchen features stainless steel appliances, custom cabinetry, and a bright breakfast area that flows seamlessly into a spectacular all-glass four-season solarium with a glass roof, filling the space with natural light and creating a truly unique setting for year-round enjoyment. This impressive four-level home offers 5 bedrooms and 4.5 bathrooms, including a versatile fourth-level loft with a full bath—perfect as a media room, playroom, or guest suite. The fully finished basement is designed for both comfort and entertainment, featuring heated floors throughout, a spacious recreation and game area, wet bar, and additional den. Freshly painted throughout, the home is truly move-in ready. Step outside to your private backyard retreat featuring a natural stone patio surrounded by a privacy fence and mature trees, creating a peaceful and secluded outdoor setting. Additional highlights include an outdoor fireplace, hot tub wiring, a fully fenced yard, and an in-ground sprinkler system for easy lawn maintenance. Additional features include a charming two-story front porch, oversized garage with EV charger wiring, and numerous thoughtful upgrades throughout. Ideally located within walking distance to the community clubhouse with fitness center, multiple pools, playgrounds, and top-rated schools, residents enjoy resort-style amenities including tennis courts, scenic walking trails, and beautifully maintained outdoor spaces. This exceptional home offers the perfect blend of timeless elegance, modern comfort, and sophisticated living in one of Loudoun County’s premier communities. This is a duplicate listing for VALO2125670 since home can use the Broadlands address as well as the Ashburn address.
Sold for $1,198,980
Zillow last checked:
Listing updated:
Bought with:
Sue-Anne DeBergh, 0225256601
Compass
Source: Bright MLS,MLS#: VALO2125670
Price history
| Date | Event | Price |
|---|---|---|
| 6/22/2026 | Sold | $1,198,980$237/sqft |
Source:  Bright MLS #VALO2125670 Report a problem Bright MLS #VALO2125670 Report a problem | ||
| 5/26/2026 | Contingent | $1,198,980$237/sqft |
Source: Bright MLS #VALO2125670 Report a problem | ||
| 5/20/2026 | Price change | $1,198,9800%$237/sqft |
Source: Bright MLS #VALO2125674 Report a problem | ||
| 5/19/2026 | Price change | $1,198,9900%$237/sqft |
Source: Bright MLS #VALO2125670 Report a problem | ||
| 5/7/2026 | Price change | $1,199,000-4.1%$237/sqft |
Source: Bright MLS #VALO2117360 Report a problem | ||
| 4/9/2026 | Listed for sale | $1,250,000+119%$247/sqft |
Source: Bright MLS #VALO2117360 Report a problem | ||
| 5/4/2012 | Sold | $570,769$113/sqft |
Source: Public Record Report a problem | ||
Nearby homes
Get a cash offer in 3 minutes
Find out how much your home could sell for in as little as 3 minutes with a no-obligation cash offer.
Estimated market value
$1,205,200
