Back on the market for a lucky new buyer, say hello to 5431 Lick River Ln in the desirable Oak Valley neighborhood of Gainesville, VA. Over 4,600 of pristine livable square feet with a tremendous amount of additional storage, this house is nothing short of exceptional. Upgraded wooden blinds, a full roof and gutter replacement (2016), an oversized 75 gallon water heater (2017), a professionally hardscaped patio and fire pit (2021), dual zoned HVAC (2016 & 2022), a brand new kitchen appliance set (2022), luxury vinyl plank basement flooring (2023), exterior and interior paint refreshes (2023 & 2024), new hardware and stylish plumbing and light fixtures (2024 & 2026), plus a brand new fence (2025) are among the improvements that transformed this home into a modern delight. The breezy floorplan lends itself to endless entertaining opportunities while still offering a comfortable space that feels like home. Upon entry you are welcome by a dedicated study/office with French doors and a spacious formal living room. Stately columns lead you to the large dining room, bathed in natural light from the bumped out bay window. A seamless flow into the kitchen and breakfast area is enhanced by the large sunroom featuring a vaulted ceiling, double doors to back yard, and a massive palladium window. The heart of the home is the extended family room with gas burning fireplace making it the perfect place for cozy nights. Upstairs the primary bedroom will wow you with high ceilings, multiple bump-out windows, a walk-in closet, and an en-suite bathroom with a shower, dual vanities, and a jetted spa tub. 4 generous sized bedrooms and 2 additional full bathrooms complete the upper level. Finally, a front-load washer and dryer on the same floor as the bedrooms provides the ultimate convenience. Making your way to the basement, over 1,000 square feet of finished space and a full bathroom provide various opportunities. Use it as an additional office, a rec/game room, or a second living room. Future plans could even include creating a 6th bedroom in the lower level. Walk up through the double doors to the magnificent fully fenced in backyard. A beautiful stone patio with a built-in fire pit and lighting awaits, for those precious outdoor moments with loved ones. The remainder of the half acre yard is lush with green grass and shrubbery. When you're ready to step away from your oasis at home, you'll be located in an unbeatable area. You are right off Catharpin Rd and minutes from both Haymarket and Gainesville. Whether you are enjoying the Haymarket Farmer's Market, having drinks and catching a movie at the Virginia Gateway shopping center, seeing one of your favorite bands play at Jiffy Lube Live, or hopping on I-66 to head east towards DC, you are truly at the center of it all. If you are inclined to spend time outdoors, you are just around the corner from Leopold's Preserve, Silver Lake Regional Park, and within arm's reach of a variety of breweries and wineries. Schedule a showing today and take in the sheer beauty of this gem!
For sale
Price cut: $50K (8/24)
$1,099,000
5431 Lick River Ln, Gainesville, VA 20155
5beds
4,625sqft
Single Family Residence
Built in 2002
0.51 Acres Lot
$1,073,500 Zestimate®
$238/sqft
$72/mo HOA
What's special
Stately columnsUpgraded wooden blindsBrand new fence
- 120 days
- 624
- 33
Zillow last checked:
Listing updated:
Listed by:
Sabrina Oropeza 443-465-3638,
TTR Sotheby's International Realty 202-234-3344,
Co-Listing Agent: Oluwatumininu Demuren 240-286-4530,
TTR Sotheby's International Realty
Source: Bright MLS,MLS#: VAPW2123594
Facts & features
Interior
Bedrooms & bathrooms
- Bedrooms: 5
- Bathrooms: 5
- Full bathrooms: 4
- 1/2 bathrooms: 1
- Main level bathrooms: 1
Basement
- Area: 1740
Heating
- Forced Air, Natural Gas
Cooling
- Central Air, Multi Units, Ceiling Fan(s), Electric
Appliances
- Included: Microwave, Cooktop, Disposal, Dryer, Energy Efficient Appliances, ENERGY STAR Qualified Dishwasher, ENERGY STAR Qualified Refrigerator, Double Oven, Oven, Oven/Range - Gas, Washer, Water Heater, Gas Water Heater
- Laundry: Upper Level
Features
- Breakfast Area, Attic, Ceiling Fan(s), Dining Area
- Flooring: Hardwood, Carpet, Engineered Wood
- Doors: French Doors, Six Panel
- Windows: Bay/Bow
- Basement: Partial,Exterior Entry,Space For Rooms
- Number of fireplaces: 1
- Fireplace features: Gas/Propane
Interior area
- Total structure area: 5,196
- Total interior livable area: 4,625 sqft
- Finished area above ground: 3,456
- Finished area below ground: 1,169
Video & virtual tour
Property
Parking
- Total spaces: 2
- Parking features: Garage Faces Side, Garage Door Opener, Asphalt, Attached, Driveway
- Attached garage spaces: 2
- Has uncovered spaces: Yes
Accessibility
- Accessibility features: >84" Garage Door, Accessible Hallway(s), Accessible Doors
Features
- Levels: Two
- Stories: 2
- Patio & porch: Patio
- Pool features: None
- Has view: Yes
- View description: Garden
Lot
- Size: 0.51 Acres
- Features: Cleared, Landscaped, Rear Yard
Details
- Additional structures: Above Grade, Below Grade
- Parcel number: 7499021945
- Zoning: SR1
- Special conditions: Standard
Construction
Type & style
- Home type: SingleFamily
- Architectural style: Colonial
- Property subtype: Single Family Residence
Materials
- Brick Front, Vinyl Siding
- Foundation: Concrete Perimeter, Slab
- Roof: Architectural Shingle
Condition
- New construction: No
- Year built: 2002
Details
- Builder model: Matthew Howard
Utilities & green energy
- Sewer: Public Sewer
- Water: Public
Community & HOA
Community
- Subdivision: Heritage Farms
HOA
- Has HOA: Yes
- HOA fee: $216 quarterly
- HOA name: SEQUOIA MANAGEMENT
Location
- Region: Gainesville
Financial & listing details
- Price per square foot: $238/sqft
- Tax assessed value: $1,023,500
- Annual tax amount: $9,741
- Date on market: 6/26/2026
- Listing agreement: Exclusive Right To Sell
- Listing terms: Cash,Conventional,VA Loan,FHA
- Ownership: Fee Simple
Estimated market value
$1,073,500
$1.02M - $1.13M
$4,283/mo
Price history
| Date | Event | Price |
|---|---|---|
| 10/5/2026 | Listed for sale | $1,099,000$238/sqft |
Source:  Bright MLS #VAPW2123594 Report a problem Bright MLS #VAPW2123594 Report a problem | ||
| 9/27/2026 | Contingent | $1,099,000$238/sqft |
Source: Bright MLS #VAPW2123594 Report a problem | ||
| 8/24/2026 | Price change | $1,099,000-4.4%$238/sqft |
Source: Bright MLS #VAPW2123594 Report a problem | ||
| 6/26/2026 | Listed for sale | $1,149,000+9.8%$248/sqft |
Source: Bright MLS #VAPW2123594 Report a problem | ||
| 4/26/2024 | Sold | $1,046,000-0.4%$226/sqft |
Source: Bright MLS #VAPW2066356 Report a problem | ||
| 3/28/2024 | Pending sale | $1,050,000$227/sqft |
Source: Bright MLS #VAPW2066356 Report a problem | ||
| 3/20/2024 | Price change | $1,050,000-4.5%$227/sqft |
Source: Bright MLS #VAPW2066356 Report a problem | ||
| 3/14/2024 | Price change | $1,100,000-8.3%$238/sqft |
Source: Bright MLS #VAPW2066356 Report a problem | ||
| 3/8/2024 | Listed for sale | $1,199,000+142.3%$259/sqft |
Source: Bright MLS #VAPW2066356 Report a problem | ||
| 12/23/2002 | Sold | $494,861+382.9%$107/sqft |
Source: Public Record Report a problem | ||
| 7/19/2002 | Sold | $102,474$22/sqft |
Source: Public Record Report a problem | ||
Public tax history
| Year | Property taxes | Tax assessment |
|---|---|---|
| 2025 | $9,231 +6% | $941,500 +7.5% |
| 2024 | $8,710 -1% | $875,800 +3.6% |
| 2023 | $8,798 +1.2% | $845,600 +9.2% |
| 2022 | $8,694 +10.1% | $774,700 +19.1% |
| 2021 | $7,896 +3.9% | $650,200 +4.8% |
| 2020 | $7,602 +112.5% | $620,500 +4.7% |
| 2019 | $3,577 -49.9% | $592,400 +0.2% |
| 2018 | $7,141 +4.4% | $591,400 +4.1% |
| 2017 | $6,842 | $568,300 +0.9% |
| 2016 | $6,842 +0.1% | $563,400 -0.5% |
| 2015 | $6,838 | $566,200 +2.7% |
| 2014 | $6,838 | $551,100 +8.1% |
| 2013 | -- | $509,600 +2% |
| 2012 | -- | $499,700 +1.6% |
| 2010 | -- | $491,600 +10.3% |
| 2009 | -- | $445,600 -20.5% |
| 2008 | -- | $560,800 -4.9% |
| 2007 | -- | $590,000 -16.3% |
| 2006 | -- | $705,300 +20.4% |
| 2005 | -- | $585,600 +24% |
| 2004 | -- | $472,300 +3% |
| 2003 | -- | $458,400 |
Find assessor info on the county website
Monthly payment
Est. payment
Payment breakdown
Explore the cost of this home by adjusting the details. Changes won't be saved.Climate risks
Neighborhood: 20155
Nearby schools
Schools provided by the listing agent
- Elementary: Gravely
- Middle: Bull Run
- High: Battlefield
- District: Prince William County Public Schools
Source: Bright MLS. This data may not be complete. We recommend contacting the local school district to confirm school assignments for this home.
- $991,9006 bd4 ba4.4k sqft5427 Lick River Ln, Gainesville, VA 20155Off Market

- $1,140,8004 bd5 ba5.6k sqft13658 Jangle Ct, Gainesville, VA 20155Off Market
- $999,4004 bd4 ba4k sqft5441 Lick River Ln, Gainesville, VA 20155Off Market
- $1,050,6006 bd4 ba4.5k sqft13654 Jangle Ct, Gainesville, VA 20155Off Market
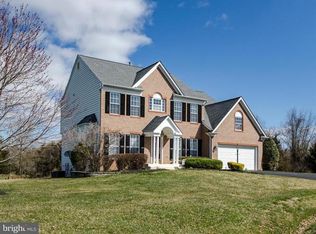
Similar homes
- $999,0005 bd4 ba4.4k sqft4710 Angus Dr, Gainesville, VA 20155For Sale
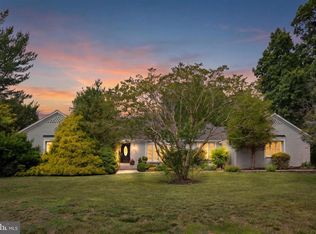
 MLS ID #VAPW2122600, Paul Thistle, Take 2 Real Estate LLC. Bright MLS
 - $1,040,0004 bd5 ba4.8k sqft15169 Windy Hollow Cir, Gainesville, VA 20155For Sale
 MLS ID #VAPW2132638, Kanwal Chaudry, RE/MAX Galaxy. Bright MLS
 - $924,9004 bd3 ba3.5k sqft5484 Heredity Ln, Gainesville, VA 20155For Sale
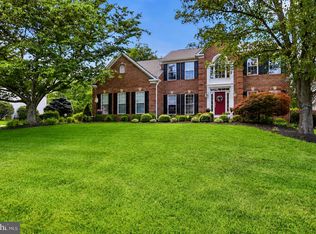 MLS ID #VAPW2122366, Hunter Key, Pearson Smith Realty, LLC. Bright MLS
 - $1,100,0004 bd4 ba4.5k sqft5663 Shoal Creek Dr, Haymarket, VA 20169For Sale
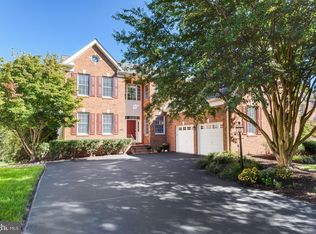 MLS ID #VAPW2132070, Cynthia Giudici, Samson Properties. Bright MLS
 - $1,049,0005 bd5 ba5.4k sqft15006 Ransom Oaks Ct, Gainesville, VA 20155For SaleMLS ID #VAPW2125570, Shelley Mastro, RE/MAX Real Estate Connections. Bright MLS
- $899,0004 bd4 ba4.2k sqft13439 Fieldstone Way, Gainesville, VA 20155For SaleMLS ID #VAPW2126712, Ann Smith, Berkshire Hathaway HomeServices PenFed Realty. Bright MLS
- $1,099,0005 bd5 ba5.2k sqft5950 Tumble Creek Ct, Haymarket, VA 20169For SaleMLS ID #VAPW2130626, Boyka Stoyanov, Move4Free Realty, LLC. Bright MLS
- $839,0004 bd5 ba4.3k sqft5976 Piney Grove Way, Gainesville, VA 20155For SaleMLS ID #VAPW2129644, Tracy Chandler, Berkshire Hathaway HomeServices PenFed Realty. Bright MLS
- $899,9004 bd4 ba3.8k sqft8121 Willingboro Ct, Gainesville, VA 20155For SaleMLS ID #VAPW2132502, Jim & Dawn Gaskill, RE/MAX Gateway. Bright MLS
- $1,159,9005 bd4 ba4.1k sqft26798 Barnsley Pl, Chantilly, VA 20152For SaleMLS ID #VALO2138226, Bhavani Ghanta, Samson Properties. Bright MLS
- $1,275,0005 bd5 ba5.4k sqft5404 Emmys Mill Ct, Haymarket, VA 20169For SaleMLS ID #VAPW2128714, Kim Ramos, Keller Williams Realty. Bright MLS
- $1,095,0004 bd4 ba4.3k sqft4632 Pilton Pl, Haymarket, VA 20169For SaleMLS ID #VAPW2130192, Shannon Sheahan, Samson Properties. Bright MLS
- $1,145,0004 bd3 ba4.1k sqft26583 Vanderview Pl, Chantilly, VA 20152For SaleMLS ID #VALO2136102, Sharon Mastrianna, Pearson Smith Realty, LLC. Bright MLS
- $1,099,0005 bd4 ba4.1k sqft42080 Porch Light Dr, Aldie, VA 20105For SaleMLS ID #VALO2137532, Viktorija Piano, Keller Williams Realty. Bright MLS
- $825,0004 bd4 ba3.4k sqft13732 Bridlewood Dr, Gainesville, VA 20155For SaleMLS ID #VAPW2130390, Margarita W Moylan, Corcoran McEnearney. Bright MLS
- $1,250,0005 bd5 ba5.4k sqft5813 Waterloo Bridge Cir, Haymarket, VA 20169For SaleMLS ID #VAPW2130124, Richie Hanna, RE/MAX Gateway. Bright MLS
- $1,300,0006 bd5 ba5.7k sqft5397 Cedarville Ct, Haymarket, VA 20169For SaleMLS ID #VAPW2121002, Damon Nicholas, EXP Realty, LLC. Bright MLS
- $1,067,0005 bd4 ba4.5k sqft6704 Mossy Bank Ln, Centreville, VA 20121For SaleMLS ID #VAFX2340614, Marjorie Rojas-Suarez, Spring Hill Real Estate, LLC.. Bright MLS
- $1,100,0004 bd4 ba4.3k sqft43280 John Danforth Ct, Ashburn, VA 20147For SaleMLS ID #VALO2138418, Reed Jimenez, LPT Realty, LLC. Bright MLS
- $1,095,0006 bd4 ba4.4k sqft38620 Lime Kiln Rd, Leesburg, VA 20175For SaleMLS ID #VALO2136908, Viktorija Piano, Keller Williams Realty. Bright MLS
