Skip main navigation
Off market
  • $1,025,300

    5426 Lick River Ln, Gainesville, VA 20155

    4beds
    5,113sqft
    Detached
    Built in 2003
    0.64 Acres Lot
    $1,025,300 Zestimate®
    $201/sqft
    $4,613 Estimated rent

    Home value

    $1,025,300

    $974,000 - $1.08M

    $4,613/mo

    Zestimate® history
    Loading
    Loading...

    Owner options

    List your home for rent

    $4,613/mo

    Rent Zestimate®

    Find your next renter with Zillow Rental Manager. Plus, with online applications, you can quickly screen prospective tenants – for free.

    Learn more

    $4,613/mo

    Rent Zestimate®

    Refinance and save

    $6,451/mo

    Est. payment

    Refinancing to a lower rate could help reduce your monthly payments and save thousands over the life of the loan.

    See today's rates

    $6,451/mo

    Est. payment

    Explore your selling options

    Work with a Zillow partner agent

    Leverage their expertise and Zillow's premium Showcase listings to get your home seen by more buyers.

    Get started

    List with your own agent

    Get your home in front of millions of buyers by listing it on Zillow.

    Learn how to do it

    Sell it yourself

    Take full control of how buyers see your home on Zillow by listing For Sale by Owner (FSBO).

    List your home

    What's special

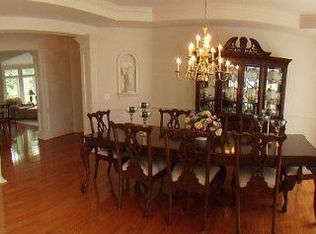
    Absolutely Immaculate NV built Kingsmill model home in Oak Valley! Beautiful elevation with Brick Front, Dormers and unique details! Set on a premium lot backing to wooded privacy! Freshly Painted throughout in Designer Colors. Every Chef will love the Gourmet, Center Island Kitchen with Hardwood Flooring, Corian Counter Tops and tons of cabinets! Not to mention the Work area Desk and Butlers pantry. Bay Window makes extra room for the eat in breakfast nook. Huge Mud Room off the 3 car freshly painted garage plus the Laundry room! Family Room with Volume Ceilings, recessed lighting and ceiling fan. Stone Hearth gas Fireplace is surrounded by windows. Door leading to your new potential deck. Main Level Office provides a great place to work from home or a great kids room. Formal Living Room with crown molding and upgraded carpet. Dining Room offers Hardwood Floors, Chair and Crown Molding and updated Light Fixture. Upper Level has the really cool overlook into Family Room. Three Large Bedrooms. all with Ceiling Fans and huge closets. Princess Suite has a Full Bath plus Bedroom #2 & 3 share a Jack n' Jill Bathroom. Master Suite offers Custom Built Walk in Closet & Luxury Bath. Tiered Dual Vanities, Jetted Tub, Shower and Water Closet. Lower Level is unfinished- ready for you personal touches. There is a rough in and a walk out to the rear yard. Home has all new door Hardware, too. The yard is flat and partially cleared plus lots of lovely trees and a raised vegetable garden! Did I mention the "new roof"? Great Location, close to 66 & 29, Bristow VRE and the new commuter bus lots going into DC. Omni Bus also operates close by. Wegmans, Virginia Gateway with 16 Regal Cinemas, shopping and upscale restaurants. What are you waiting for? Call now for a showing!

    This property is off market, which means it's not currently listed for sale or rent on Zillow. This may be different from what's available on other websites or public sources.

    Facts & features

    Interior

    Bedrooms & bathrooms
    • Bedrooms: 4
    • Bathrooms: 4
    • Full bathrooms: 3
    • 1/2 bathrooms: 1
    Heating
    • Forced air, Gas
    Cooling
    • Central
    Appliances
    • Included: Dishwasher, Dryer, Microwave, Refrigerator, Washer
    Features
    • Ceiling Fan(s), Kitchen Island, Pantry, Recessed Lighting, Walk-In Closet(s), Crown Molding, Open Floorplan, Formal/Separate Dining Room, Master Bath(s), Breakfast Area, Kitchen - Gourmet, Family Room Off Kitchen, Chair Railings, Stall Shower
    • Flooring: Carpet, Hardwood
    • Basement: Partially finished
    • Has fireplace: Yes
    Interior area
    • Total interior livable area: 5,113 sqft
    • Finished area below ground: 0

    Property

    Parking
    • Parking features: Garage - Attached
    Features
    • Exterior features: Vinyl, Brick
    Lot
    • Size: 0.64 Acres
    Details
    • Parcel number: 7399929870
    • Special conditions: Standard

    Construction

    Type & style
    • Home type: SingleFamily
    • Architectural style: Colonial
    • Property subtype: Detached
    Materials
    • Roof: Other
    Condition
    • Year built: 2003

    Community & HOA

    HOA
    • Has HOA: Yes
    • HOA fee: $180 monthly
    Location
    • Region: Gainesville

    Financial & listing details

    • Price per square foot: $201/sqft
    • Tax assessed value: $894,000
    • Annual tax amount: $8,766

    Price history

    DateEventPrice
    9/3/2019Sold$600,000+1.9%$117/sqft
    Source: Public Record Report a problem
    8/19/2019Pending sale$589,000$115/sqft
    Source: Long & Foster Real Estate, Inc. #VAPW476482 Report a problem
    8/15/2019Listed for sale$589,000+9.3%$115/sqft
    Source: Long & Foster Real Estate, Inc. #VAPW476482 Report a problem
    9/28/2012Sold$539,000$105/sqft
    Source: Public Record Report a problem
    8/3/2012Listed for sale$539,000+2.7%$105/sqft
    Source: Weichert, REALTORS #PW7899010 Report a problem
    12/16/2011Listing removed$525,000$103/sqft
    Source: RE/MAX OLYMPIC REALTY #PW7664134 Report a problem
    11/4/2011Price change$525,000-0.9%$103/sqft
    Source: RE/MAX OLYMPIC REALTY #PW7664134 Report a problem
    10/25/2011Price change$529,900-1.9%$104/sqft
    Source: RE/MAX OLYMPIC REALTY #PW7664134 Report a problem
    9/9/2011Price change$539,900-1.8%$106/sqft
    Source: RE/MAX OLYMPIC REALTY #PW7664134 Report a problem
    8/23/2011Price change$550,000-2.7%$108/sqft
    Source: RE/MAX OLYMPIC REALTY #PW7664134 Report a problem
    8/5/2011Listed for sale$565,000+13.6%$111/sqft
    Source: RE/MAX Olympic Realty #PW7664134 Report a problem
    11/4/2003Sold$497,365$97/sqft
    Source: Public Record Report a problem

    Public tax history

    YearProperty taxesTax assessment
    2025$8,766 +5.7%$894,000 +7.2%
    2024$8,292 -1.7%$833,800 +2.8%
    2023$8,439 +1.4%$811,100 +9.5%
    2022$8,320 +10.3%$740,900 +19.3%
    2021$7,546 +3.9%$621,000 +4.9%
    2020$7,260 +114.5%$592,200 +5.6%
    2019$3,385 -50.8%$560,600 -1.5%
    2018$6,874 +4.1%$569,300 +4%
    2017$6,607 +0.2%$547,500 +0.9%
    2016$6,591 -0.1%$542,400 -0.6%
    2015$6,595 $545,600 +2.7%
    2014$6,595 $531,200 +8.4%
    2013-- $490,000 +2%
    2012-- $480,600 -0.9%
    2010-- $485,100 +10.3%
    2009-- $439,800 -20.2%
    2008-- $551,400 -4.9%
    2007-- $580,100 -16.1%
    2006-- $691,800 +20.5%
    2005-- $574,000 +12.7%
    2004-- $509,500
    Find assessor info on the county website

    Neighborhood: 20155

    Nearby schools

    GreatSchools rating
    Schools provided by the listing agent
    • Elementary: GRAVELY
    • Middle: BULL RUN
    • High: BATTLEFIELD
    • District: PRINCE WILLIAM COUNTY PUBLIC SCHOOLS

    Source: The MLS. This data may not be complete. We recommend contacting the local school district to confirm school assignments for this home.

    Get a cash offer in 3 minutes
    Find out how much your home could sell for in as little as 3 minutes with a no-obligation cash offer.
    Estimated market value
    $1,025,300
    Get a cash offer in 3 minutes
    Find out how much your home could sell for in as little as 3 minutes with a no-obligation cash offer.
    Estimated market value
    $1,025,300